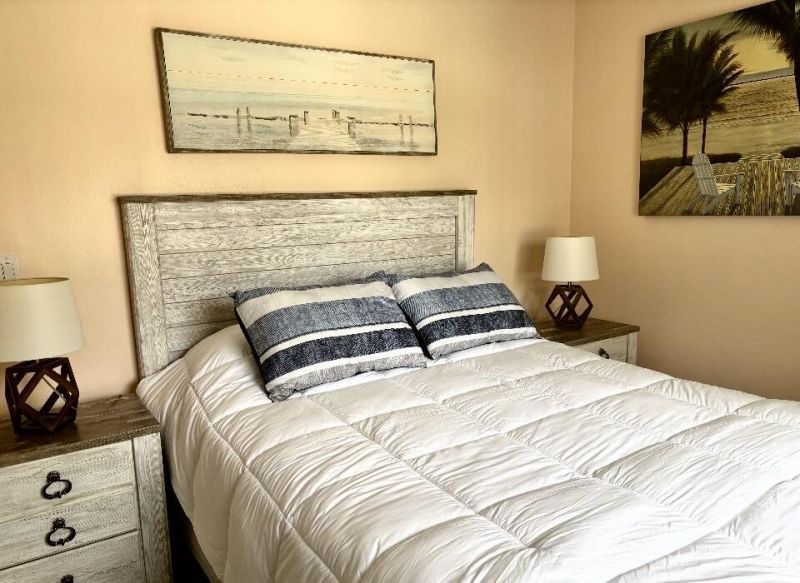
101 Lake Pine Circle, Unit B-2, Greenacres, FL 33463 Photo
New - 4 Hours Ago
101 Lake Pine Circle, Unit B-2, Greenacres, FL 33463 Photo
New - 4 Hours Ago
101 Lake Pine Circle, Unit B-2, Greenacres, FL 33463 Photo

9 Total Photos [Click to View All]

101 Lake Pine Circle, B-2 Greenacres, FL 33463
$188,800
  • Beds
    2
  • Baths
    1 full
  • Total Square Feet
    937

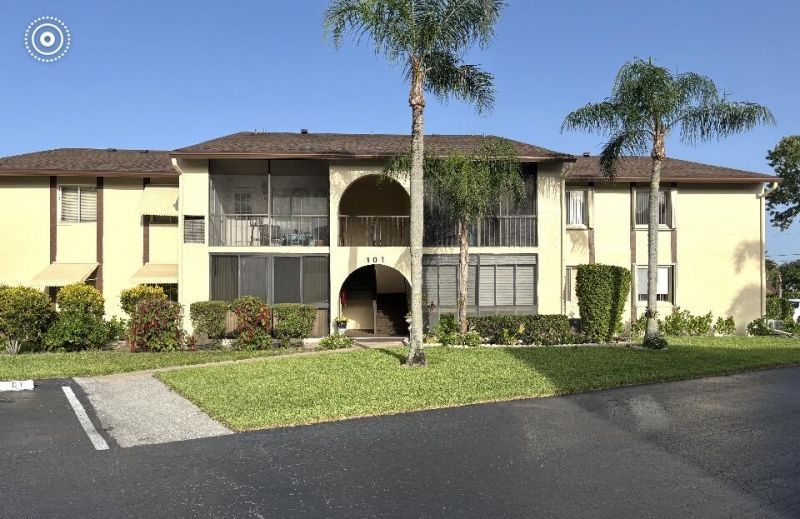
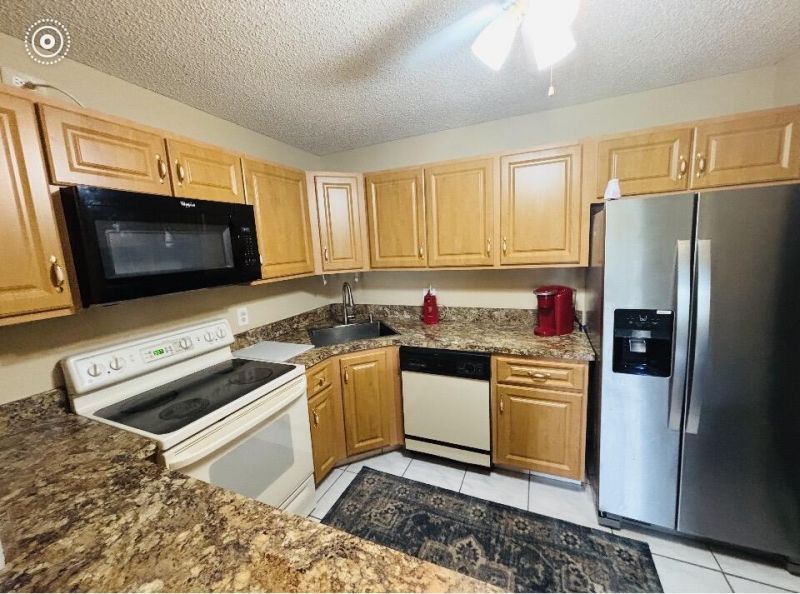
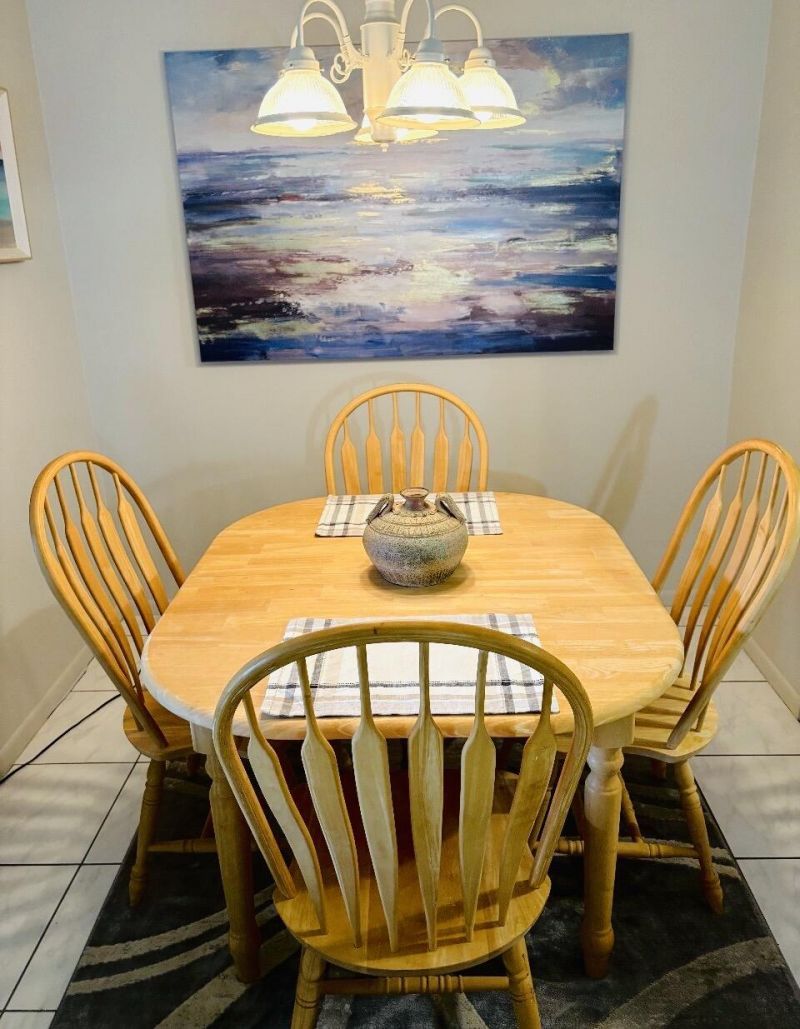
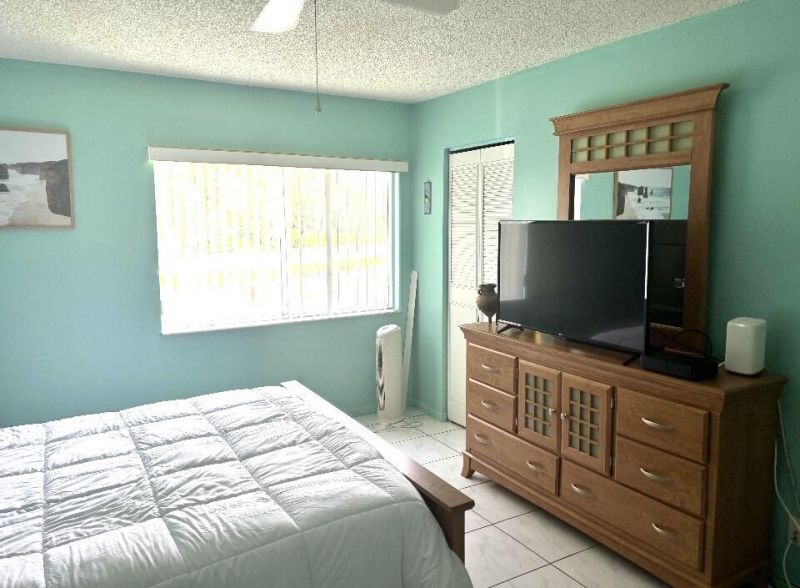
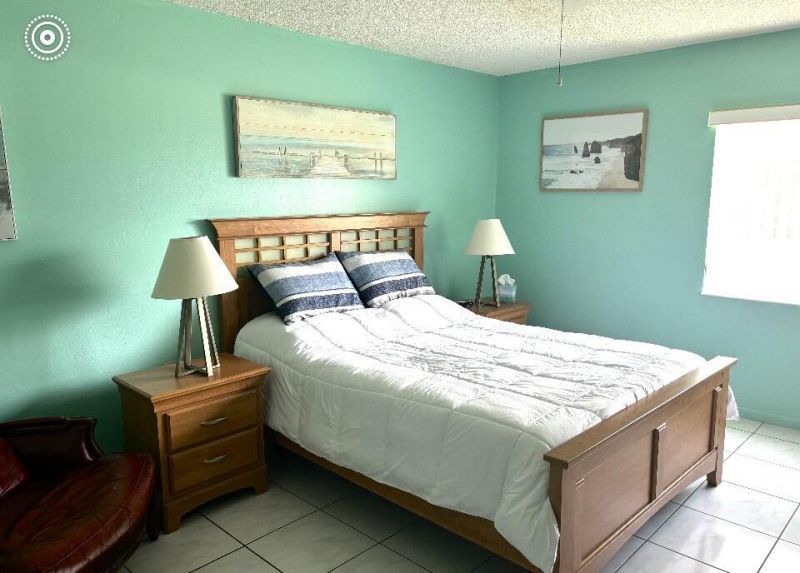
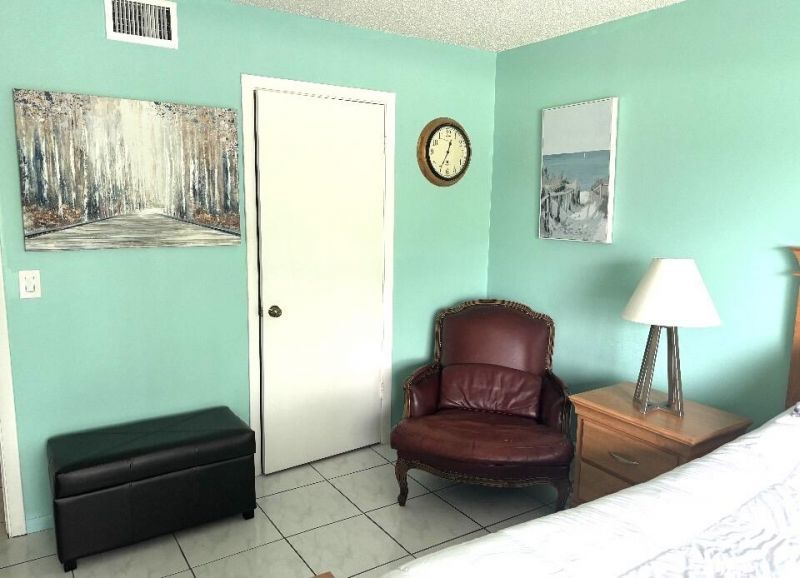
Lovely 2 bedroom 1 bath condo on the 2nd floor with white tile floors. Wood cabinets with a formica countertop. Complete set of hurricane shutters. Ne roof in 2022. Priced to sell!!

Property Summary

MLS Number: B26052385
Status: Active
Subdivision: PINE RIDGE SOUTH I CONDO
County: Palm Beach
Bedrooms: 2
Total Square Feet: 937
Price Per Sq. Ft.: $201
Style: Traditional
New Constuction: No
Waterfront: Yes
Property Type: Residential - Condominium
Cooling: Ceiling Fan(s), Electric, Central Individual
Heating: Electric, Central Individual
Roof Type: Composition, Shingle
Stories: 1.0
Taxes: $3,014
Year Built: 1981
HOA Fee: $434.67/ Monthly

Featured Amenities

Walk-In Closet(s)
Closet Cabinetry
Storage
Clubhouse
Game Room
Jogging Path
Management
Picnic Area
Parking
Pool
Shuffleboard Court
Manager On Site
Business Center
Community Room
Library
Street Lights

Property Details

Appliances: Electric Water Heater, Dryer, Disposal, Dishwasher, Electric Range, Ice Maker, Microwave, Refrigerator, Water Heater, Washer, Range
Association: Campbell Property Management
Association Fee Includes: Cable TV, Insurance, Maintenance Grounds, Maintenance Structure, Sewer, Common Areas, Common Real Estate T
Balcony: Balcony - Covered
Exterior: CBS
Outdoor Features: Lighting, Balcony
Fencing: None
Flooring: Ceramic Tile, Tile
Furnished: Furnished
Guest House Y/N: No
Home Style: Traditional
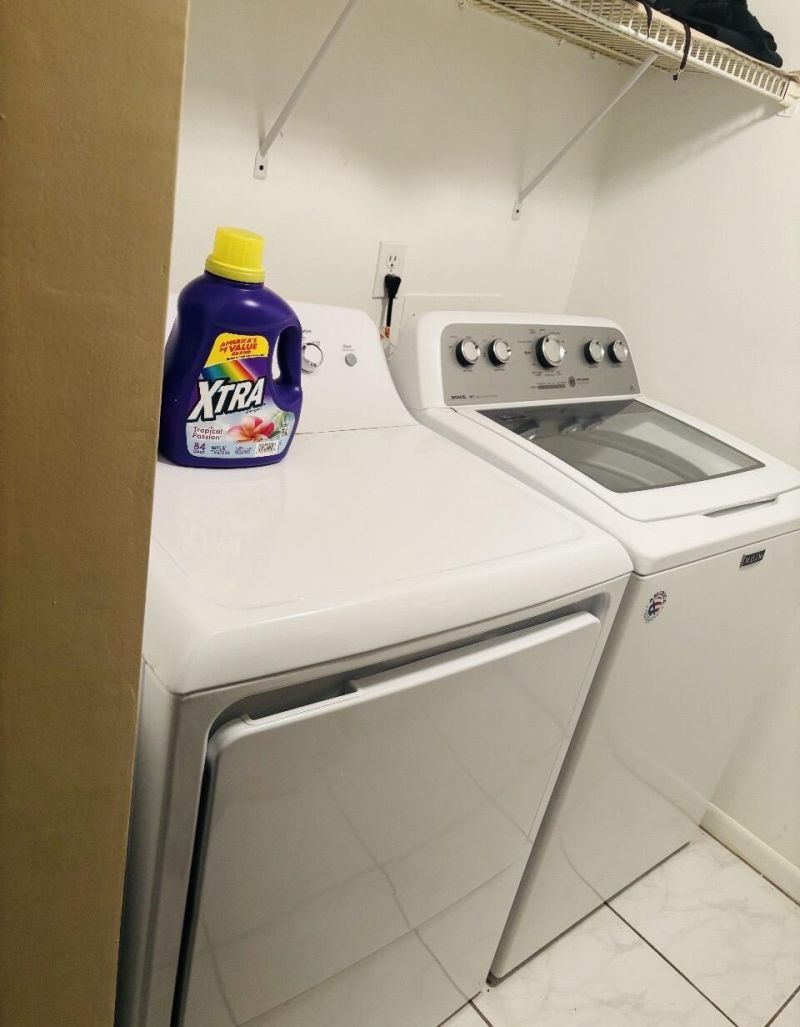
Laundry: Laundry Closet, Inside
Lot: Many Trees
Lot: Many Trees
Other Equipment: None
Parcel#: 18424426101010022
Parking: Assigned, Concrete, Guest
Parking Notes: Assigned, Concrete, Guest
Pets Allowed: No
Restrictions: Buyer Approval Required, Parking - No Commercial Vehicles, Parking - No Motorcycle, Parking - No RV, Par
Security: None
Sewer: Public Sewer
Special View Info: Garden
Sprinkler: Auto Sprinkler
SQFT Living: 937
Structure Type: Multi Family
Total Rooms: 6
Utilities: Cable Available, Electricity Available, Sewer Available, Water Available
Water: Public
Waterfront Features: None
Windows: Blinds, Shutters
Construction: CBS

Room Sizes

Living Room: 14 X 30 Level Main
Kitchen: 8 X 10 Level Main
Primary Bedroom: 12 X 15 Level Main
Bedroom 2: 10 X 13 Level Main
Utility Room: 5 X 6 Level Main

Local Schools

High School: Santaluces
Middle School: L. C. Swain
Elementary School: Heritage

Neighborhood Information

Neighborhood Map

Neighborhood Hero

Neighborhood Highlights

Neighborhood Characteristics

Neighborhood Market Trend

Neighborhood Schools

Courtesy of

Agency Name: Jupiter Lighthouse Realty Inc
Agent Name: Judi Collins
Agency Phone: 561-744-8244

agent picture

Presented by

Agent Name: Illustrated Properties Riverwalk
Agent Phone: 561.688.1946
Agency Title: Illustrated Properties
Request Info

IDX logo

Illustrated Properties Riverwalk
ipre.com

Mortgage Calculator

%
years/fixed
yearly
yearly (est.)

Estimated Payment

$ 1,233.27 Principal & Interest $927.03 Property Tax $251.17 Homeowner's Insurance $55.07
Mortgage Logo

Make every decision feel good

Want to work with us?

Step 1 / 2
Step 2 / 2 Previous

Login to My Illustrated Account

Pixel


