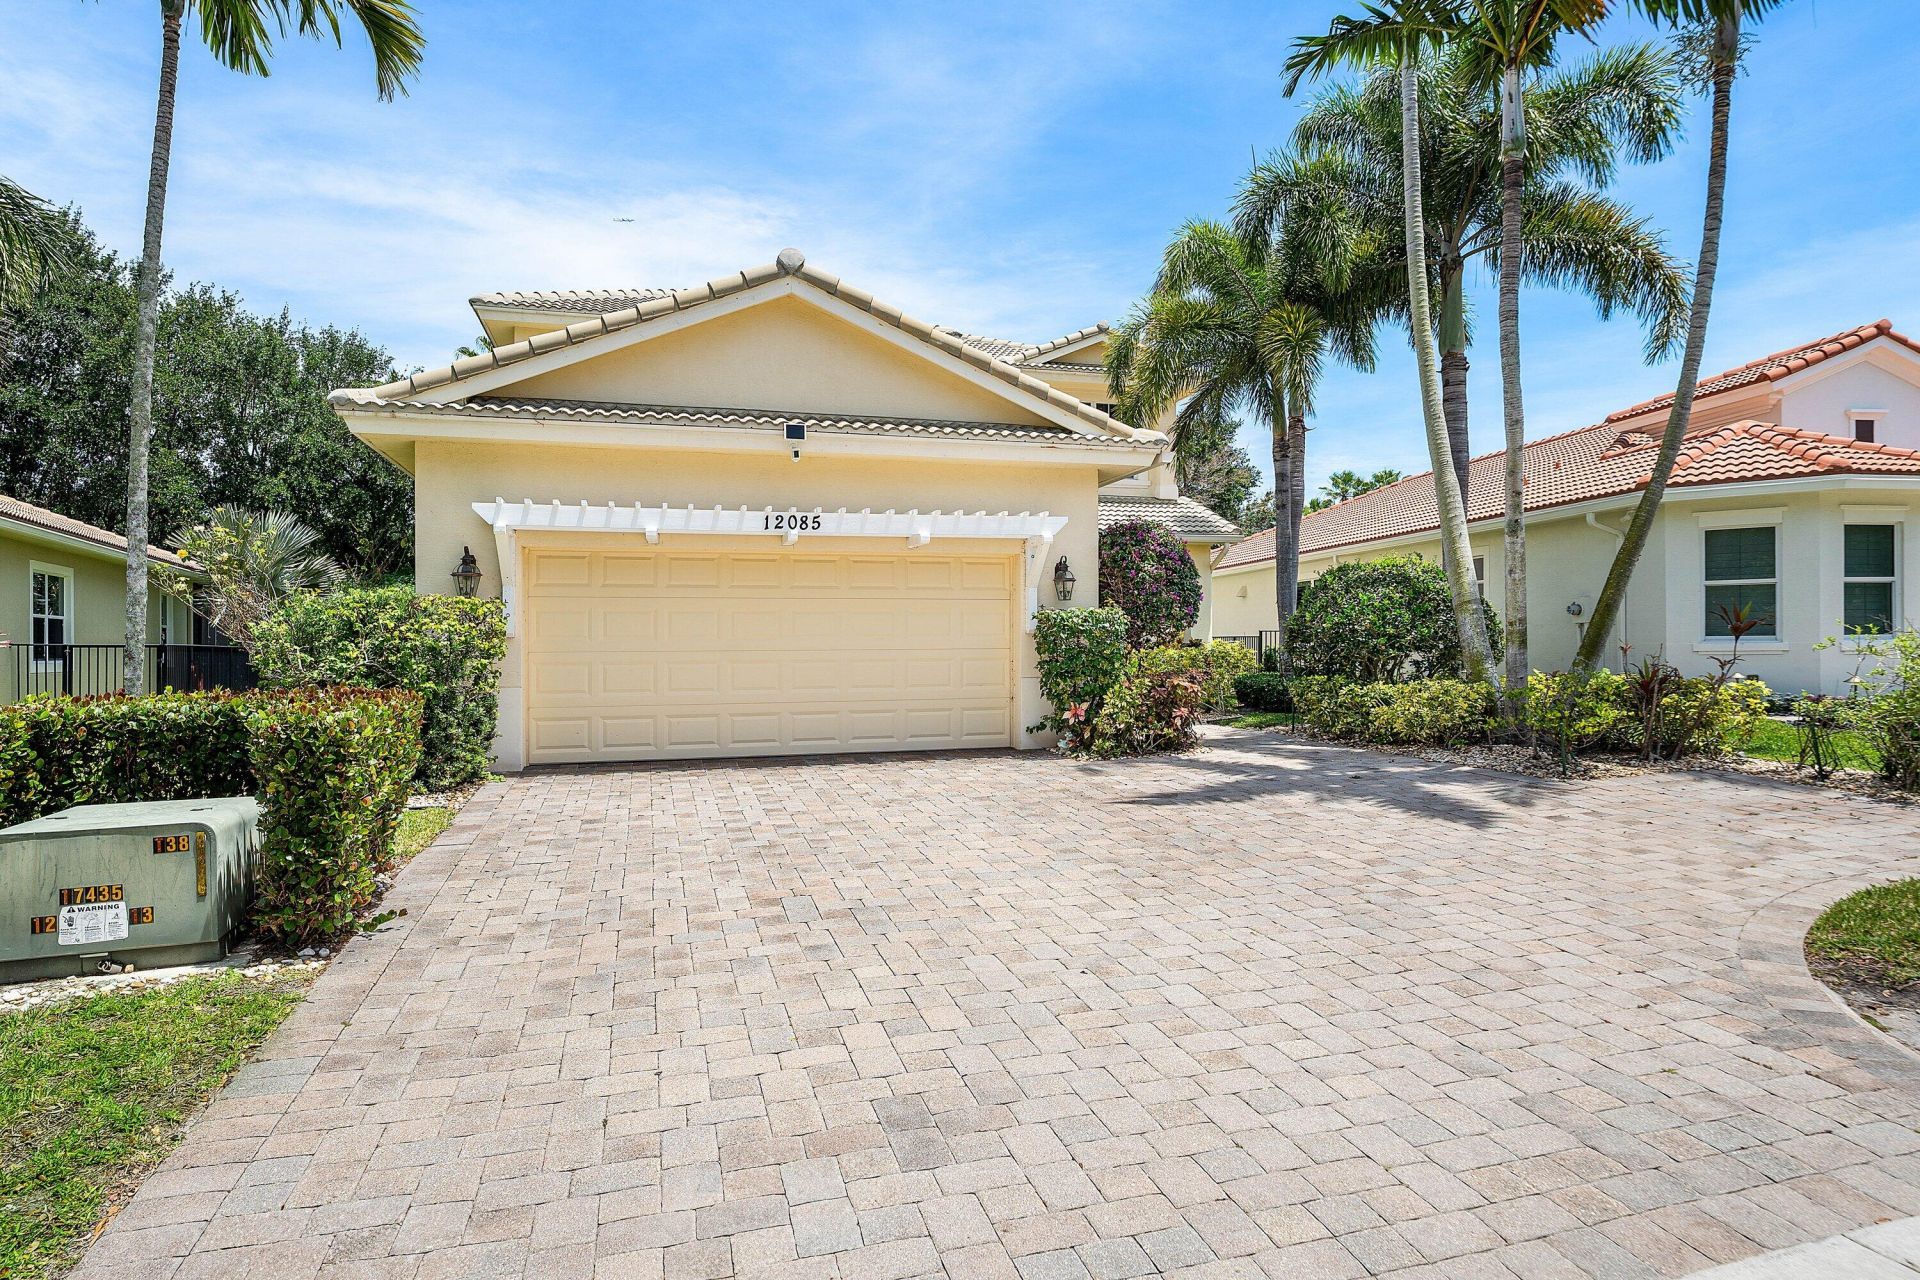
12085 Aviles Circle Palm Beach Gardens, FL 33418
-
Beds5
-
Baths4 full
-
Total Square Feet4,512
-
Lot Size0.17 acre(s)
Property Summary
MLS Number: B26051764
Status: Pending
Days on Market: 2
Subdivision: PALOMA
County: Palm Beach
Bedrooms: 5
Total Square Feet: 4,512
Price Per Sq. Ft.: $277
Style: Mediterranean
New Constuction: No
Waterfront: No
Property Type: Residential - Single Family
Cooling: Central Air, Ceiling Fan(s), Electric
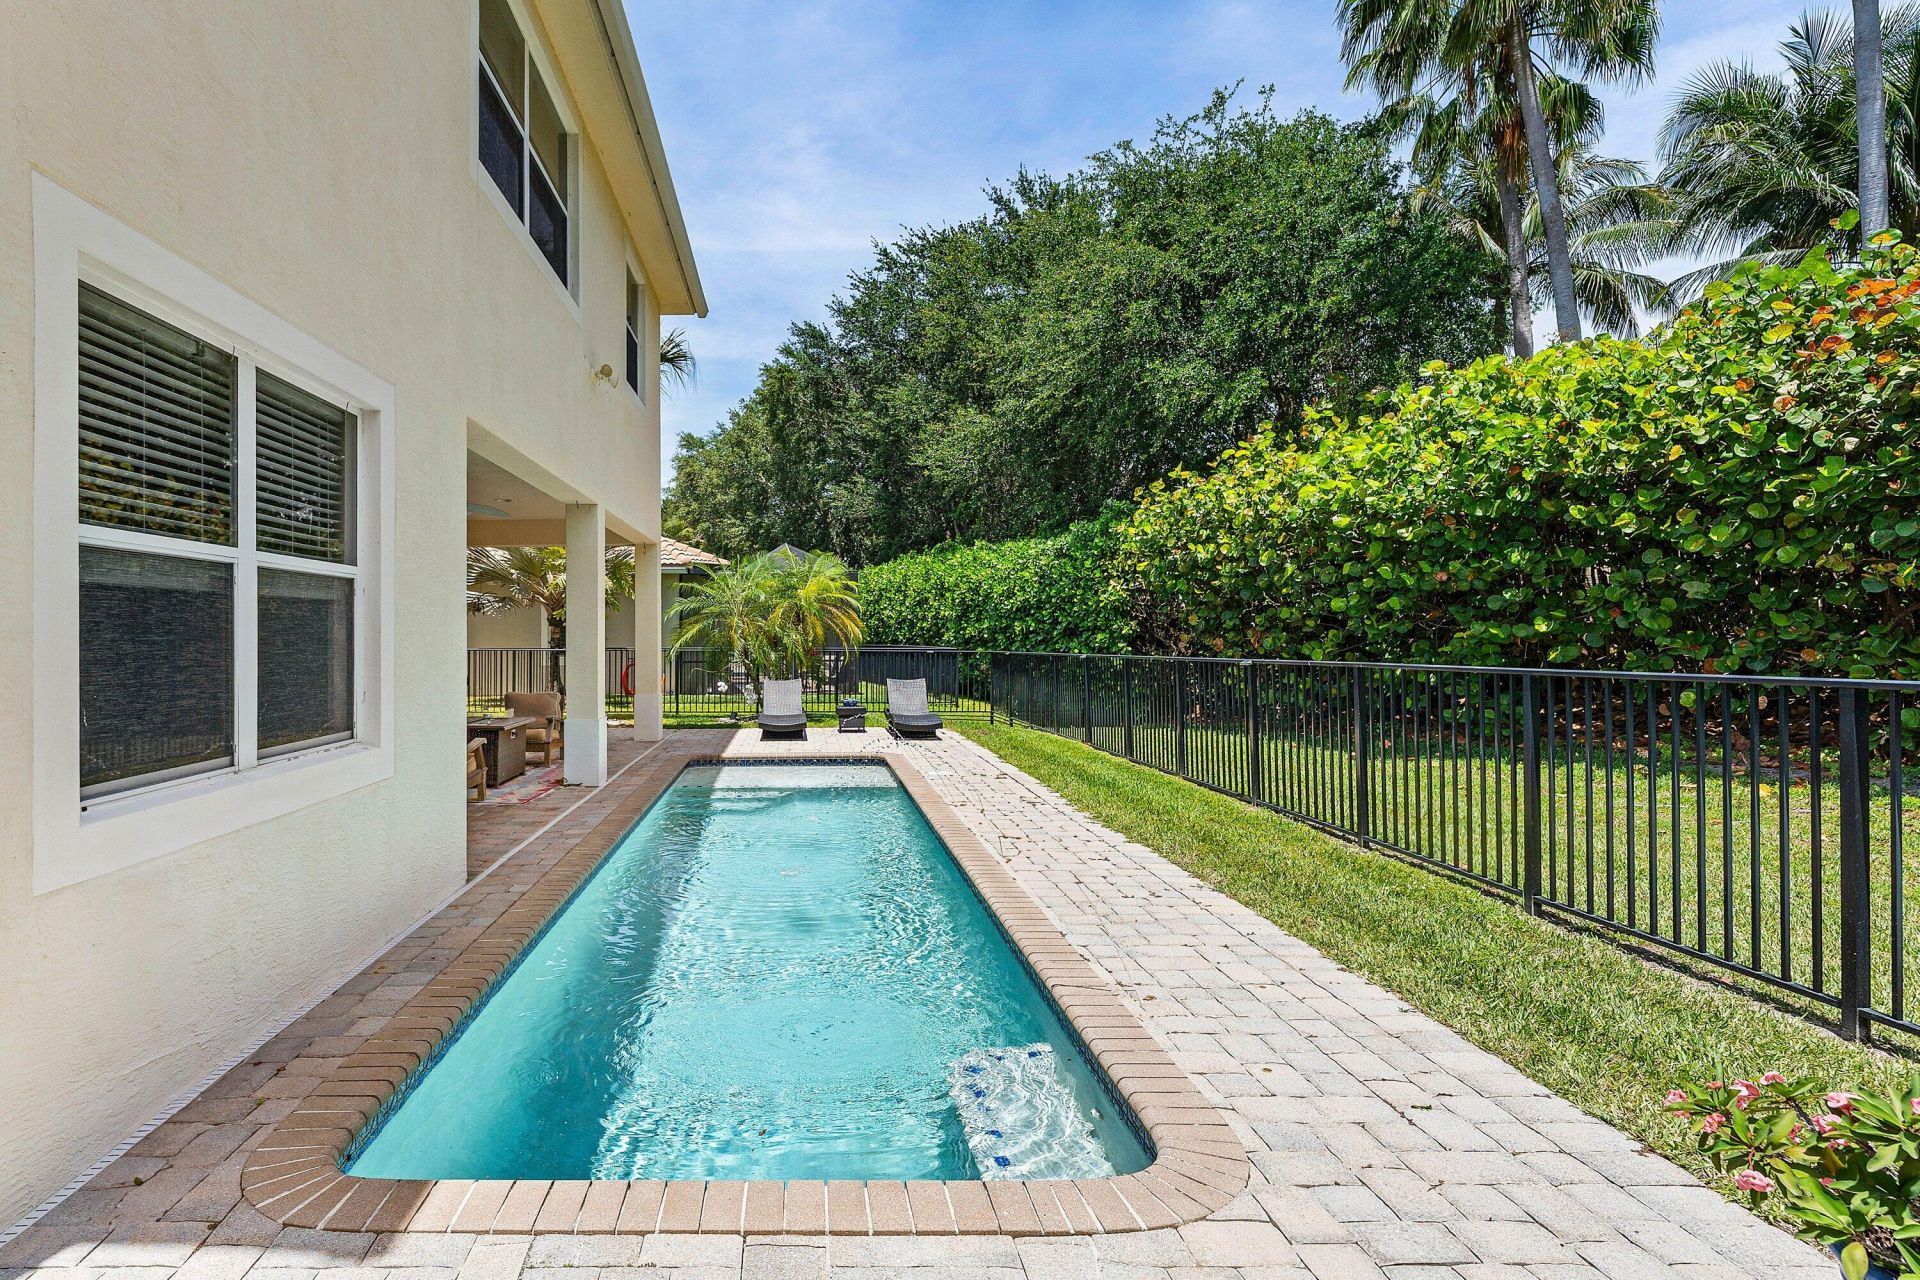
Fenced: Yes
Garage: 2 car attached
Heating: Central, Electric
Lot Size: 0.17 Acres
Roof Type: Barrel
Stories: 2.0
Taxes: $9,485
Year Built: 2010
HOA Fee: $454/ Monthly
Featured Amenities
Entrance Foyer
High Ceilings
Pantry
Walk-In Closet(s)
Roman Tub
Upstairs Living Area
Clubhouse
Fitness Center
Picnic Area
Playground
Pool
Community Room
Property Details
Appliances: Electric Water Heater, Dryer, Disposal, Dishwasher, Electric Range, Ice Maker, Microwave, Oven, Refrigerator, Water Heater, Washer
Association Fee Includes: Cable TV, Maintenance Grounds, Security, Common Areas, Common Real Estate Tax
Days on Site: 2
Exterior: CBS
Fencing: Fenced
Flooring: Carpet, Ceramic Tile
Furnished: Unfurnished
Home Style: Mediterranean
Laundry: Laundry Tub
Parcel#: 52424136100010200
Parking: Garage Door Opener, Garage, Attached Garage
Parking Notes: Garage Door Opener, Garage, Attached Garage
Patio/Porch: Patio - Covered, Patio
Pets Allowed: Yes, Pet Restrictions Possible
Pool: Equipment Included
Restrictions: Buyer Approval Required, Parking - No Commercial Vehicles, Parking - No Motorcycle, Parking - No Truck,
Security: Gated - No Guard
Sewer: Public Sewer
Special View Info: Garden, Lake
Sprinkler: Auto Sprinkler, Zoned Sprinkler
SQFT Living: 3509
Structure Type: House
Swimming Pool: Yes
Total Rooms: 7
Utilities: Cable Available, Sewer Available, Water Available
Utilities: Cable Available, Sewer Available, Water Available
Water: Public
Windows: Blinds, Drapes
Construction: CBS
Room Sizes
Living Room: 14 X 18 Level Main
Kitchen: 12 X 10.4 Level Main
Primary Bedroom: 16 X 16 Level Upper
Dining Room: 16 X 13.2 Level Main
Local Schools
High School: William T. Dwyer
Middle School: Watson B. Duncan
Elementary School: Timber Trace
Neighborhood Information
Courtesy of
Agency Name: Compass Florida LLC
Agent Name: Seth Koretzky
Agency Phone: 561-270-5384

Presented by
Agent Name: Illustrated Properties Riverwalk
Agent Phone: 561.688.1946
Agency Title: Illustrated Properties
Request Info

Illustrated Properties Riverwalk
ipre.com
Mortgage Calculator
Share by Email
Send an email with a link to
12085 Aviles Circle, Palm Beach Gardens, FL 33418.
Email 12085 Aviles Circle, Palm Beach Gardens, FL 33418
Print This Listing
Select a format below, new window will open and will prompt you to print.


