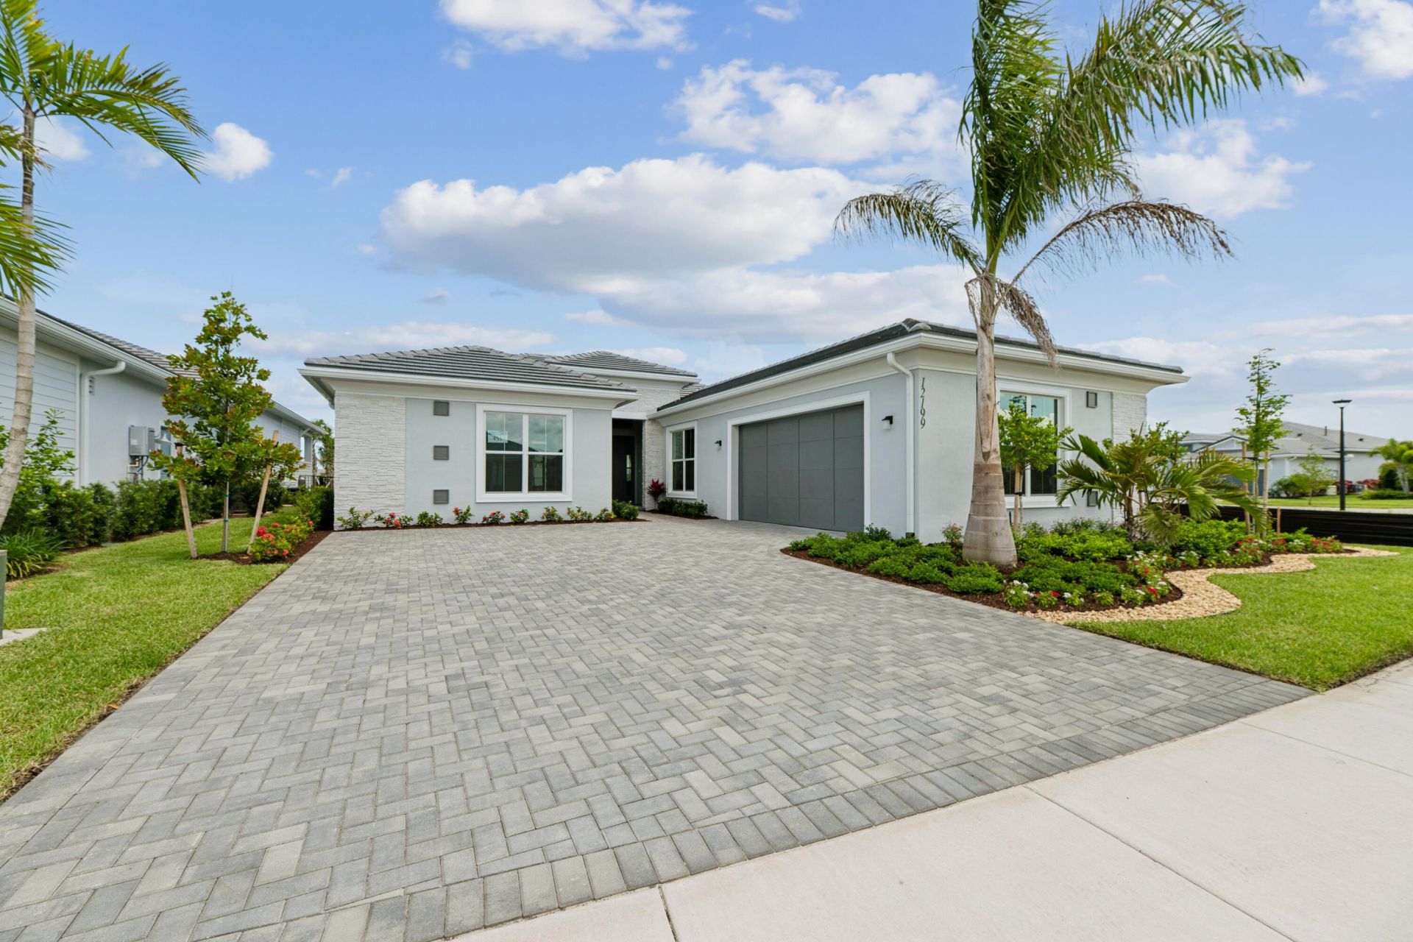
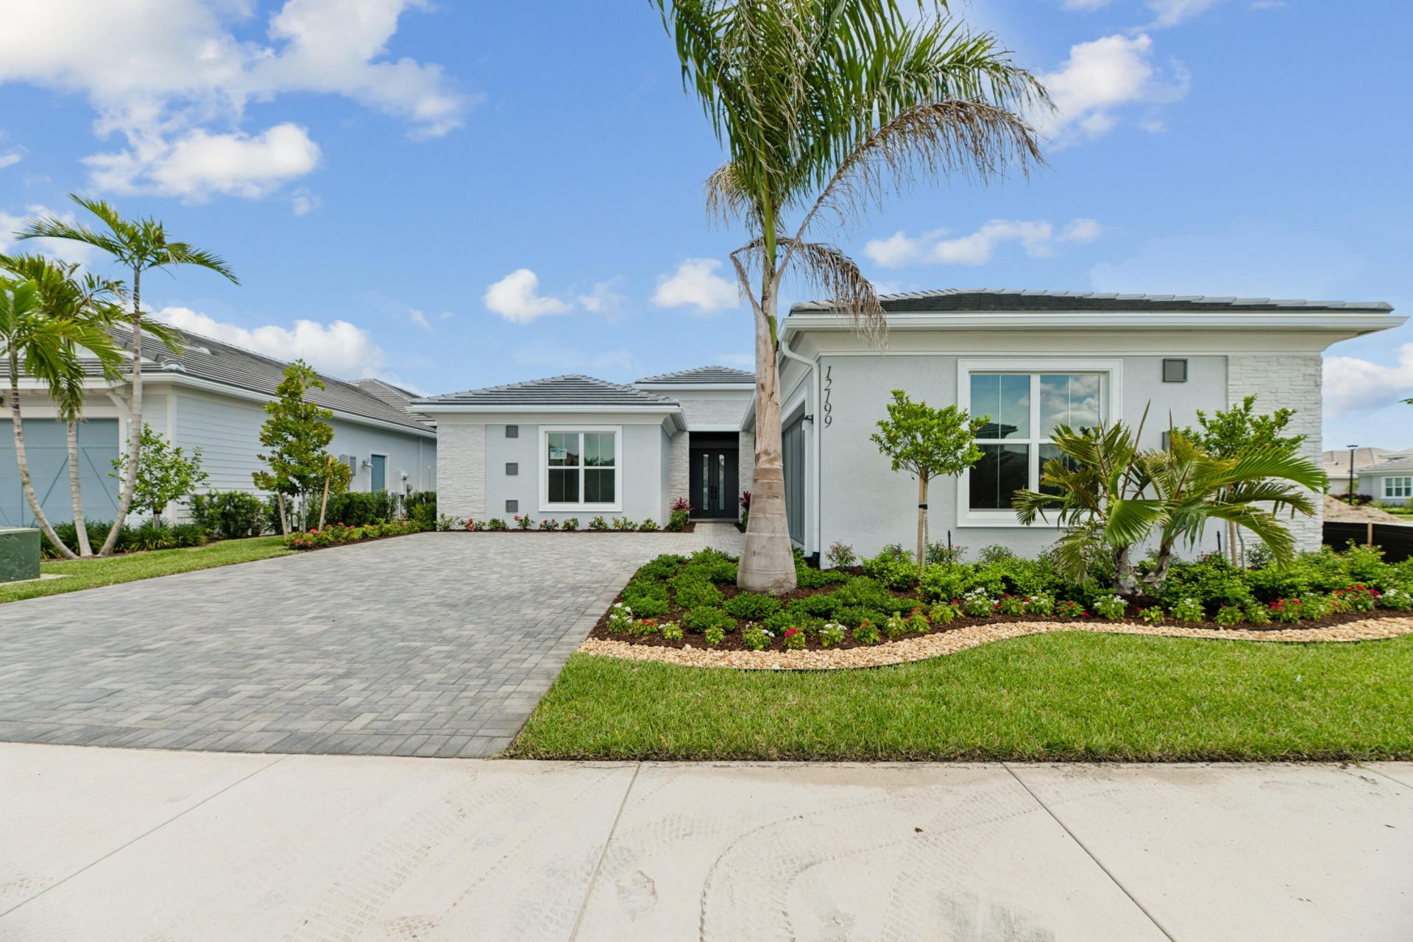
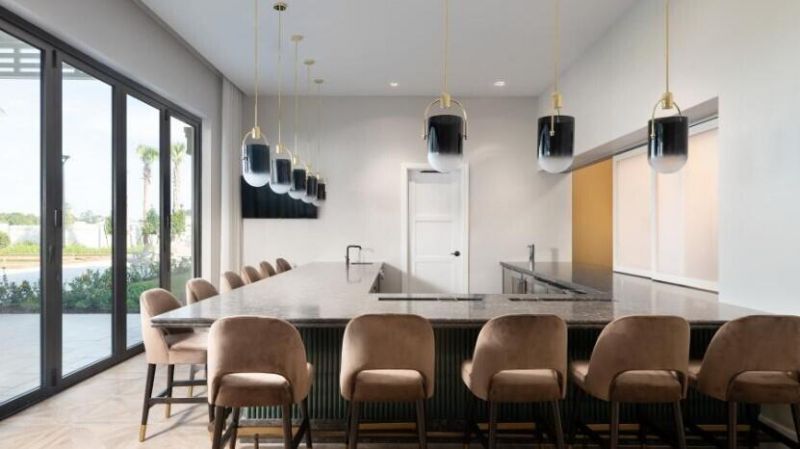
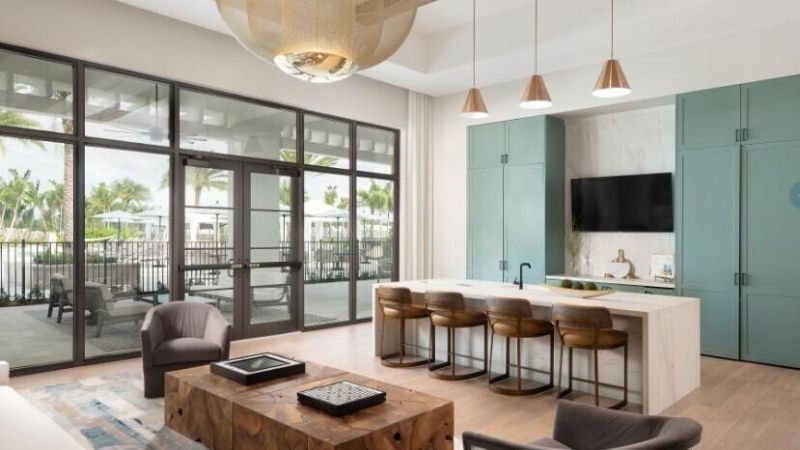
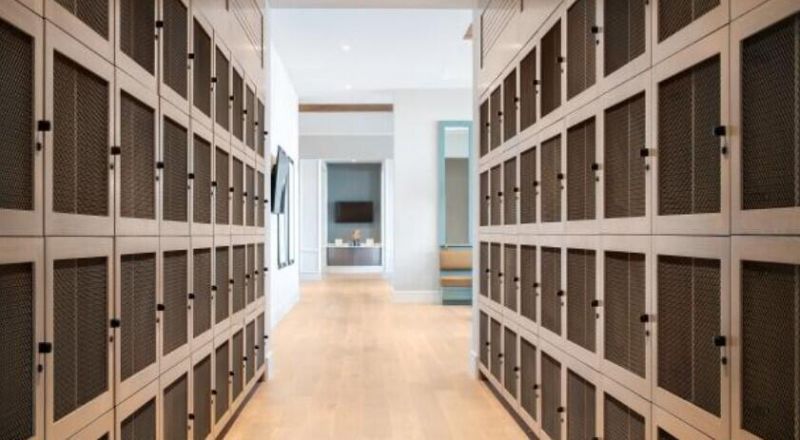
12199 Arbordale Way, Palm Beach Gardens, FL 33412 Photo
New
12199 Arbordale Way, Palm Beach Gardens, FL 33412 Photo
New
12199 Arbordale Way, Palm Beach Gardens, FL 33412 Photo

48 Total Photos [Click to View All]

12199 Arbordale Way Palm Beach Gardens, FL 33412
$1,094,000
  • Beds
    3
  • Baths
    3 full
  • Total Square Feet
    3,648
  • Lot Size
    0.18 acre(s)

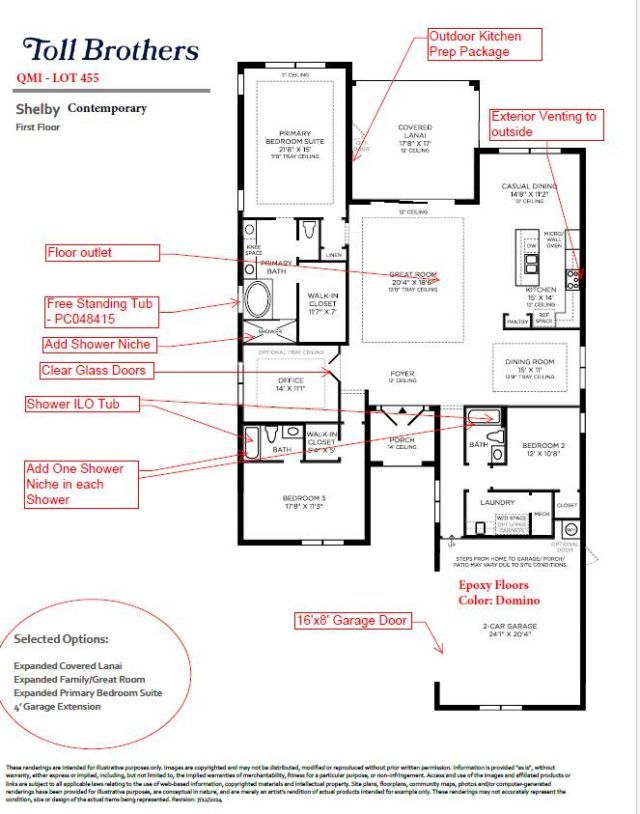
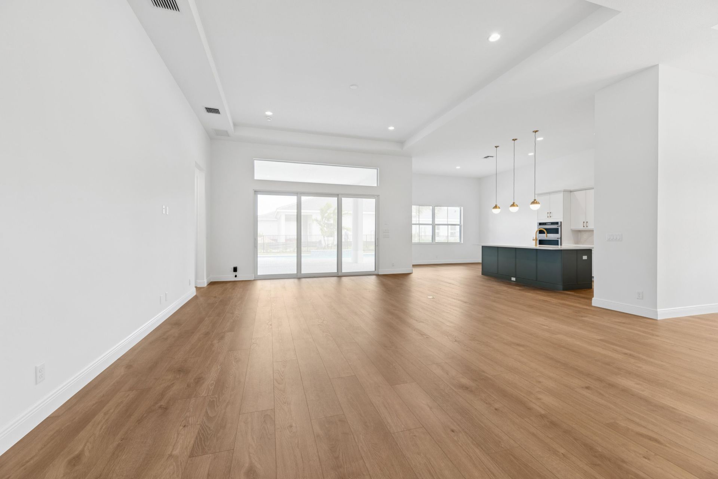
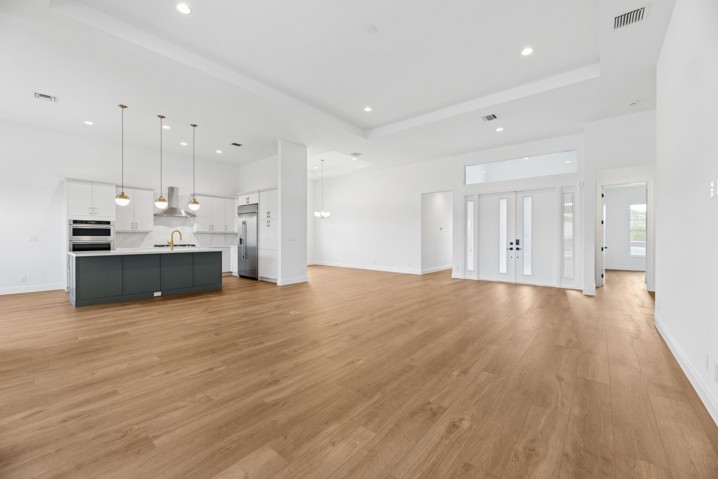
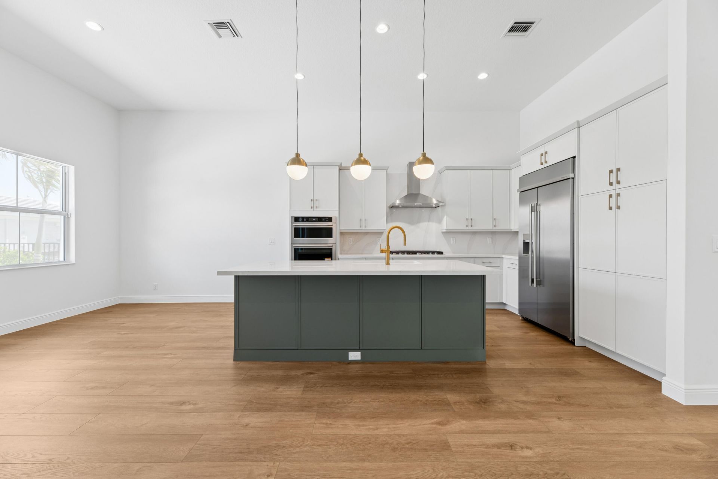
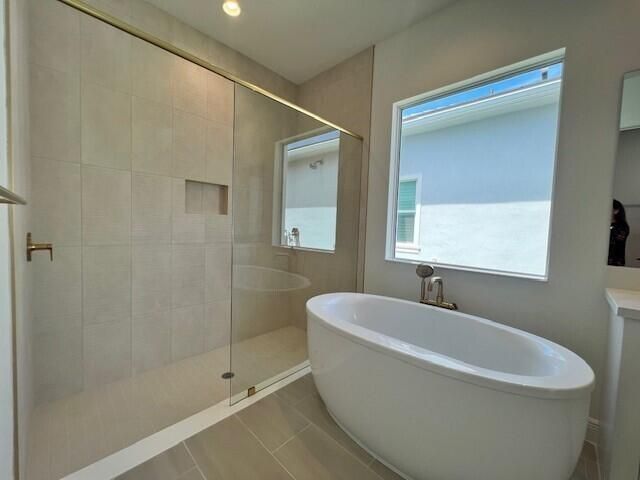
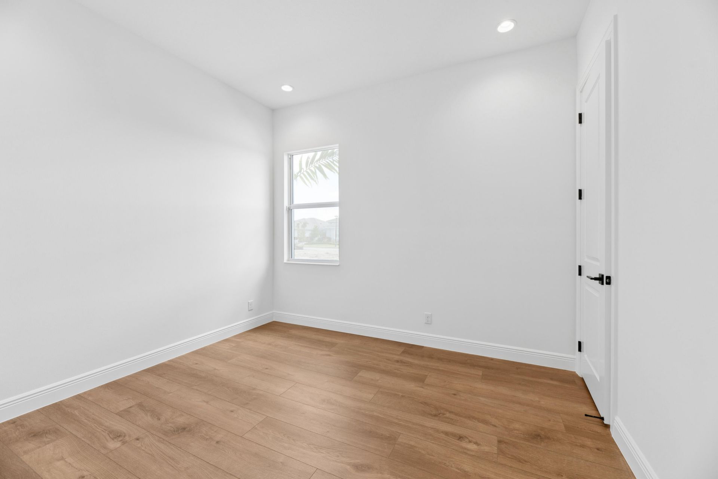
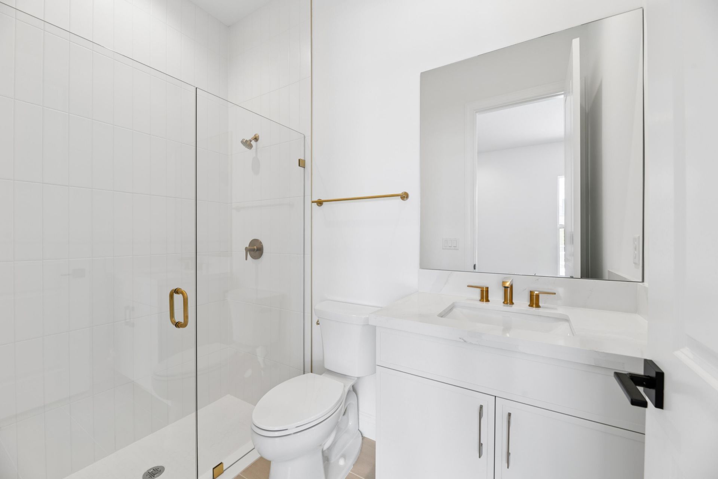
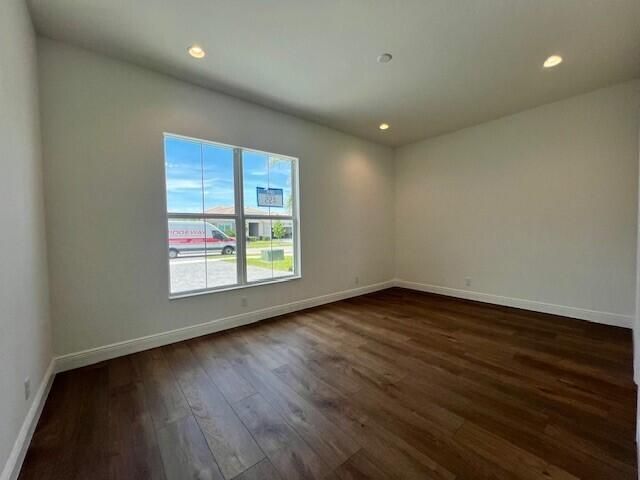
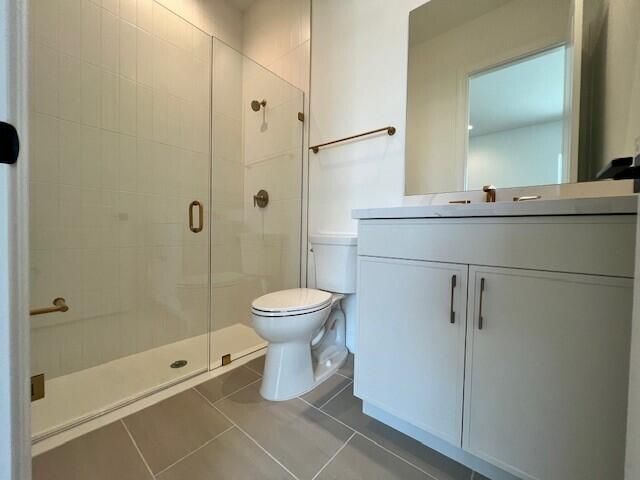
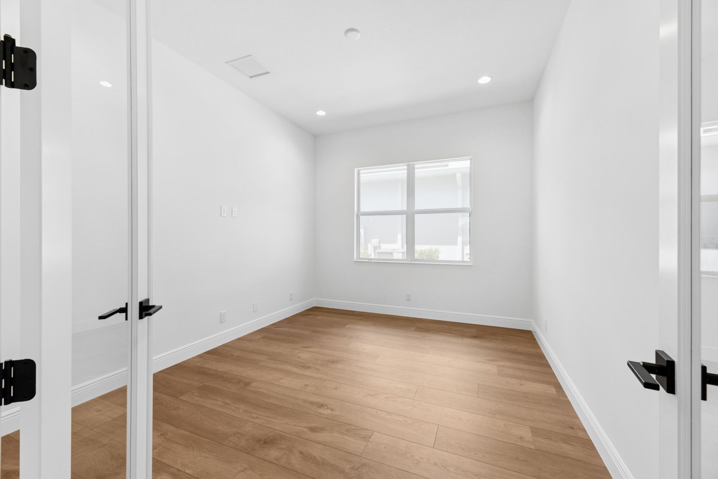
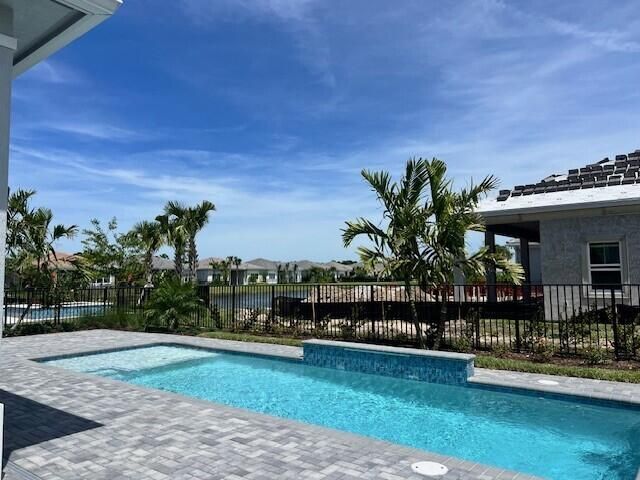
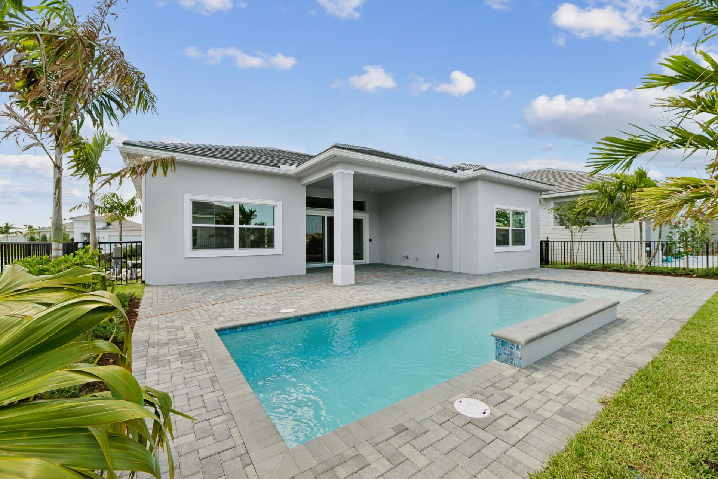
This Shelby Home showcases a bright, open-concept floorplan with breathtaking sightlines from the front entry straight through to the private backyard, complete with pool featuring a sundeck and elegant waterfall. Inside, the home is beautifully appointed with luxury vinyl plank flooring throughout and thoughtfully curated designer finishes. The gourmet kitchen features striking two-tone cabinetry, stainless steel KitchenAid appliances including a built-in refrigerator, and a sleek vent hood. Th...

View More

Property Summary

MLS Number: B26032296
Status: Active
Days on Market: 4
Subdivision: AVENIR SITE PLAN 2 POD
County: Palm Beach
Bedrooms: 3
Total Square Feet: 3,648
Price Per Sq. Ft.: $300
New Constuction: Yes
Waterfront: No
Property Type: Residential - Single Family
Cooling: Central Air
Fenced: Yes
Garage: 2 car attached
Heating: Central, Heat Strip
Lot Size: 0.18 Acres
Roof Type: Concrete, Flat, Tile
Stories: 1.0
Taxes: $5,804
Year Built: 2026
HOA Fee: $424/ Monthly

Featured Amenities

Kitchen Island
Walk-In Closet(s)
Basketball Court
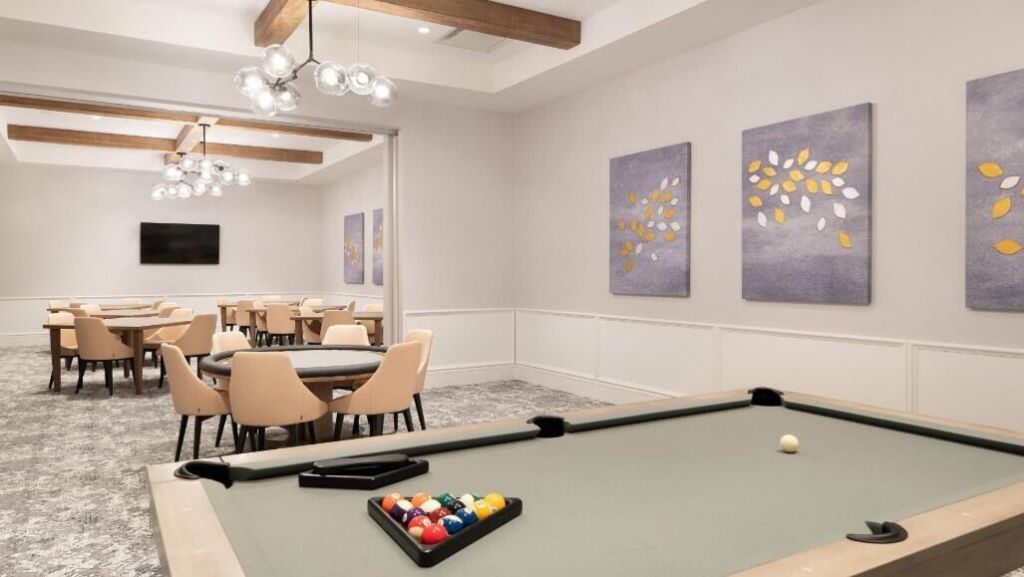
Billiard Room
Cabana
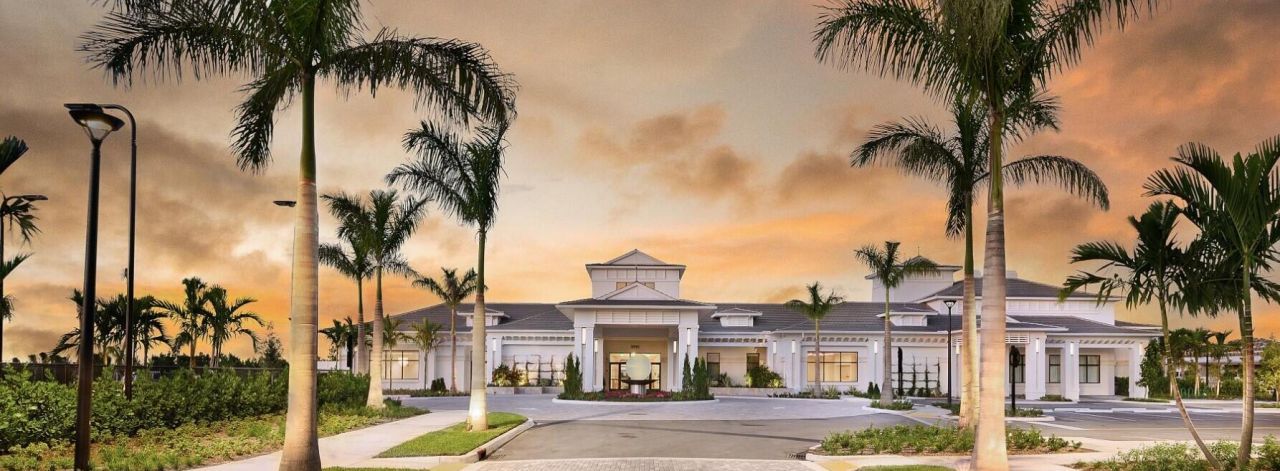
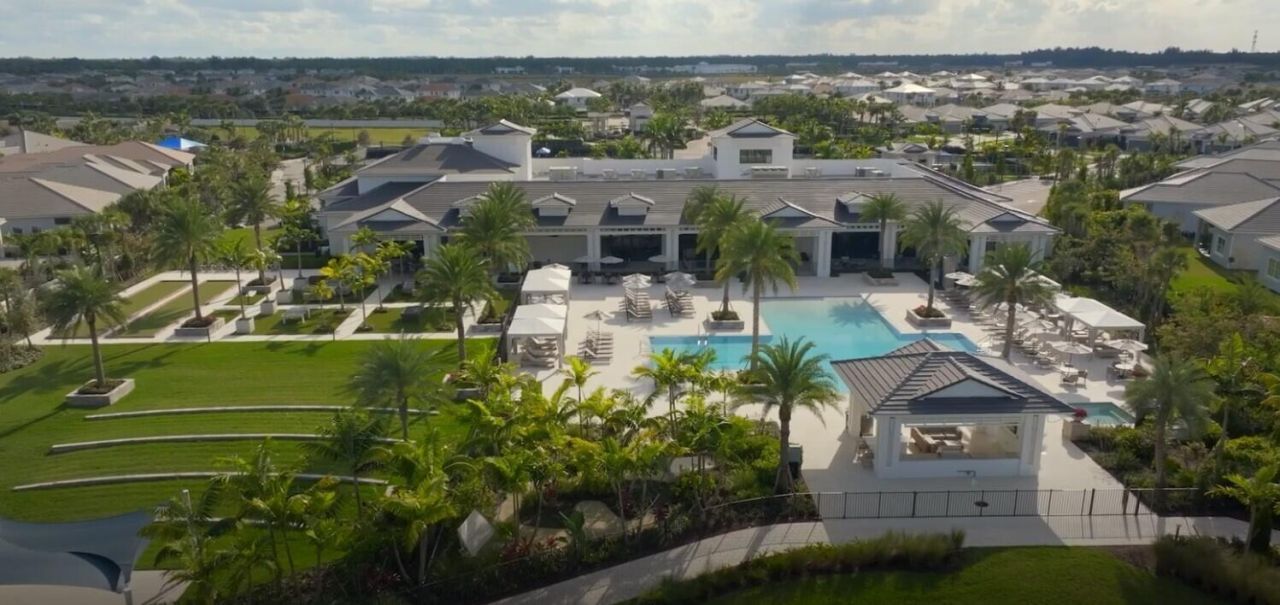
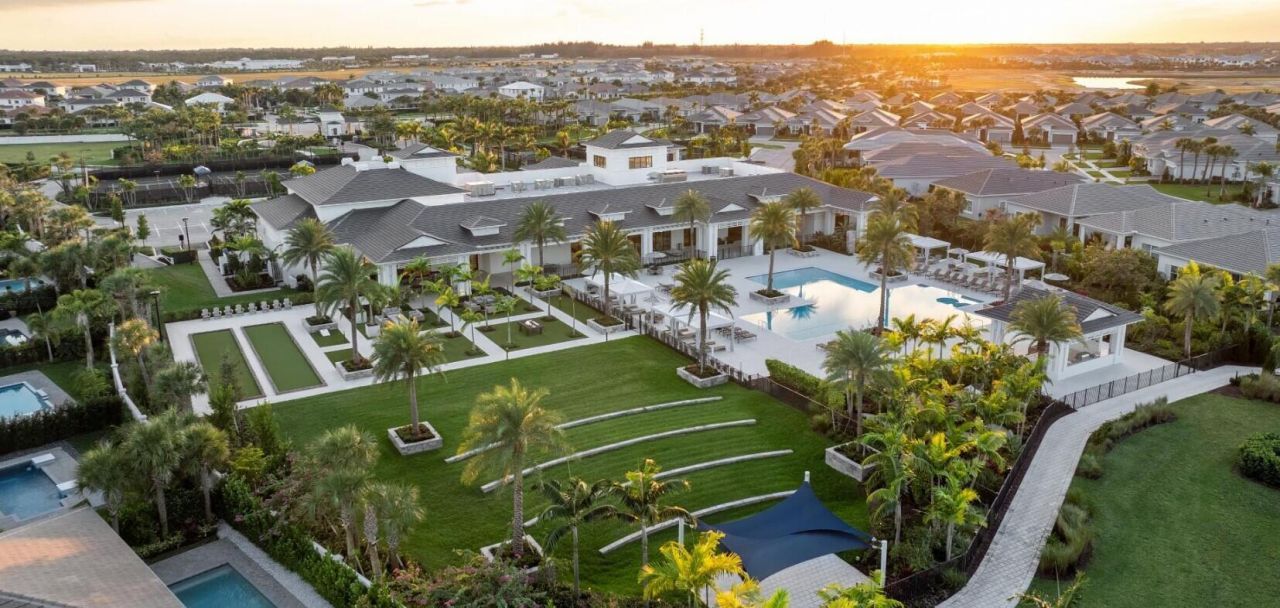
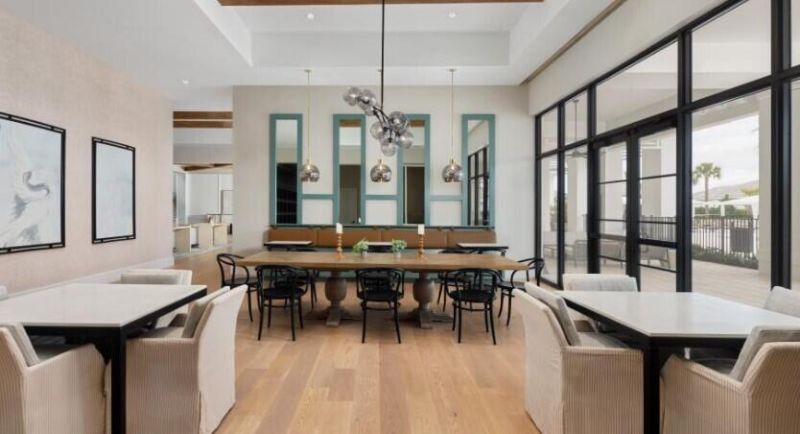
Clubhouse
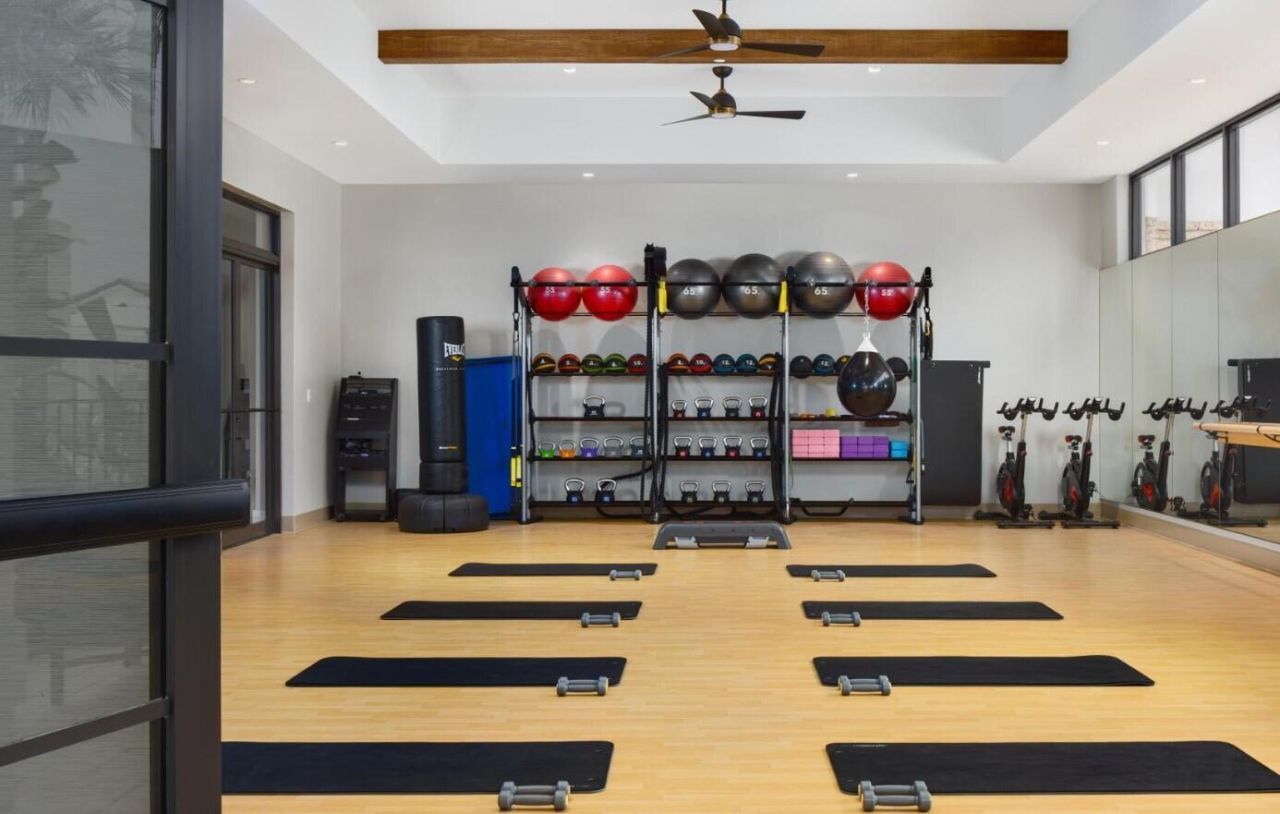
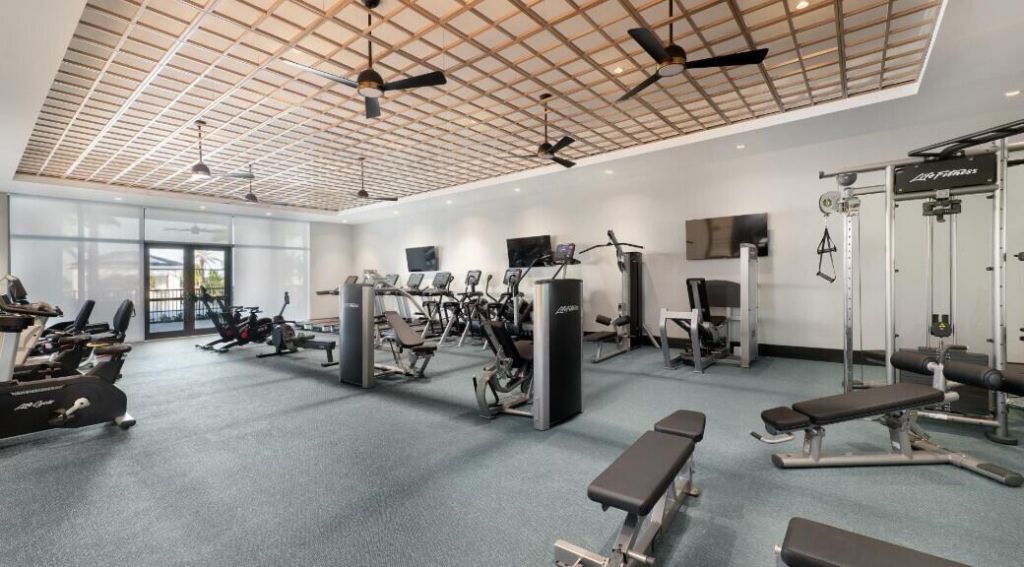
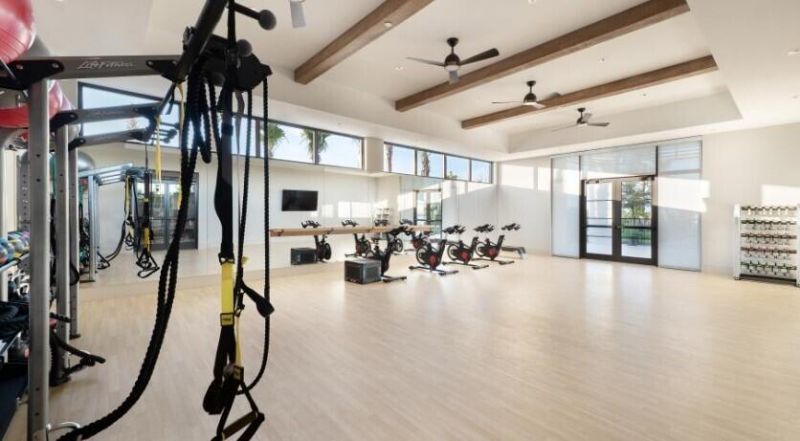
Fitness Center
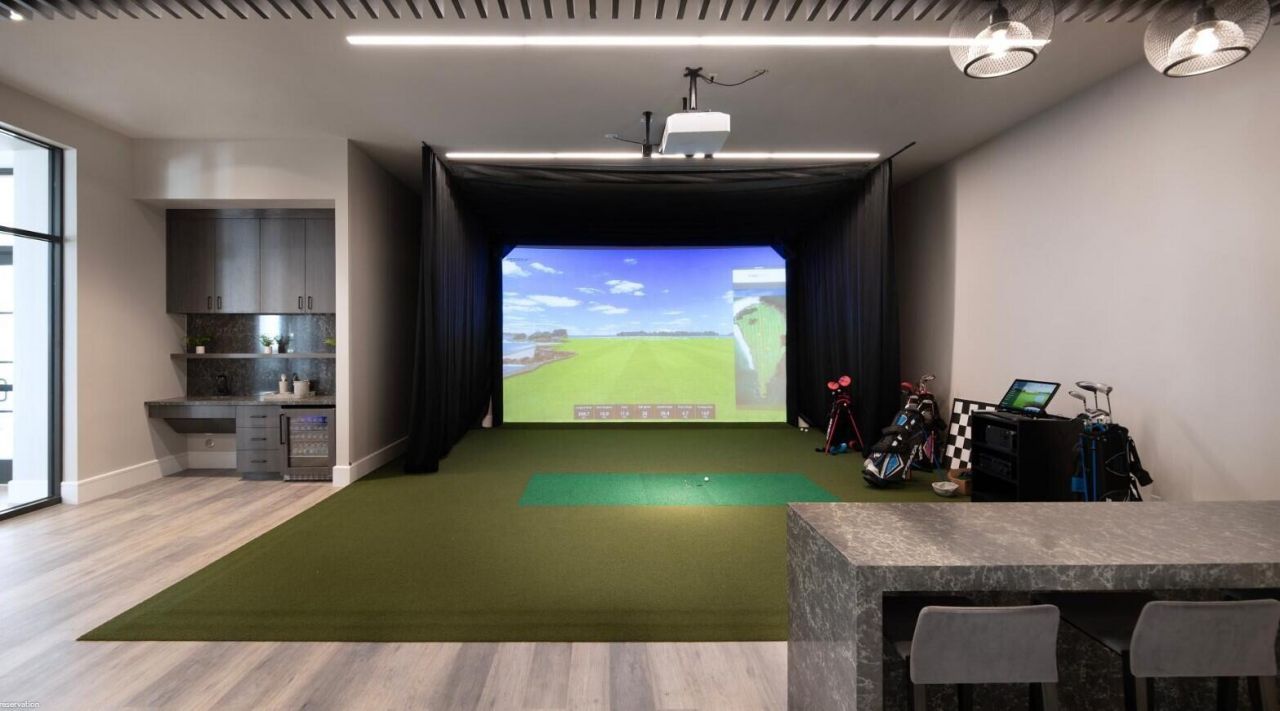
Game Room
Jogging Path
Management
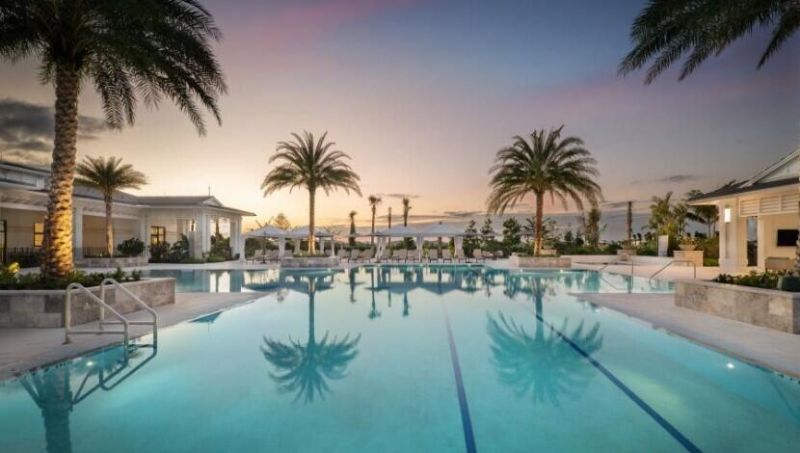
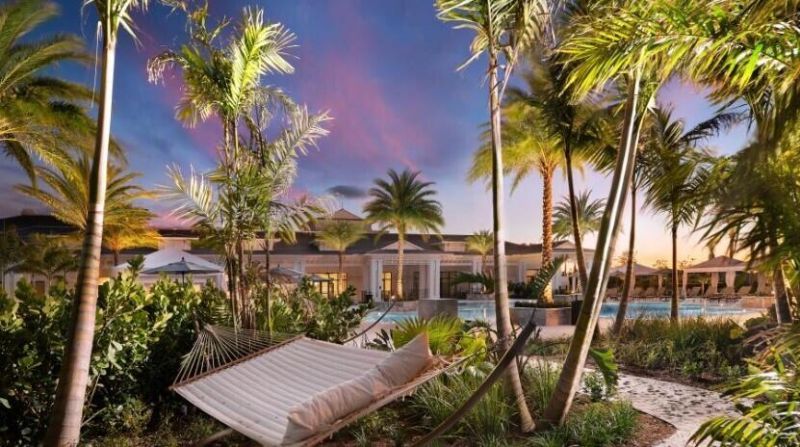
Pool
Spa/Hot Tub
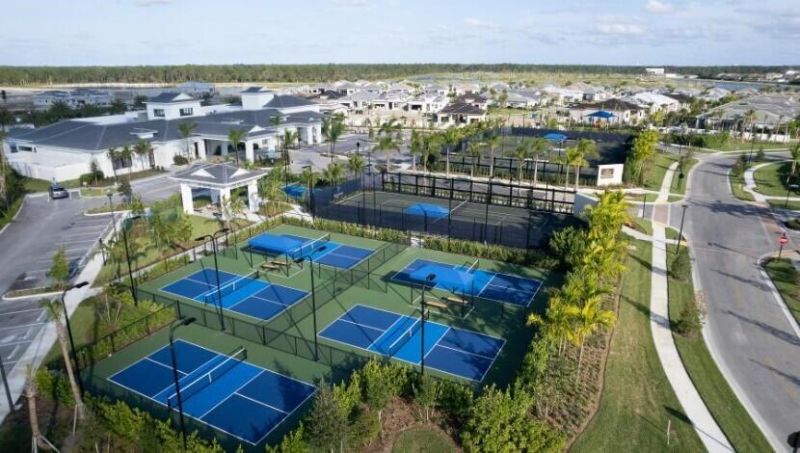
Tennis Court(s)
Manager On Site
Bocce Ball
Pickleball Court(s)
Sidewalks
Street Lights

Property Details

Appliances: Gas Water Heater, Cooktop, Dryer, Disposal, Dishwasher, Microwave, Oven, Refrigerator, Water Heater, Washer
Association: Campbell Property Management
Association Fee Includes: Maintenance Grounds, Security, Common Areas
Days on Site: 4
Exterior: Concrete, Stucco, CBS
Fencing: Back Yard
Flooring: Vinyl
Furnished: Unfurnished
Hot Tub: Yes
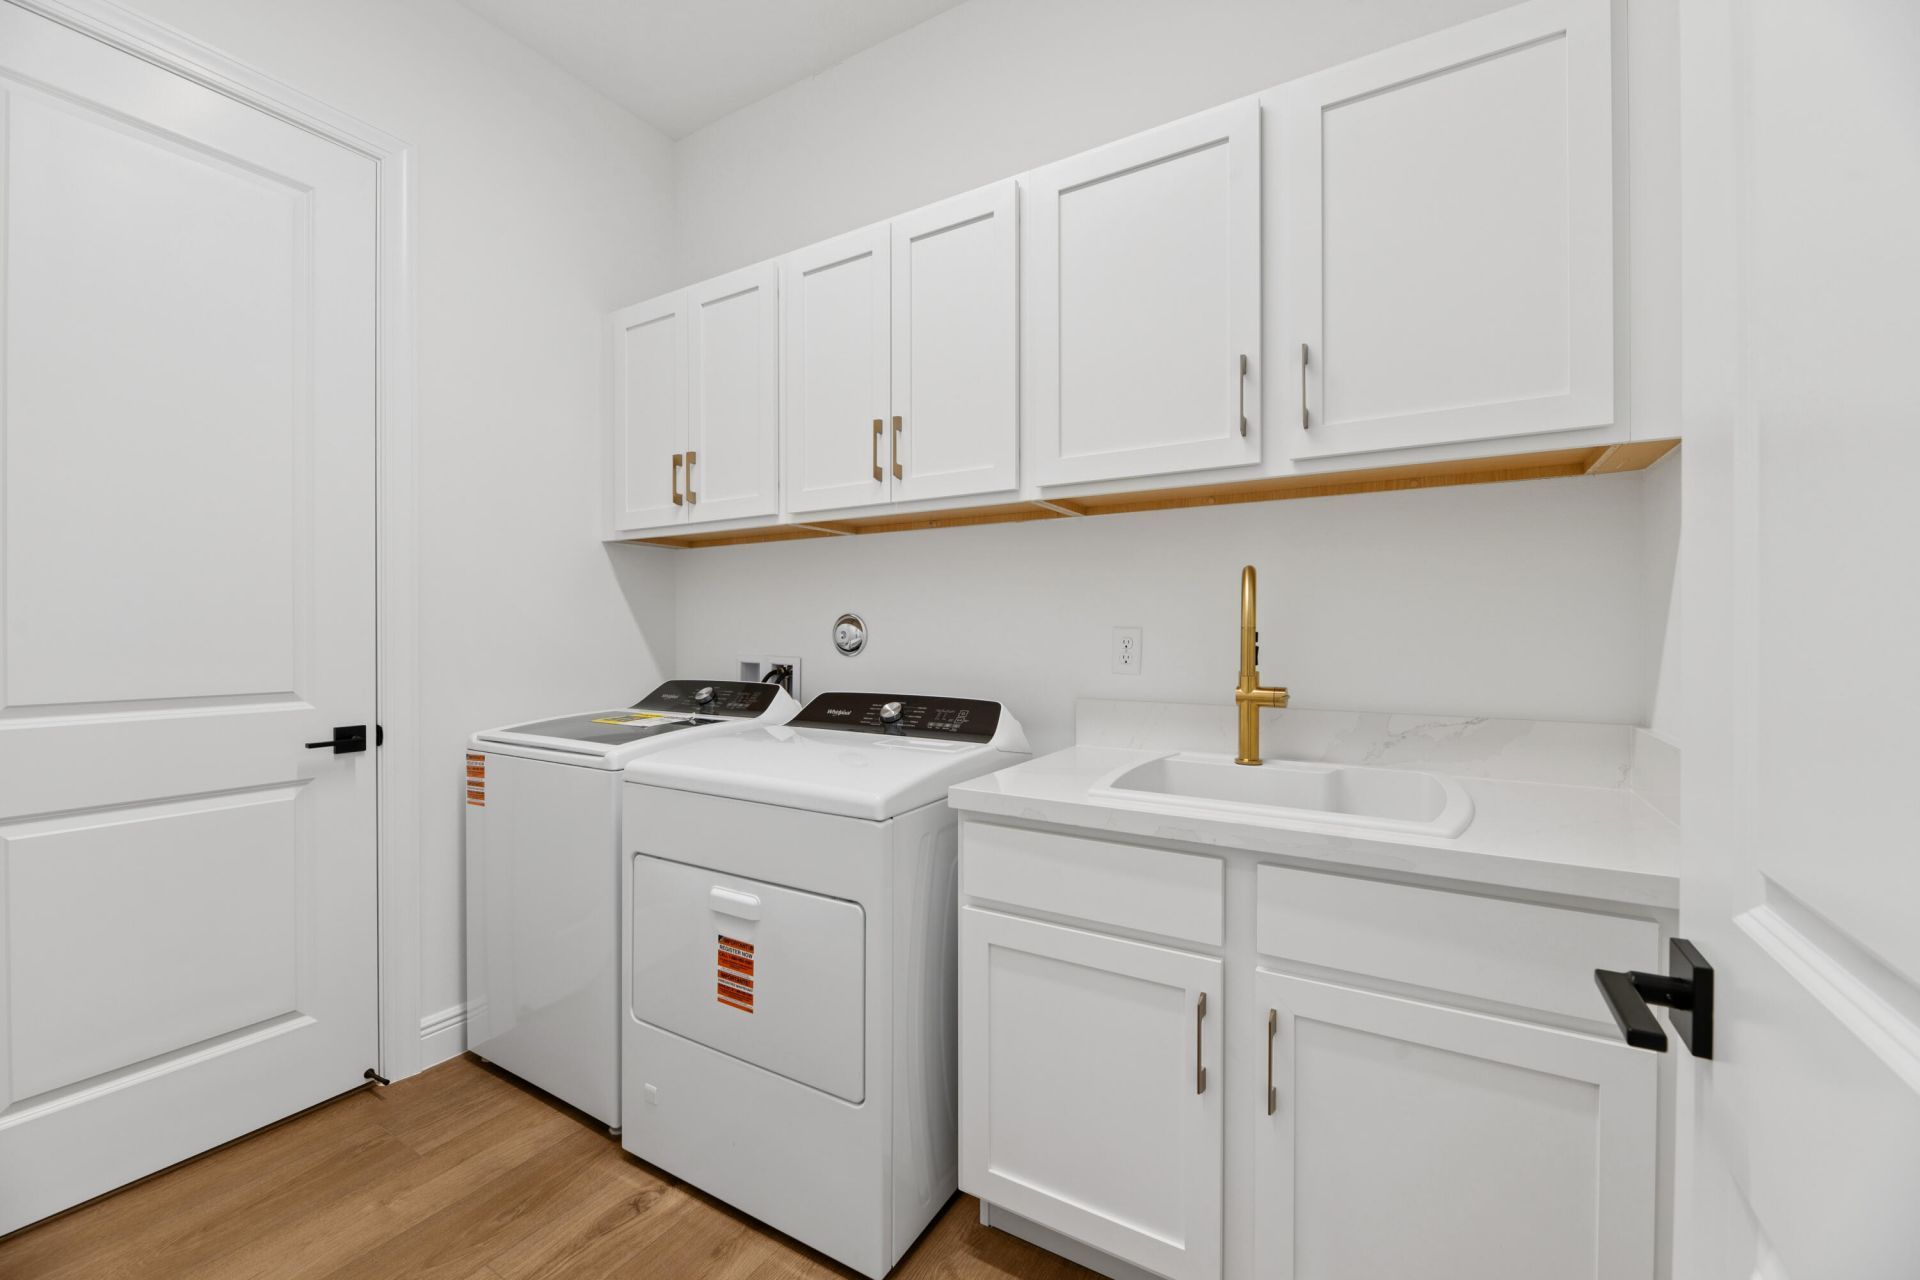
Laundry: Inside
Lot: Sidewalks, Landscaped
Lot Dimensions: 60' x 130'
Parcel#: 52414210010004550
Parking: Garage Door Opener, Garage, Attached Garage
Parking Notes: Garage Door Opener, Garage, Attached Garage
Patio/Porch: Patio - Covered, Patio
Pets Allowed: Yes, Breed Restrictions
Pool: Fenced, Gunite, In Ground
Restrictions: Lease Restrictions
Security: Gated with Guard, Smoke Detector(s)
Sewer: Public Sewer
Sprinkler: Auto Sprinkler
SQFT Living: 2718
Structure Type: House
Swimming Pool: Yes
Total Rooms: 5
Utilities: Natural Gas Available, Sewer Available, Underground Utilities, Water Available
Water: Public
Windows: Storm Window(s)
Construction: Concrete,Stucco,CBS

Room Sizes

Living Room: 186 X 204 Level Main
Kitchen: 14 X 15 Level Main
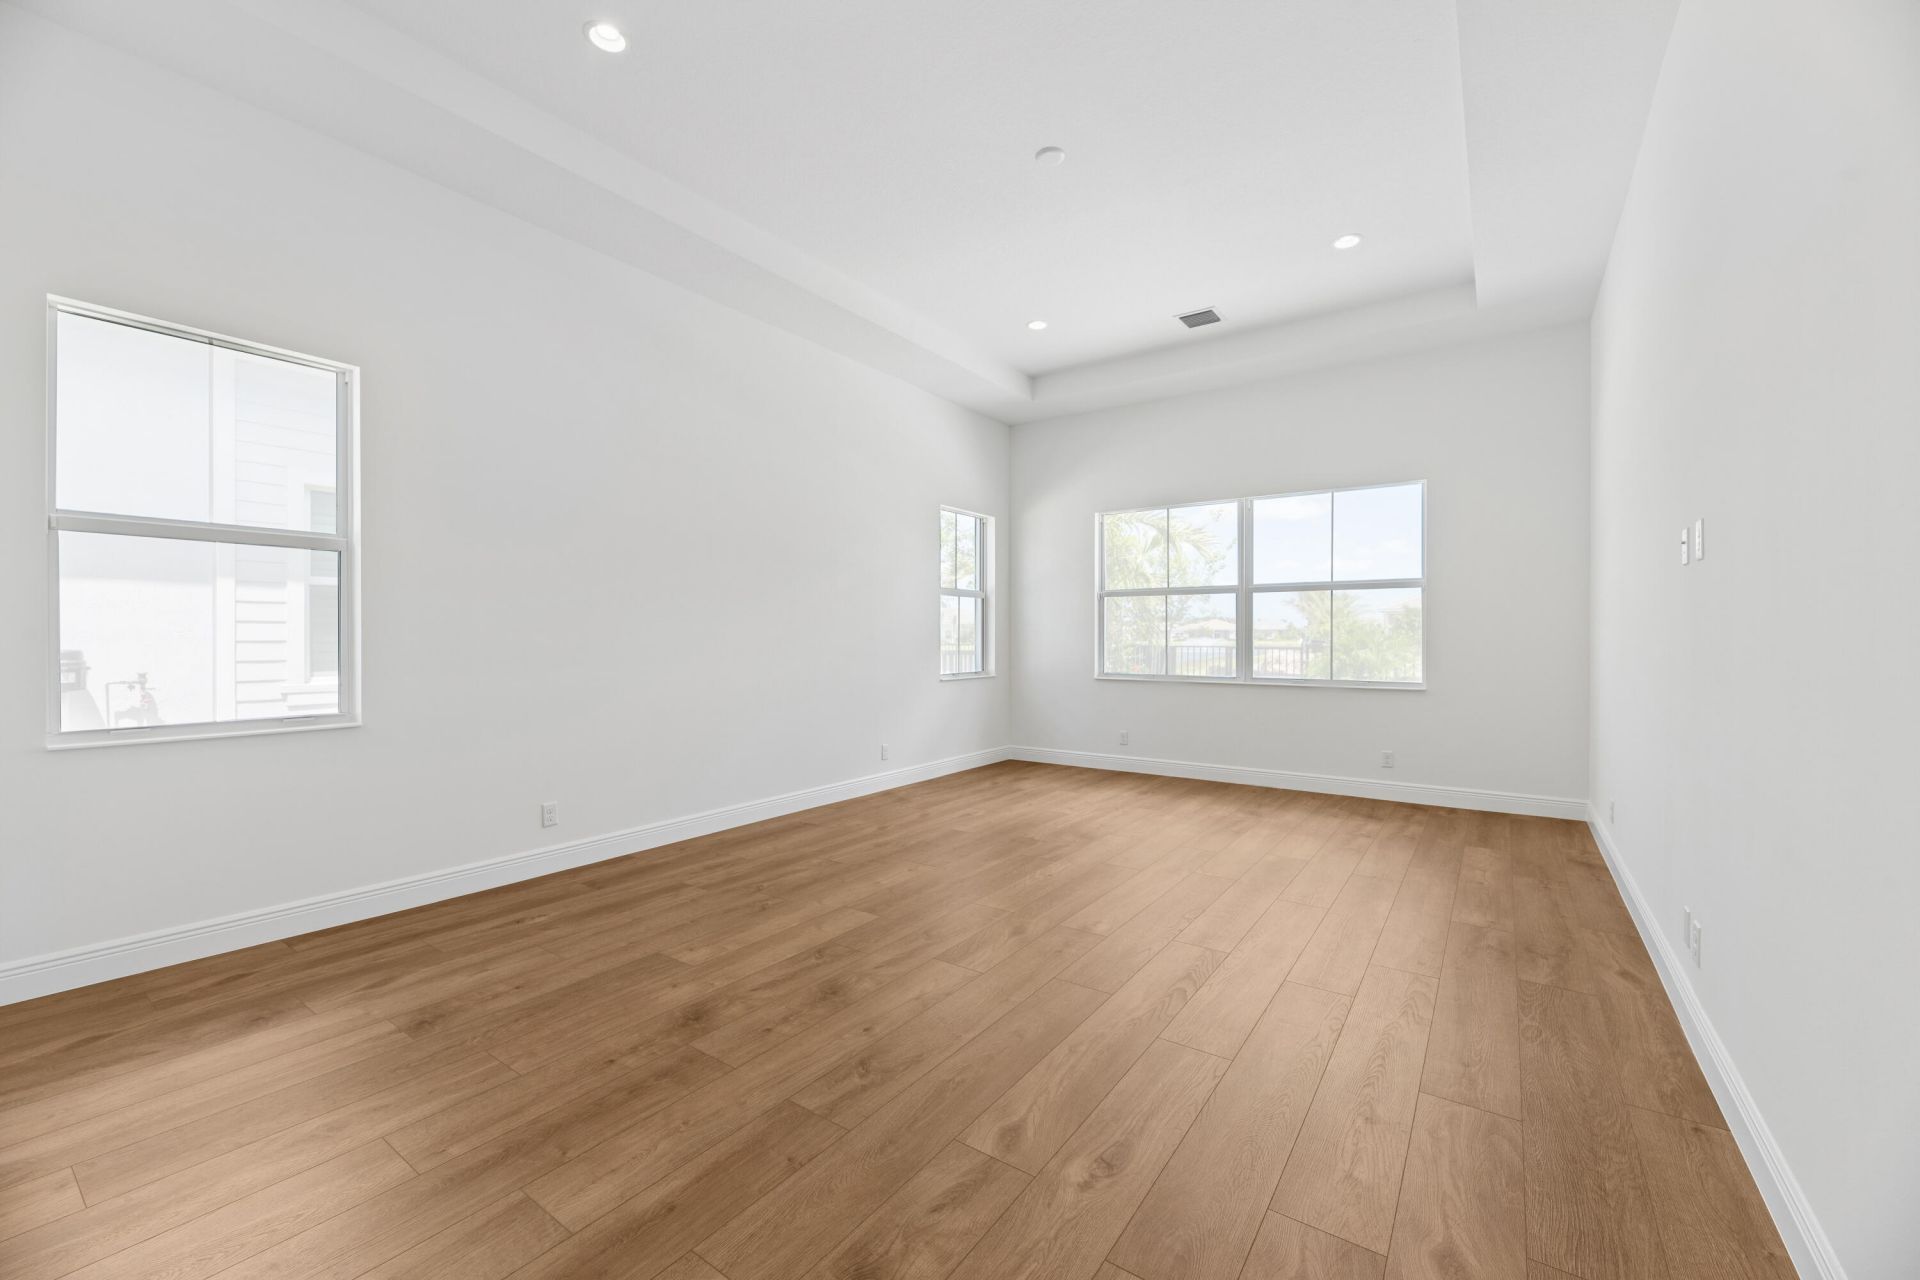
Primary Bedroom: 15 X 218 Level Main

Local Schools

High School: Palm Beach Gardens
Middle School: Osceola Creek
Elementary School: Pierce Hammock

Neighborhood Information

Neighborhood Map

Neighborhood Hero

Neighborhood Highlights

Neighborhood Characteristics

Neighborhood Market Trend

Neighborhood Schools

Courtesy of

Agency Name: Frenchman's Reserve Realty
Agent Name: Lisa Schmidt
Agency Phone: 772-345-2220

agent picture

Presented by

Agent Name: Illustrated Properties Riverwalk
Agent Phone: 561.688.1946
Agency Title: Illustrated Properties
Request Info

IDX logo

Illustrated Properties Riverwalk
ipre.com

Mortgage Calculator

%
years/fixed
yearly
yearly (est.)

Estimated Payment

$ 6,174.44 Principal & Interest $5,371.69 Property Tax $483.67 Homeowner's Insurance $319.08
Mortgage Logo

Make every decision feel good

Want to work with us?

Step 1 / 2
Step 2 / 2 Previous

Login to My Illustrated Account

Pixel


