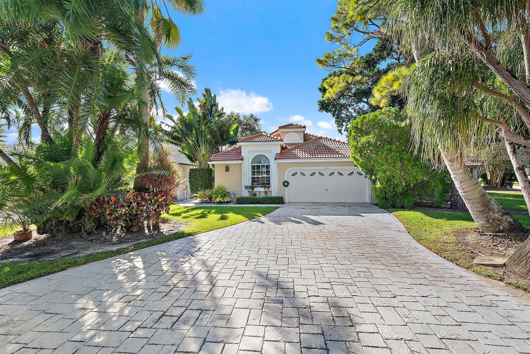
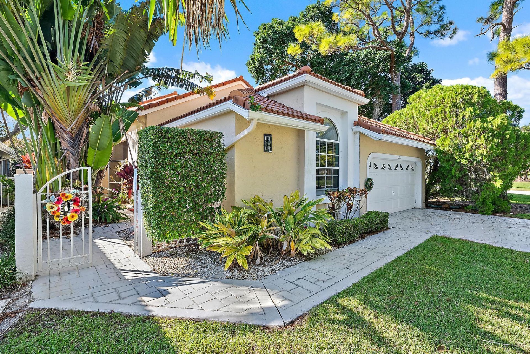
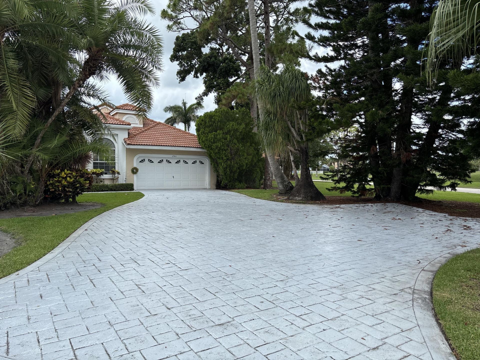
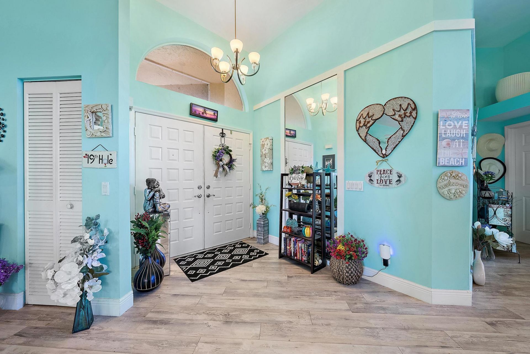
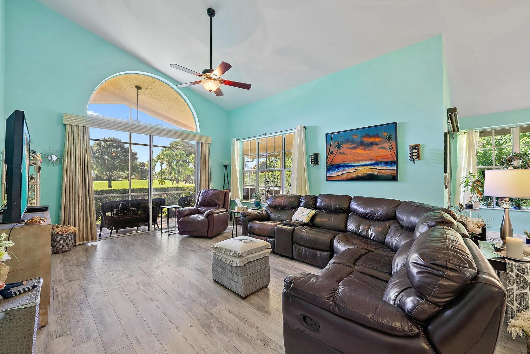
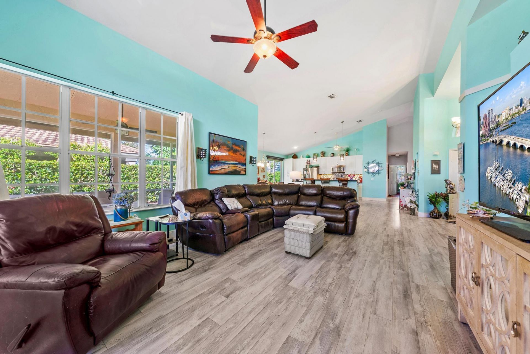
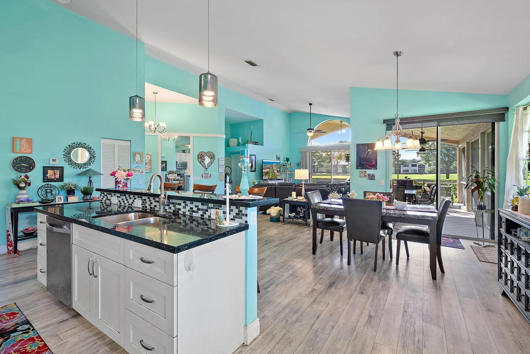
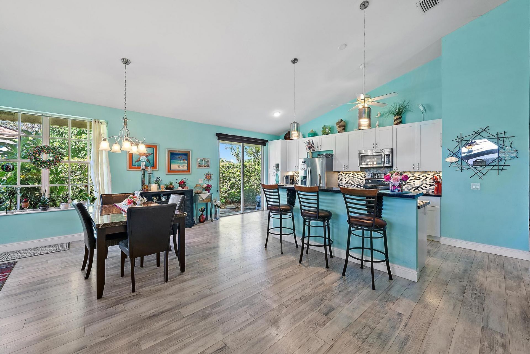
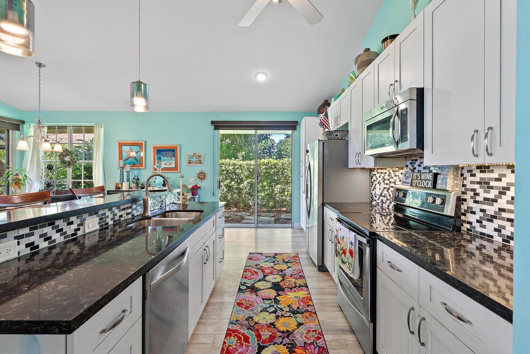
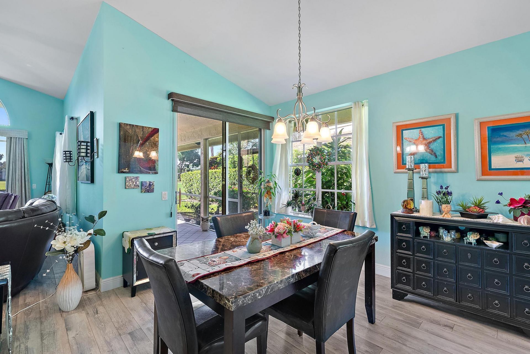
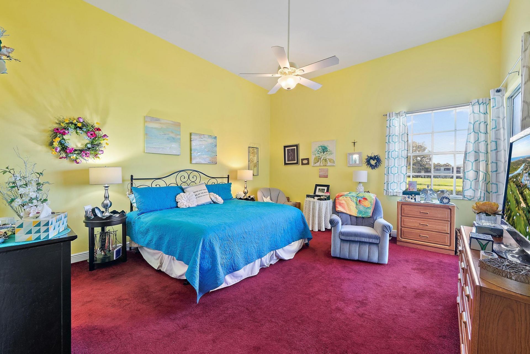
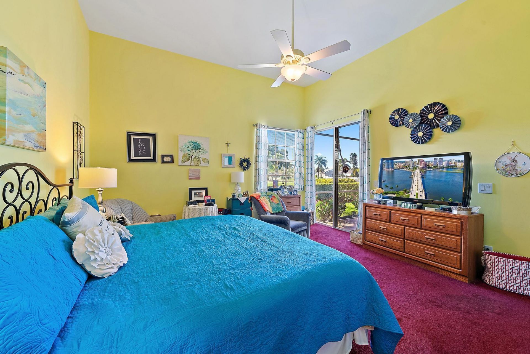
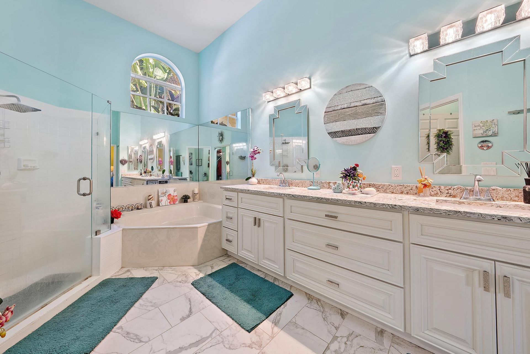
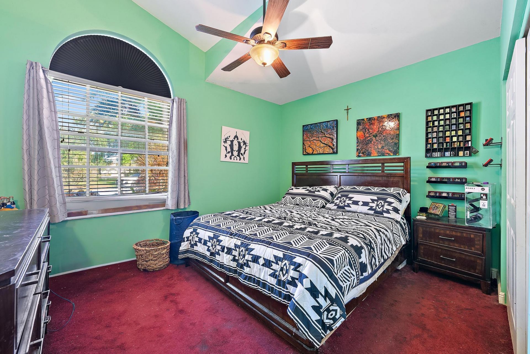
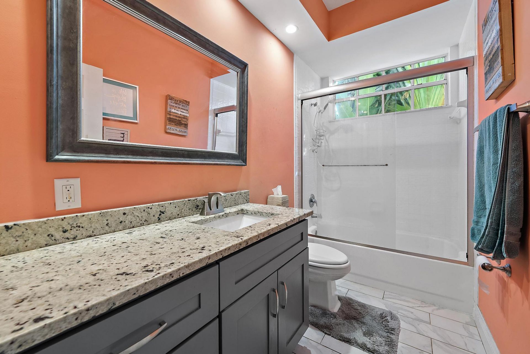
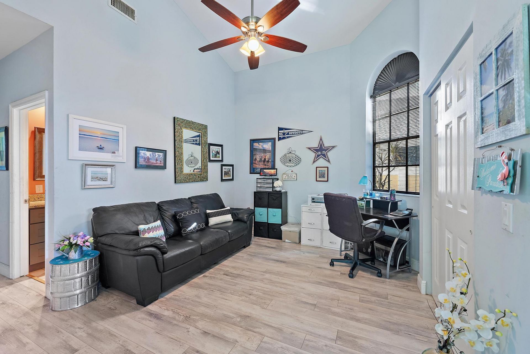
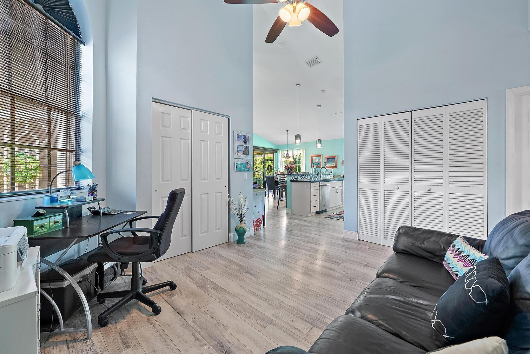
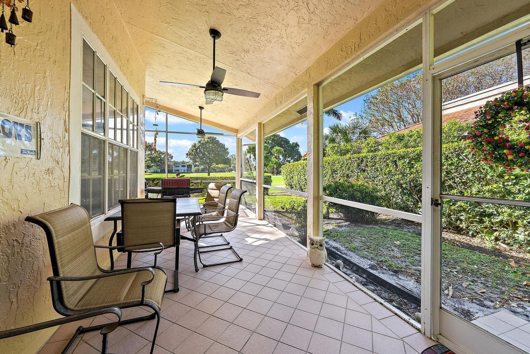
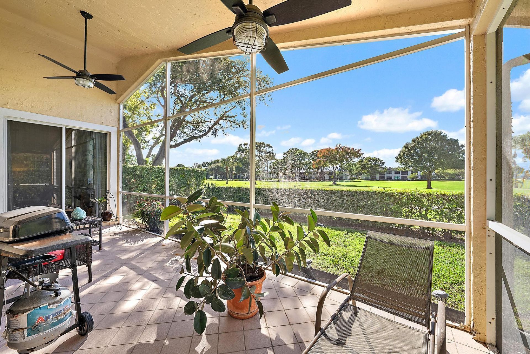
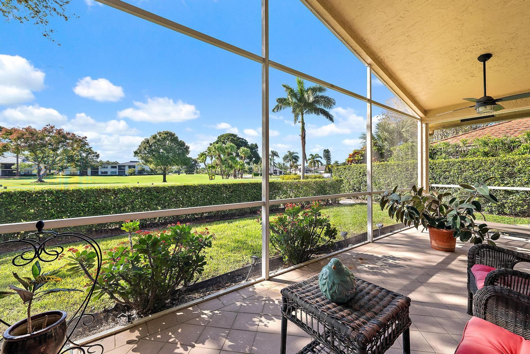
12960 Oak Knoll Drive, West Palm Beach, FL 33418 Photo
New - 31 Hours Ago
12960 Oak Knoll Drive, West Palm Beach, FL 33418 Photo
New - 31 Hours Ago
12960 Oak Knoll Drive, West Palm Beach, FL 33418 Photo

26 Total Photos [Click to View All]

12960 Oak Knoll Drive West Palm Beach, FL 33418
$515,000
  • Beds
    3
  • Baths
    2 full
  • Total Square Feet
    2,753
  • Lot Size
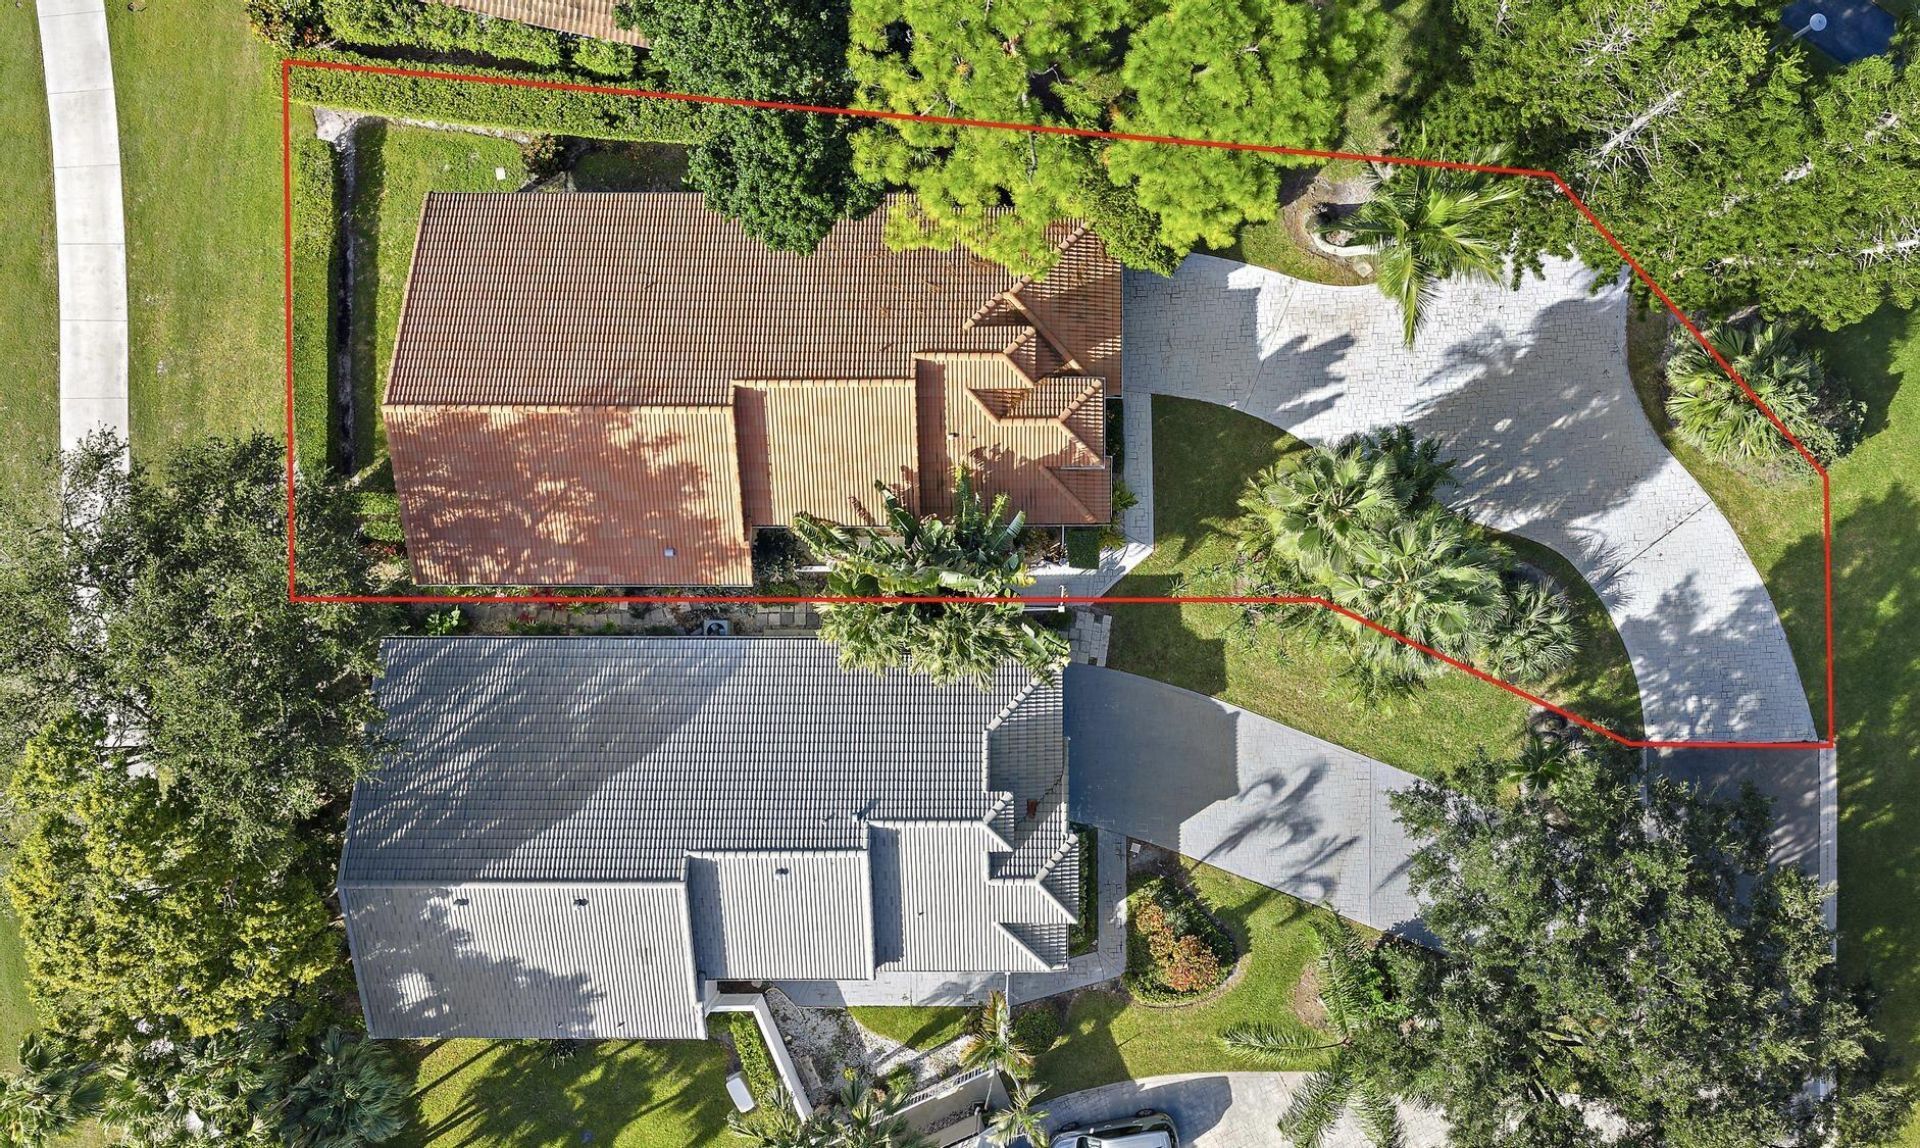
    0.21 acre(s)

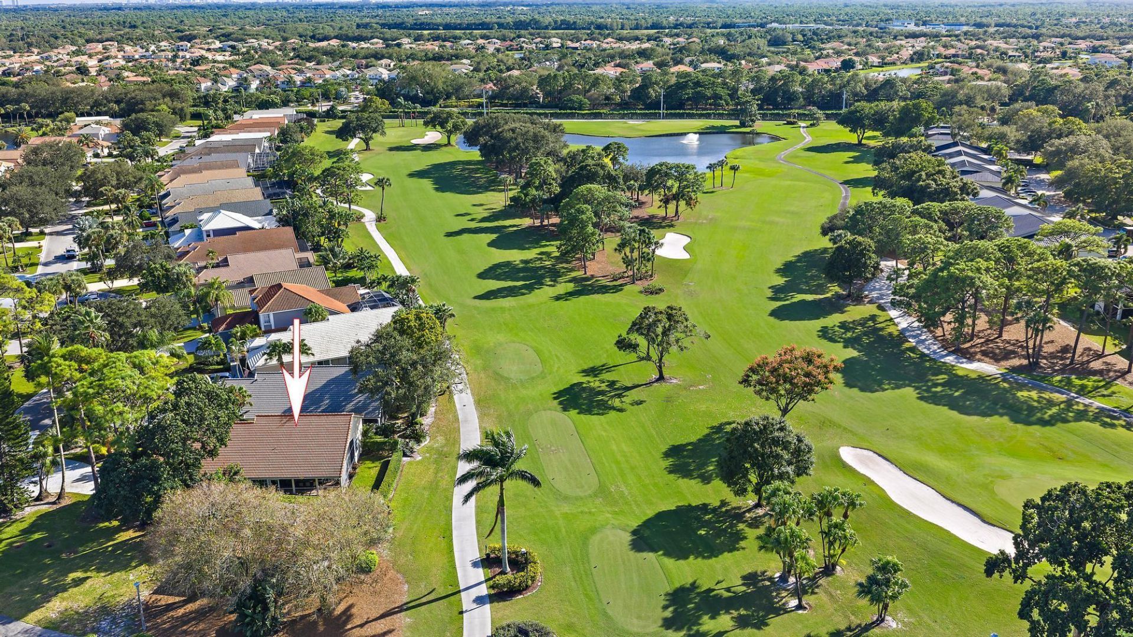
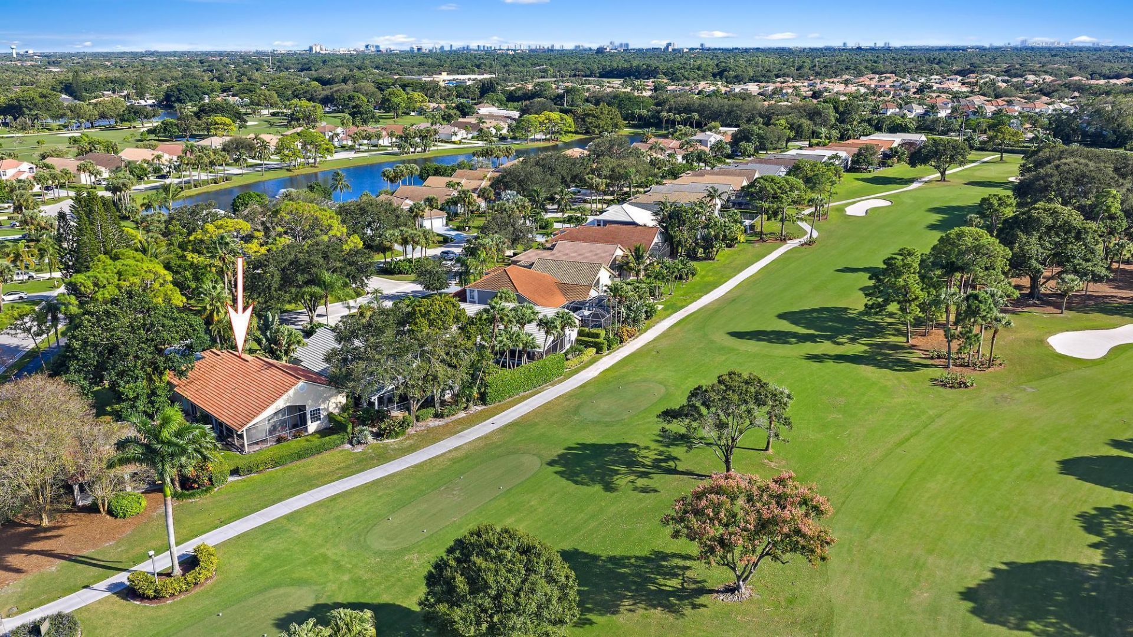
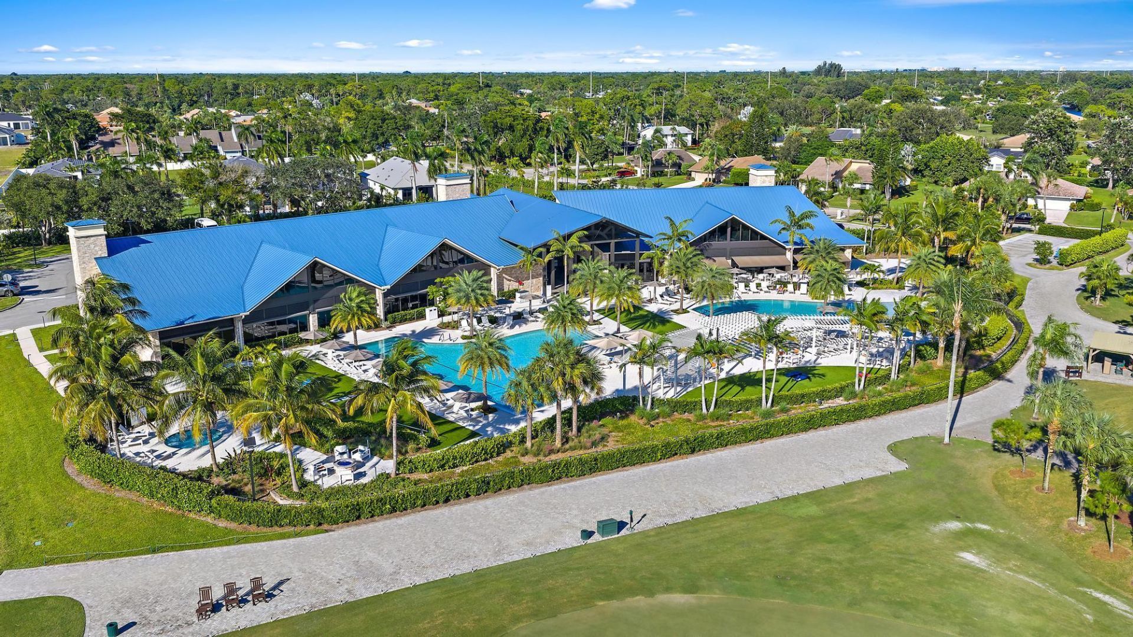
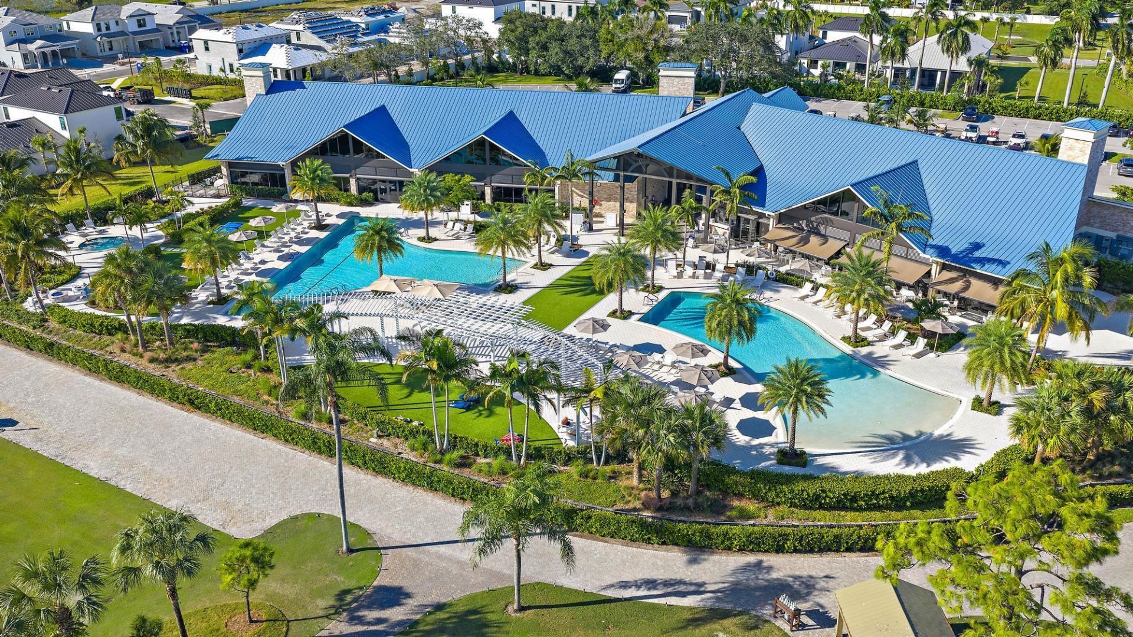
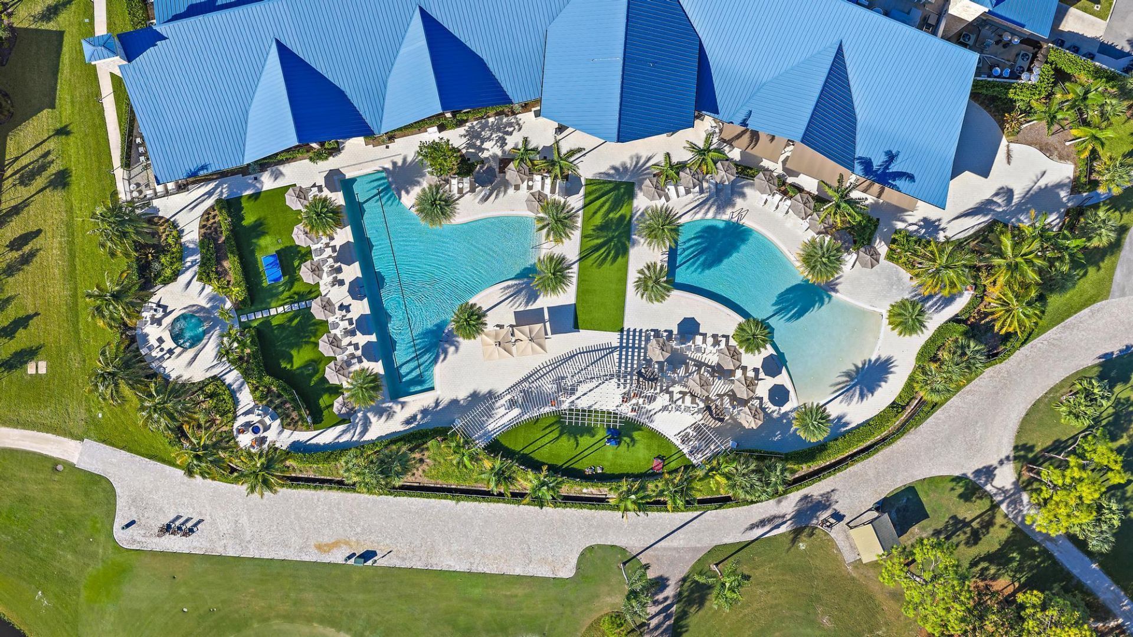
SELLER MOTIVATED, ALL OFFERS WILL BE CONSIDERED, OWNER WILL MAKE A DECISION BY WED JUNE 3. COME SEE THIS 3/2/2 ON THE GOLF COURSE WITH VIEWS OF #3 WEST TEE BOXES, A/C 2021, ROOF 2010, COME SEE OUR 2 BEAUTIFUL GOLF COURSES, 2 CLUBHOUSES, OUR 8000 SQ FT FITNESS CENTER, 2 NEWER POOLS BOTH ADULT AND FAMILY POOLS, JACUZZI, 2 FIREPITS, BISTRO RESTAURANT, MUSIC, TONS OF SOCIAL ACTIVITIES, DINNERS, BUFFETS, GOLF EVENTS,TENNIS, PICKLEBALL, CARD ROOMS ,KIDS EVENTS,AND SO MUCH MORE!

Property Summary

MLS Number: B26034541
Status: Active
Days on Market: 1
Subdivision: EASTPOINTE SUB 13A
County: Palm Beach
Bedrooms: 3
Total Square Feet: 2,753
Price Per Sq. Ft.: $187
New Constuction: No
Waterfront: No
Property Type: Residential - Single Family
Cooling: Central Air, Ceiling Fan(s), Electric
Garage: 2 car attached
Heating: Central, Electric
Lot Size: 0.21 Acres
Roof Type: Barrel
Stories: 1.0
Taxes: $5,912
Year Built: 1989
HOA Fee: $563/ Monthly

Featured Amenities

High Ceilings
Walk-In Closet(s)
Bedroom Layout - Split
Roman Tub
Basketball Court
Clubhouse
Fitness Center
Golf Course
Management
Playground
Pool
Spa/Hot Tub
Tennis Court(s)
Manager On Site
Bar
Cafe/Restaurant
Maintained Community
Pickleball Court(s)
Sidewalks
Gated
Security
Recreation Facilities

Property Details

Appliances: Electric Water Heater, Dryer, Dishwasher, Electric Range, Microwave, Refrigerator, Water Heater, Washer
Association: EASTPOINTE COUNTRY CLUB
Association Fee Includes: Cable TV, Internet, Maintenance Grounds, Security, Common Areas, Recreation Facility
Days on Site: 1
Exterior: Frame, Stucco
Flooring: Carpet, Laminate, Tile
Furnished: Unfurnished
Hot Tub: Yes
Laundry: Inside
Lot: On Golf Course
Lot: On Golf Course
Parcel#: 00424127250000780
Parking: Driveway, Garage Door Opener, Garage, Attached Garage
Parking Notes: Driveway, Garage Door Opener, Garage, Attached Garage
Patio/Porch: Porch - Screened, Porch
Pets Allowed: Yes, Pet Restrictions Possible
Restrictions: Buyer Approval Required, Lease Restrictions
Security: Gated with Guard, Security Patrol, Security Gate
Sewer: Public Sewer
Special View Info: Golf Course
Sprinkler: Auto Sprinkler
SQFT Living: 1843
Structure Type: House
Total Rooms: 1
Utilities: Cable Available, Sewer Connected, Water Connected
Water: Public
Windows: Blinds, Rods
Construction: Frame,Stucco

Local Schools

High School: William T. Dwyer
Middle School: Watson B. Duncan
Elementary School: Marsh Pointe

Neighborhood Information

Neighborhood Map

Neighborhood Hero

Neighborhood Highlights

Neighborhood Characteristics

Neighborhood Market Trend

Neighborhood Schools

Courtesy of

Agency Name: Premier Brokers International
Agent Name: Valerie Teufel
Agency Phone: 561-855-6179

agent picture

Presented by

Agent Name: Illustrated Properties Riverwalk
Agent Phone: 561.688.1946
Agency Title: Illustrated Properties
Request Info

IDX logo

Illustrated Properties Riverwalk
ipre.com

Mortgage Calculator

%
years/fixed
yearly
yearly (est.)

Estimated Payment

$ 3,171.60 Principal & Interest $2,528.72 Property Tax $492.67 Homeowner's Insurance $150.21
Mortgage Logo

Make every decision feel good

Want to work with us?

Step 1 / 2
Step 2 / 2 Previous

Login to My Illustrated Account

Pixel


