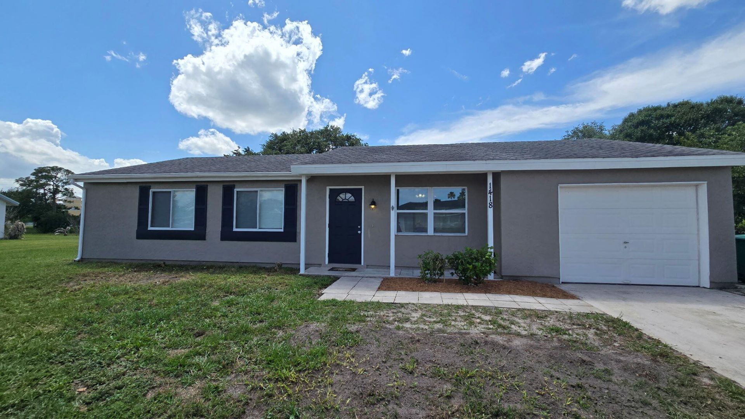
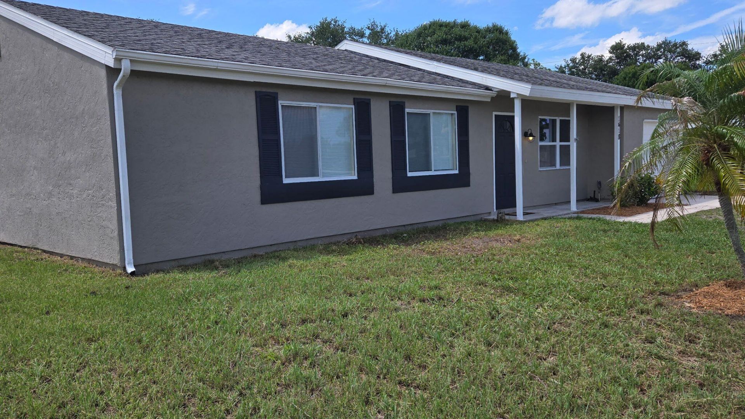
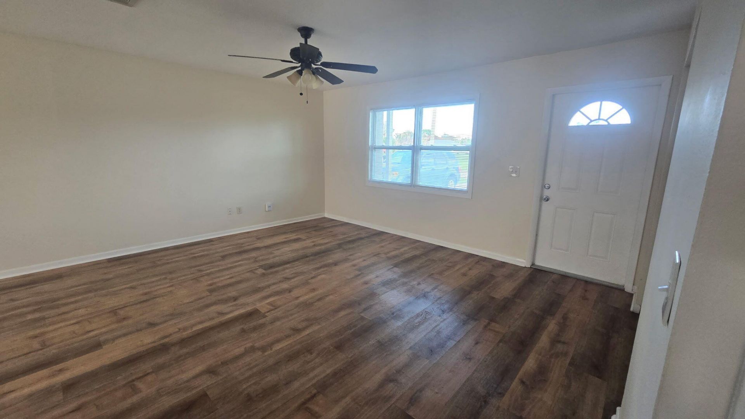
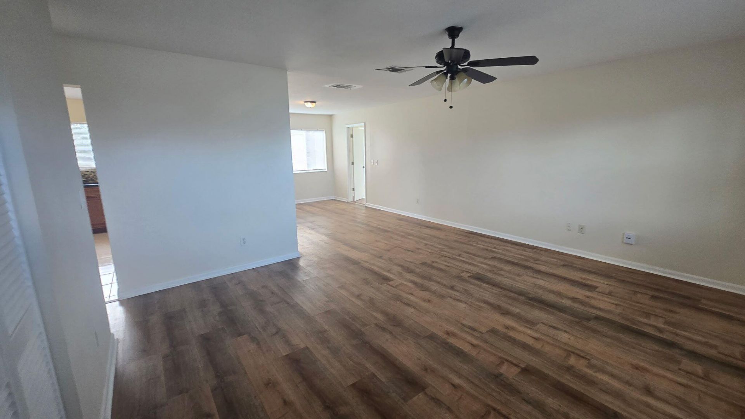
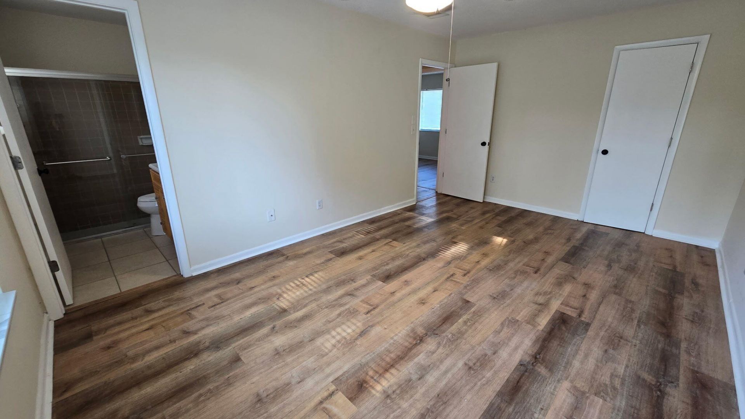
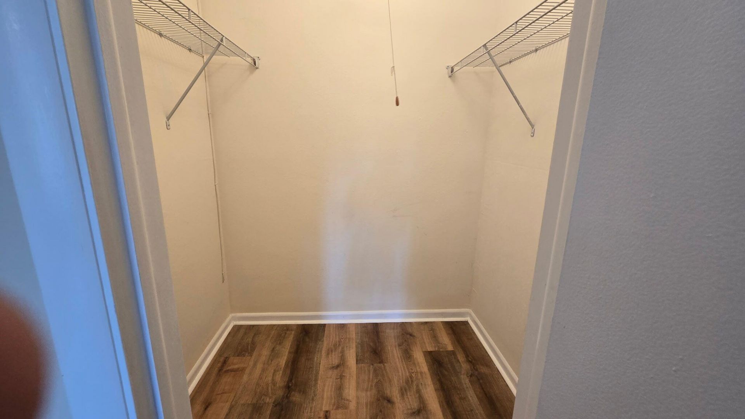
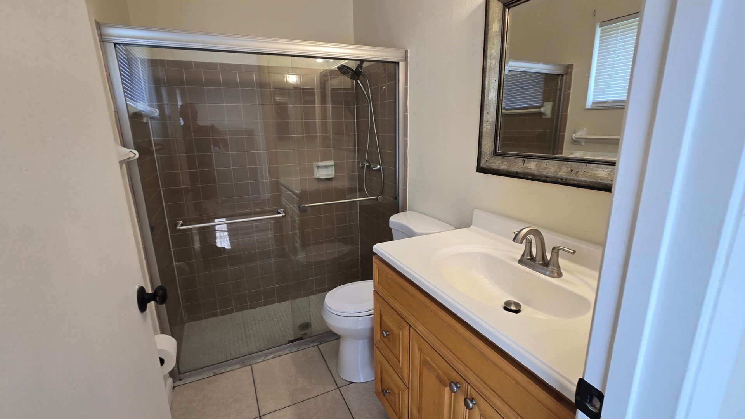
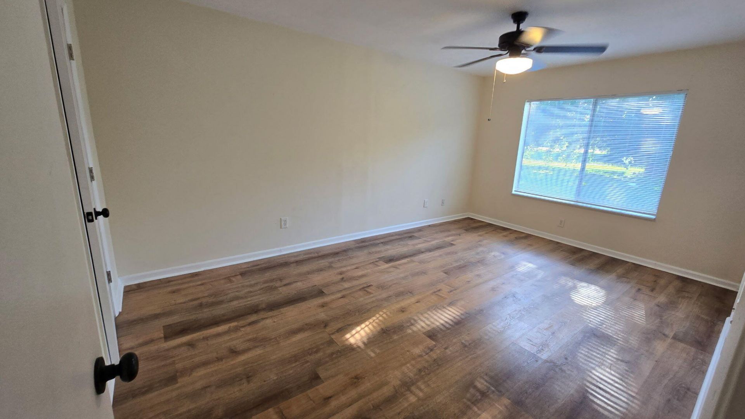
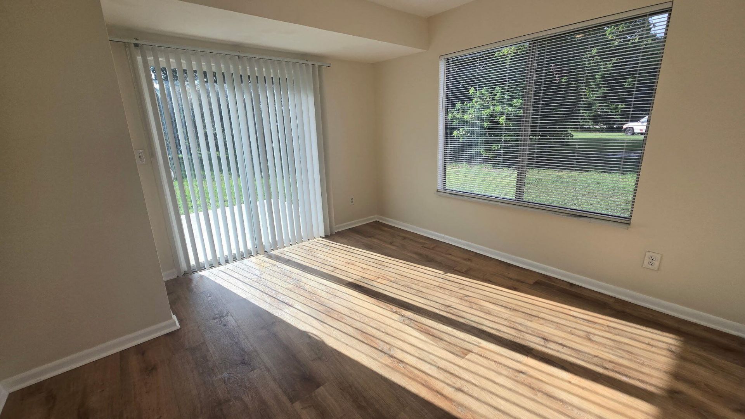
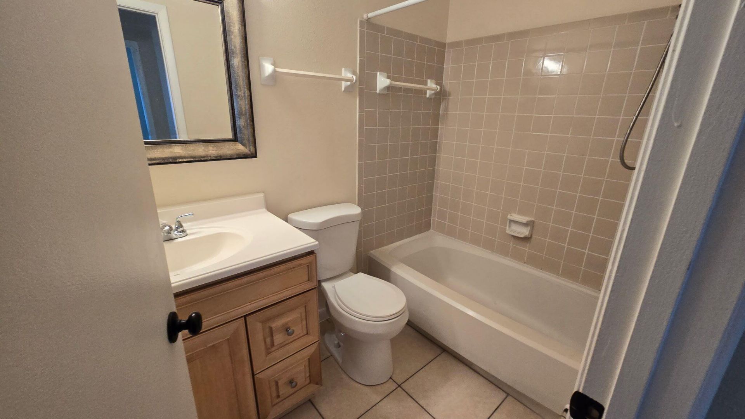
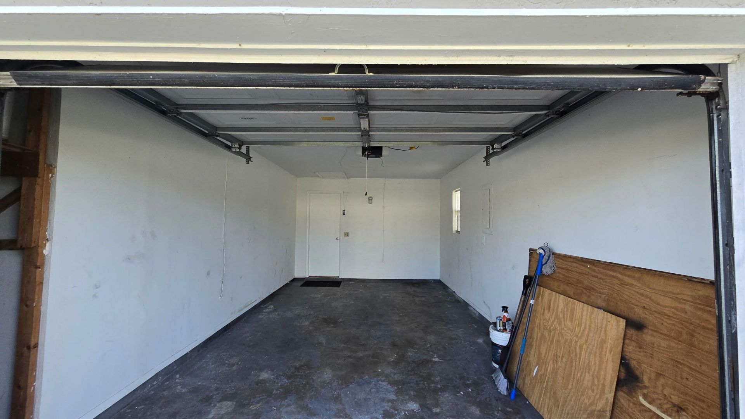
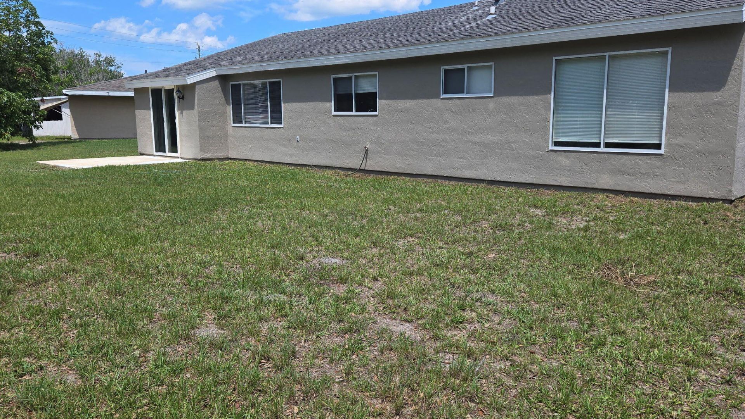
1418 SE Marisol Lane, Port Saint Lucie, FL 34952 Photo
New - 9 Hours Ago
1418 SE Marisol Lane, Port Saint Lucie, FL 34952 Photo
New - 9 Hours Ago
1418 SE Marisol Lane, Port Saint Lucie, FL 34952 Photo

16 Total Photos [Click to View All]

1418 SE Marisol Lane Port St. Lucie, FL 34952
$299,900
  • Beds
    3
  • Baths
    2 full
  • Total Square Feet
    1,738
  • Lot Size
    0.33 acre(s)

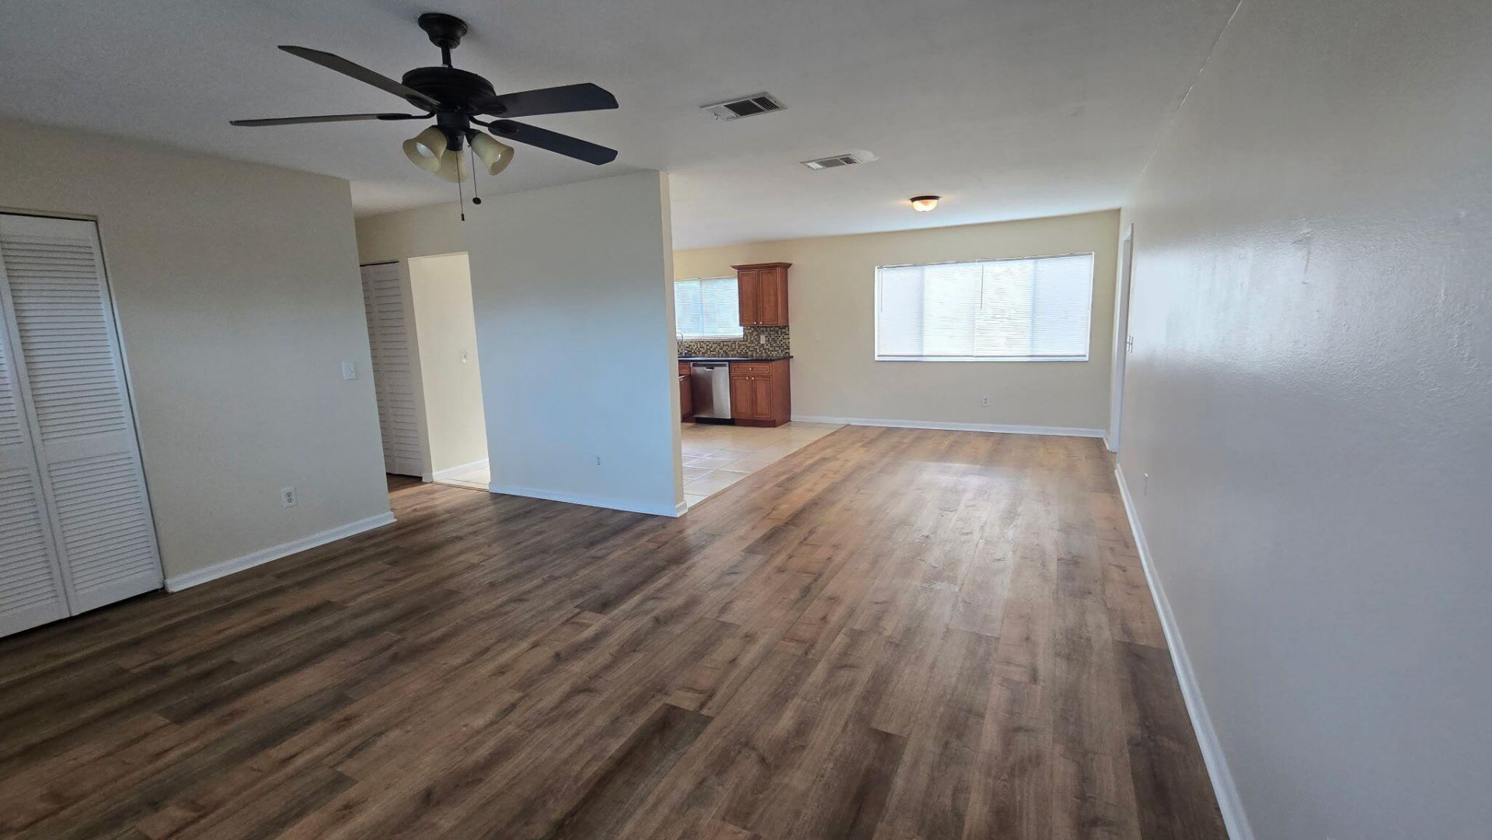
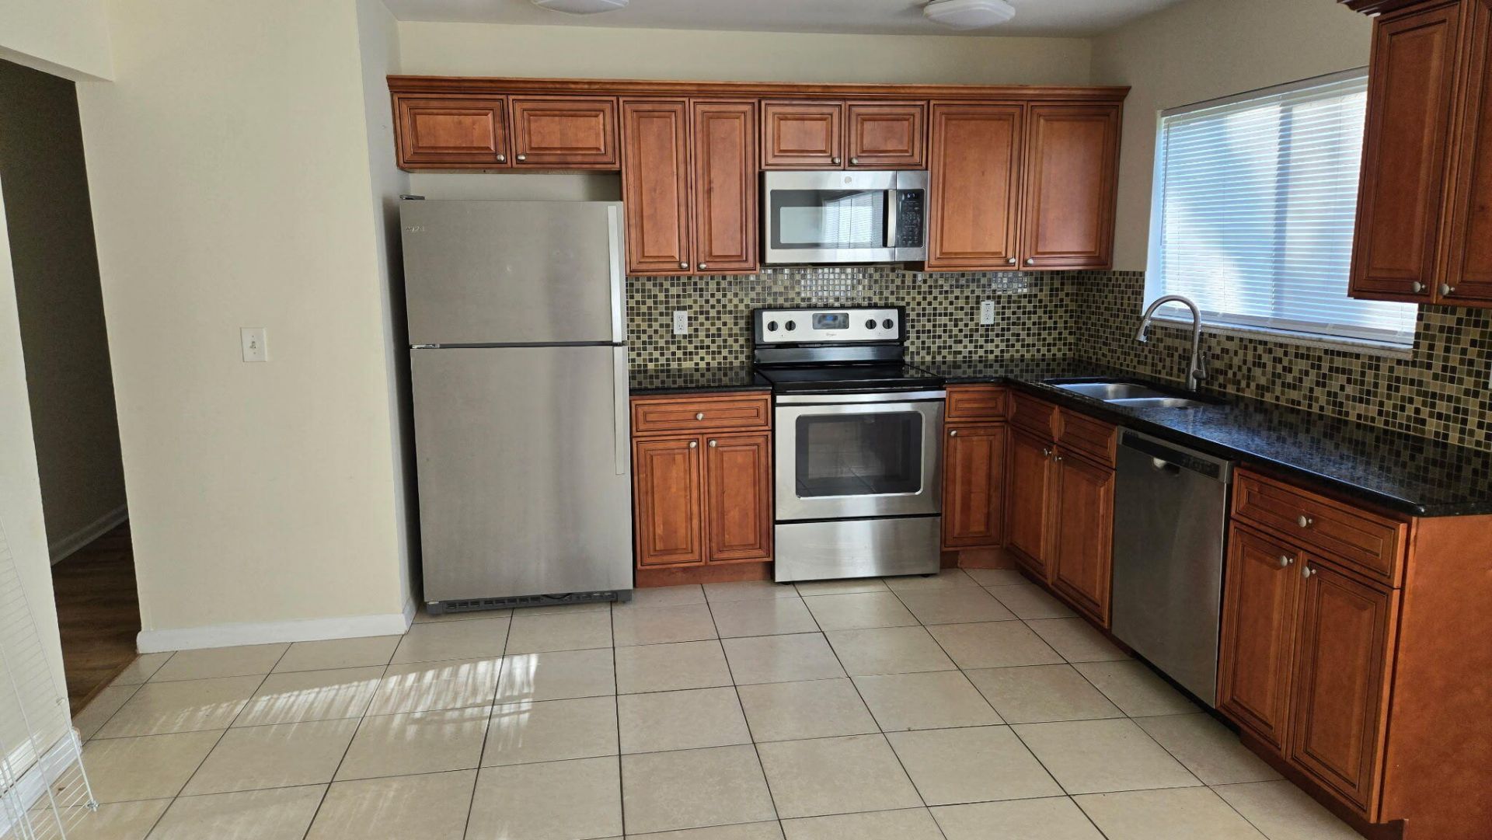
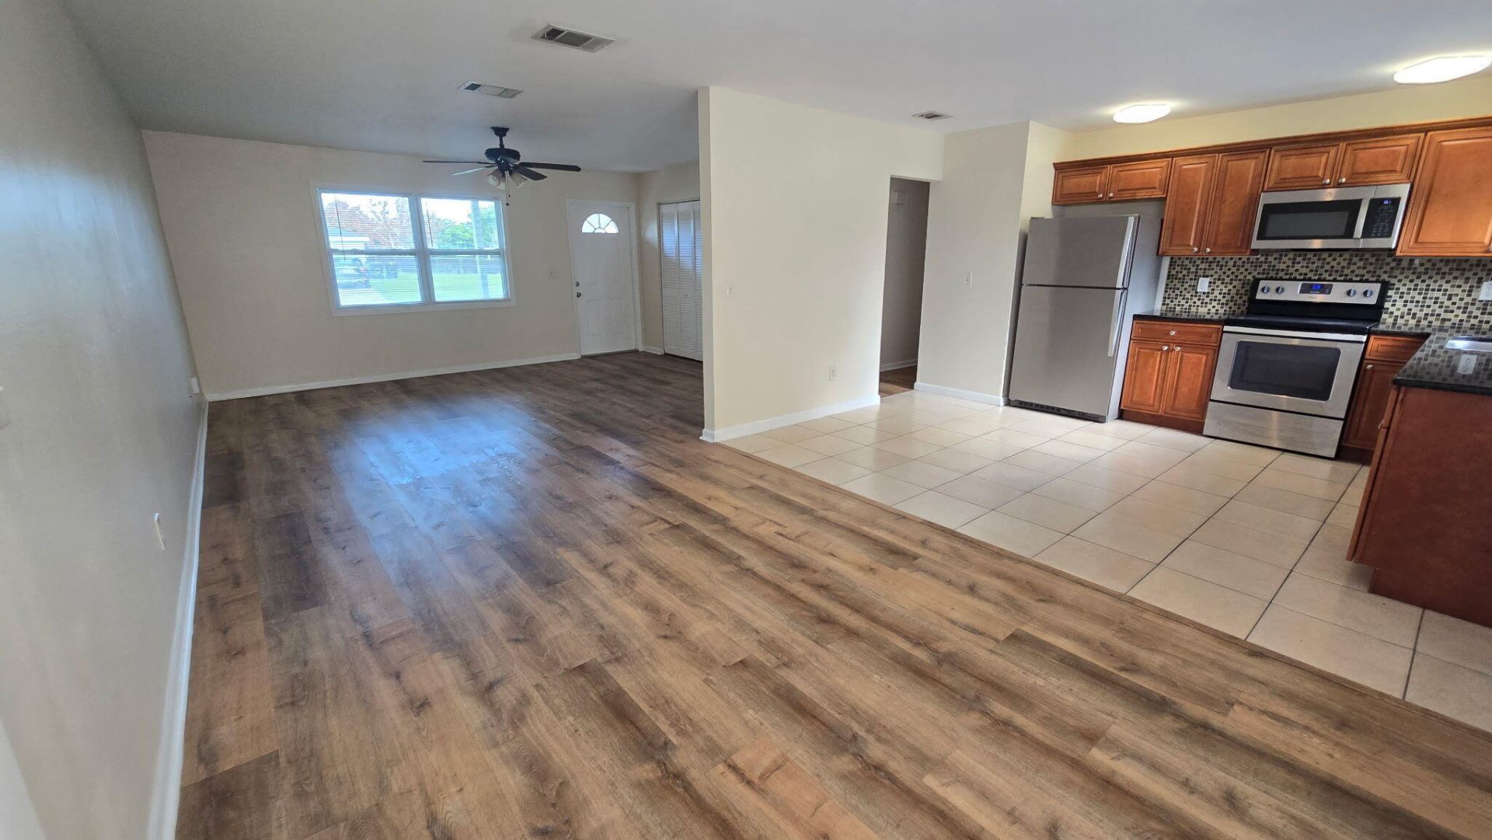
Well maintained 3 bedroom /2 bath / 1 car garage located east of US1. Updated kitchen with granite countertops, stainless steel appliances and more. Close to beaches, shopping in the heart of PSL.

Property Summary

MLS Number: B26034597
Status: Active
Subdivision: PORT ST LUCIE SECTION 49
County: Saint Lucie
Bedrooms: 3
Total Square Feet: 1,738
Price Per Sq. Ft.: $173
Style: Ranch
New Constuction: No
Waterfront: No
Property Type: Residential - Single Family
Cooling: Central Air, Ceiling Fan(s)
Garage: 1 car attached
Heating: Central
Lot Size: 0.33 Acres
Roof Type: Shingle
Stories: 1.0
Taxes: $4,801
Year Built: 1980

Featured Amenities

Walk-In Closet(s)
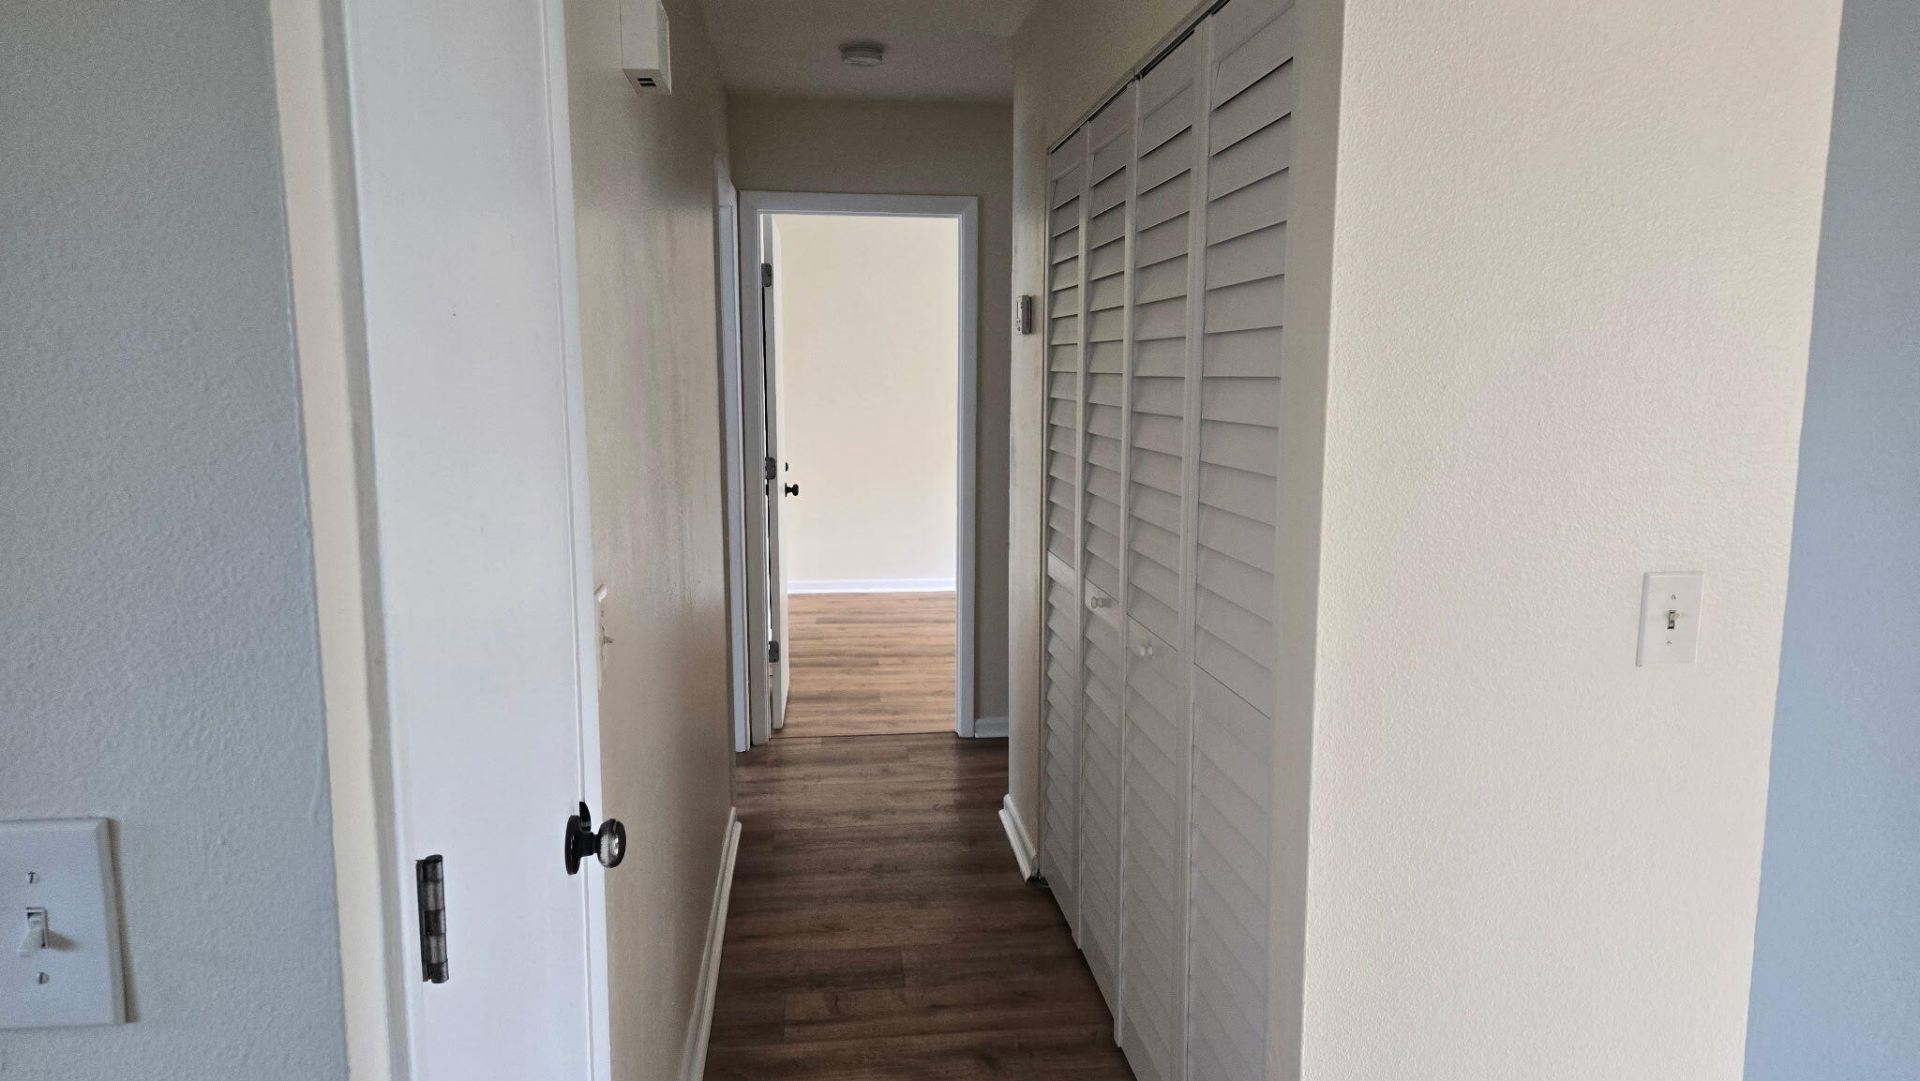
Bedroom Layout - Split

Property Details

Appliances: Electric Water Heater, Dryer, Disposal, Dishwasher, Electric Range, Microwave, Refrigerator, Water Heater, Washer
Exterior: Frame, Stucco
Outdoor Features: None
Flooring: Ceramic Tile, Vinyl
Furnished: Unfurnished
Home Style: Ranch
Laundry: Laundry Closet
Parcel#: 342074500150005
Parking: Garage, Attached Garage
Parking Notes: Garage, Attached Garage
Pets Allowed: Yes, No Restrictions
Restrictions: No Restrictions
Sewer: Public Sewer
SQFT Living: 1320
Structure Type: House
Total Rooms: 3
Utilities: Cable Available, Electricity Available, Sewer Connected, Water Connected
Water: Public
Construction: Frame,Stucco

Neighborhood Information

Neighborhood Map

Neighborhood Hero

Neighborhood Highlights

Neighborhood Characteristics

Neighborhood Market Trend

Neighborhood Schools

Courtesy of

Agency Name: PenderWhite Properties, Inc.
Agent Name: Sindi Pender
Agency Phone: 772-210-2770

agent picture

Presented by

Agent Name: Illustrated Properties Riverwalk
Agent Phone: 561.688.1946
Agency Title: Illustrated Properties
Request Info

IDX logo

Illustrated Properties Riverwalk
ipre.com

Mortgage Calculator

%
years/fixed
yearly
yearly (est.)

Estimated Payment

$ 1,960.10 Principal & Interest $1,472.55 Property Tax $400.08 Homeowner's Insurance $87.47
Mortgage Logo

Make every decision feel good

Want to work with us?

Step 1 / 2
Step 2 / 2 Previous

Login to My Illustrated Account

Pixel


