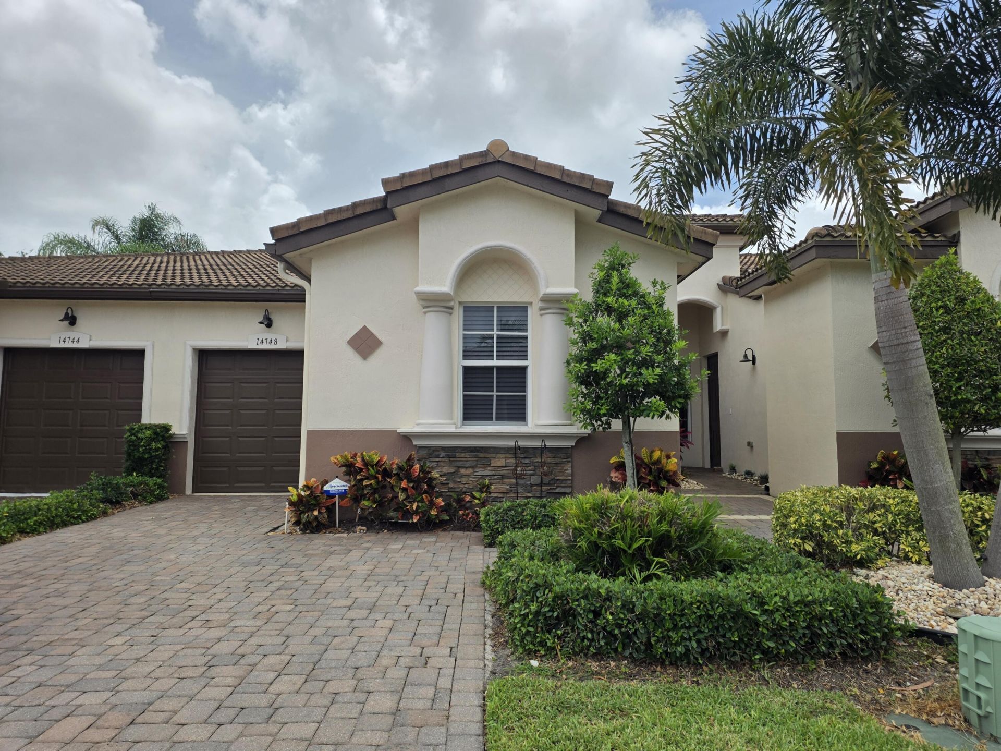
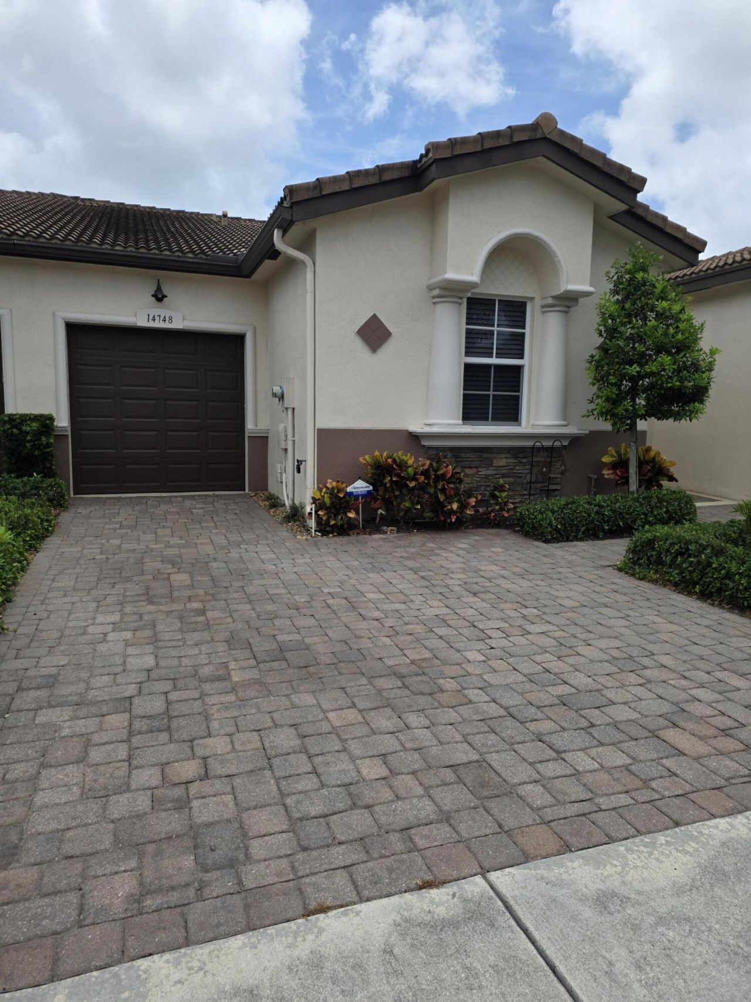
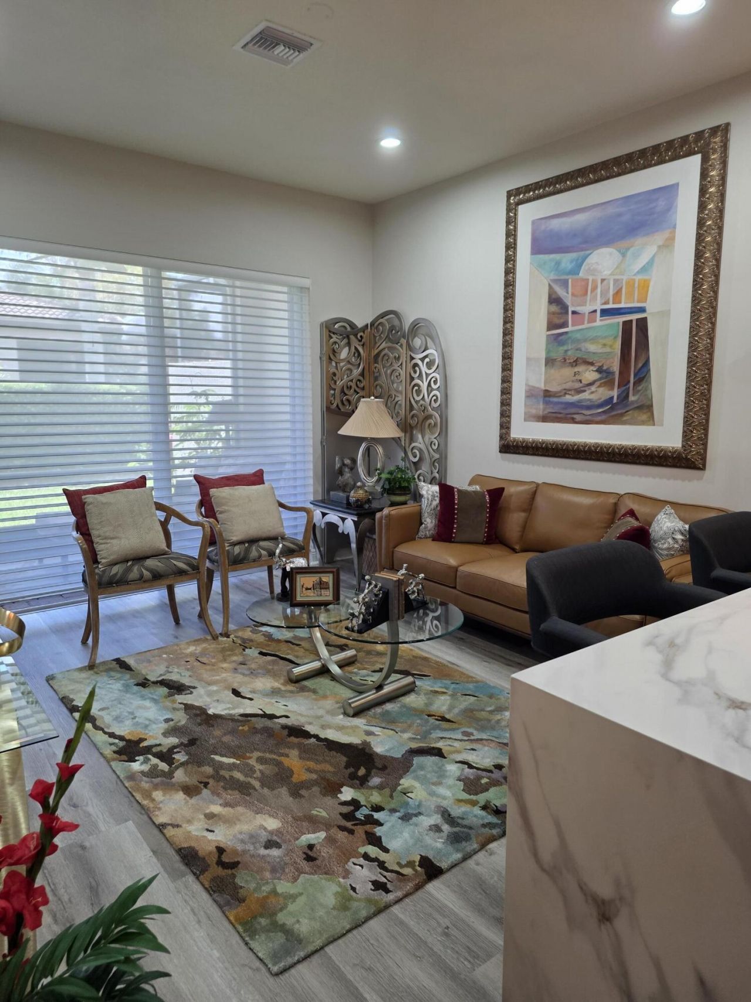
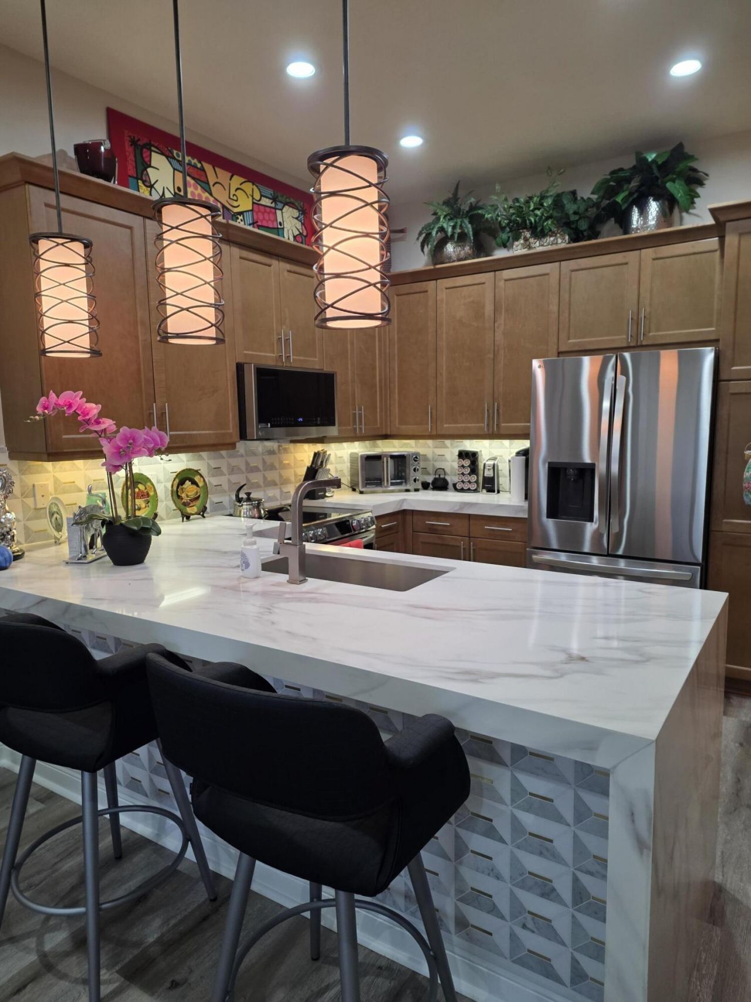
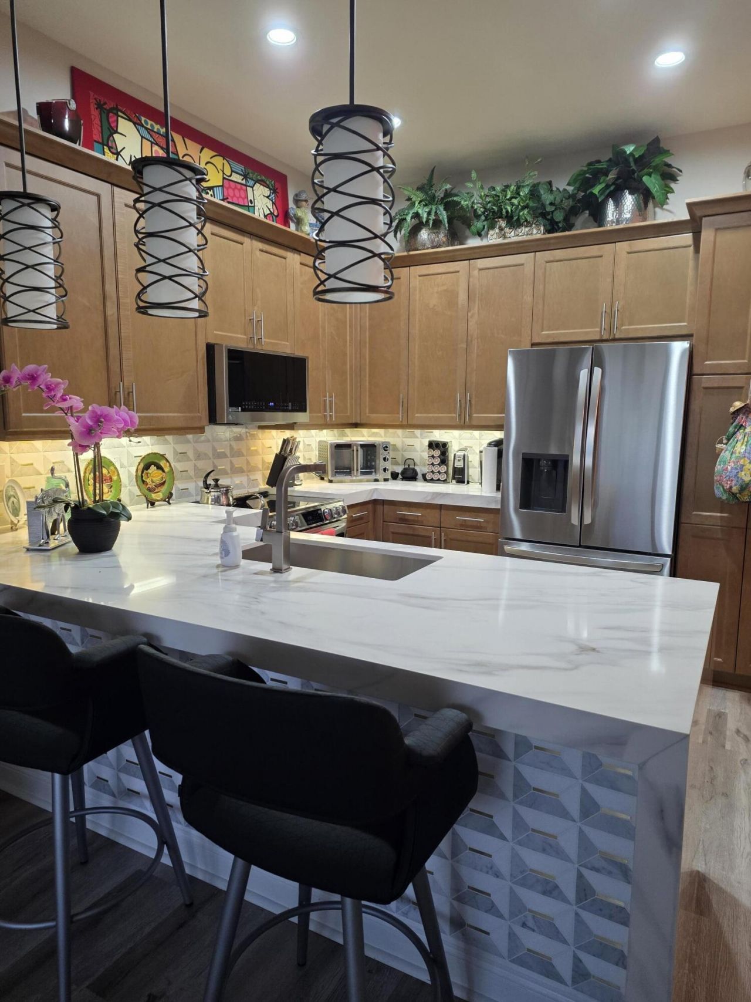
14748 Barletta Way, Delray Beach, FL 33446 Photo
New
14748 Barletta Way, Delray Beach, FL 33446 Photo
New
14748 Barletta Way, Delray Beach, FL 33446 Photo

7 Total Photos [Click to View All]

14748 Barletta Way Delray Beach, FL 33446
$489,000
  • Beds
    2
  • Baths
    2 full
  • Total Square Feet
    1,646
  • Lot Size
    0.06 acre(s)

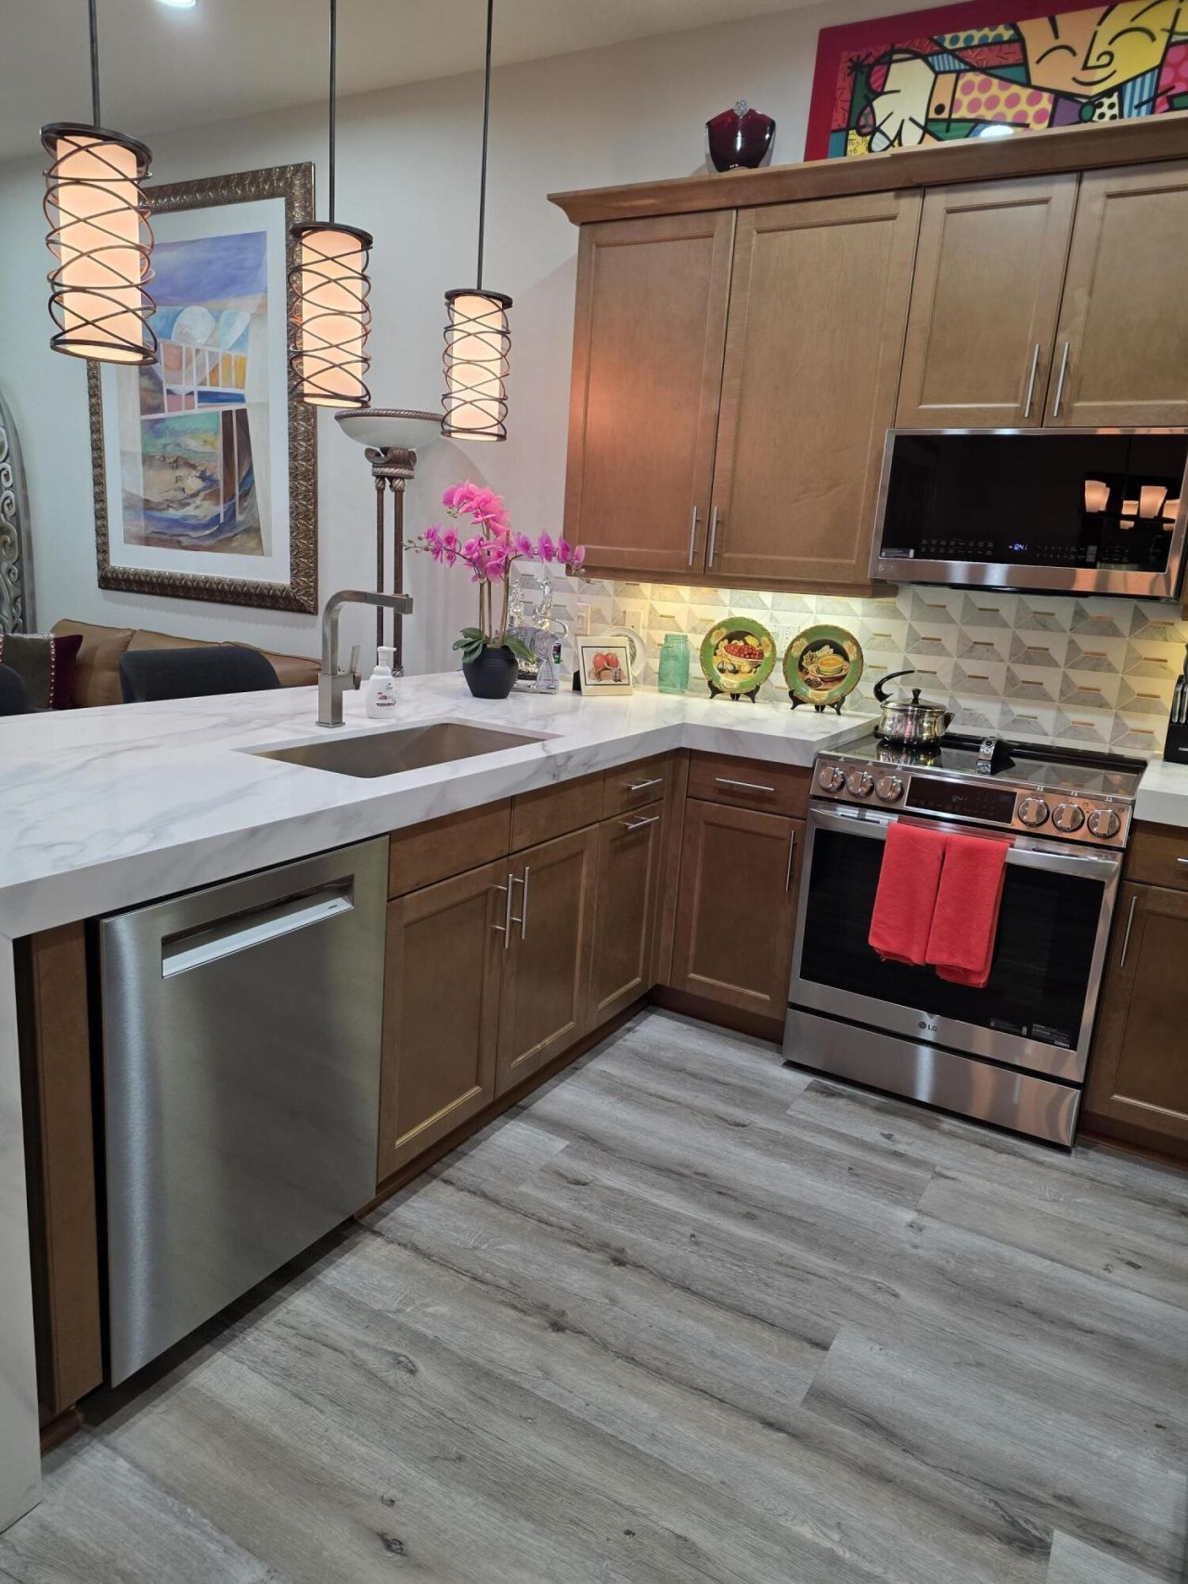
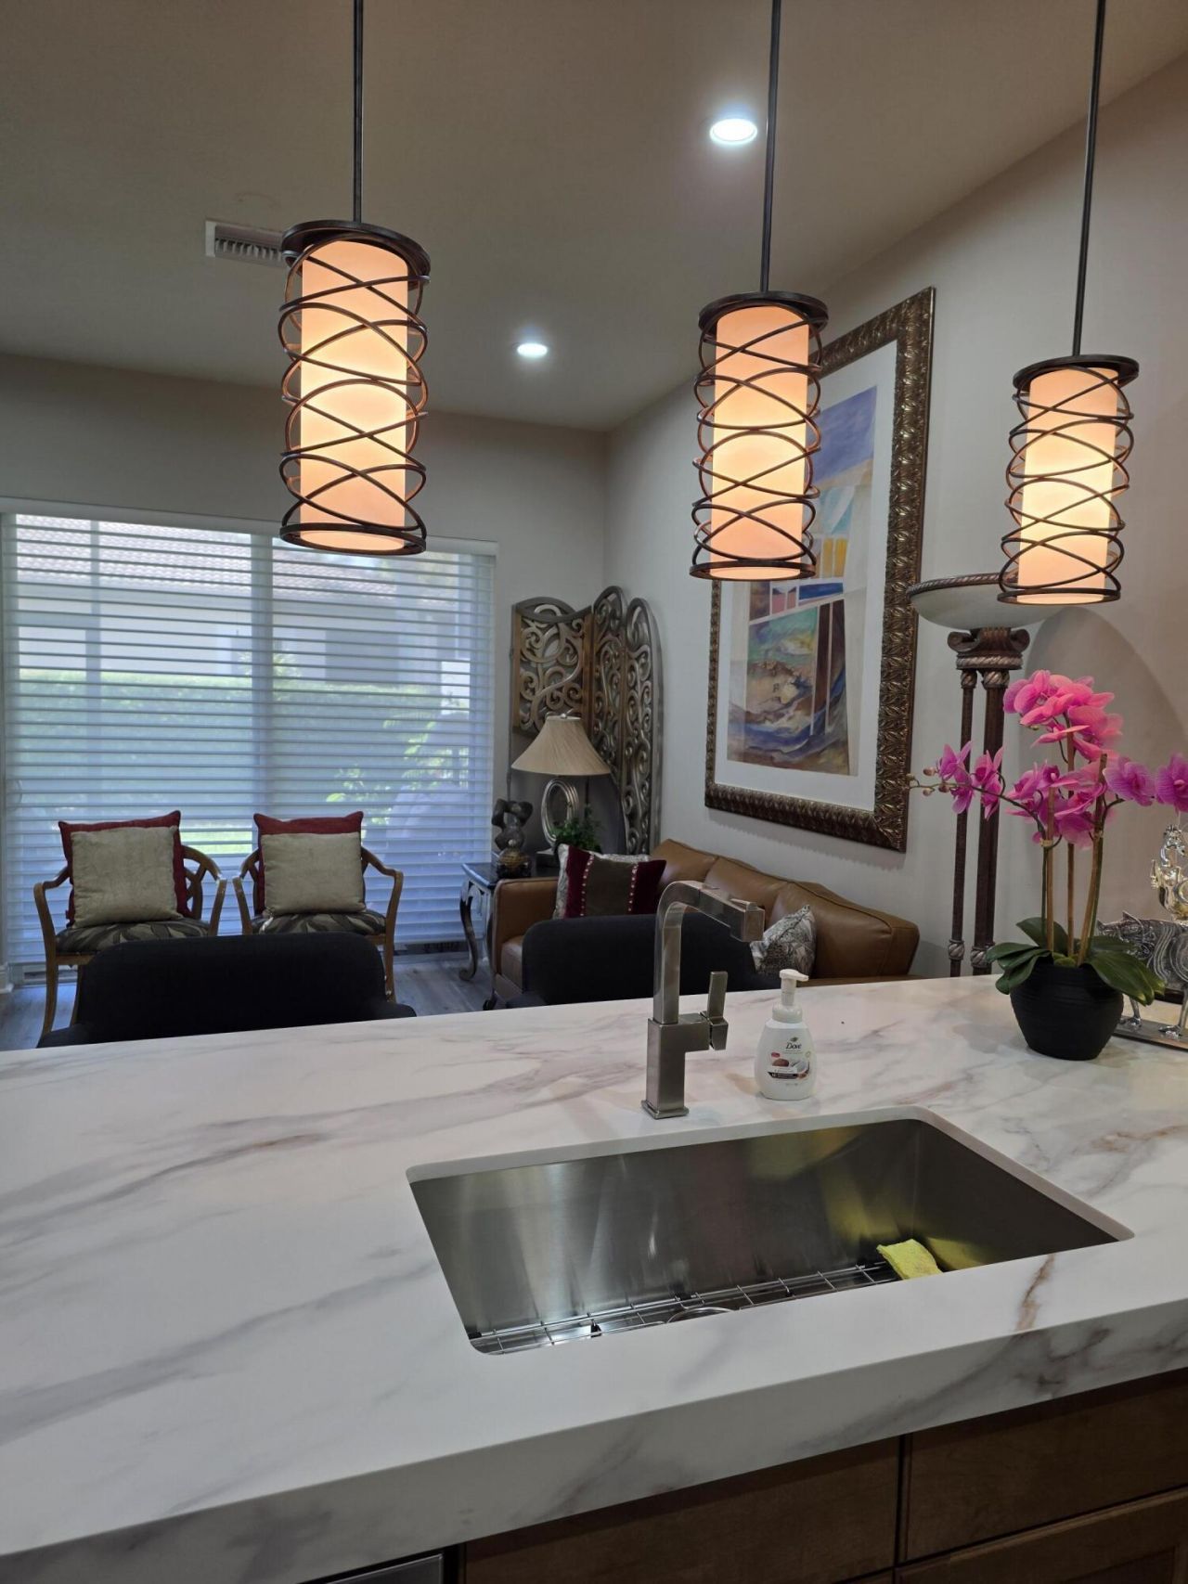
Absolutely gorgeous 55+ villa in luxurious gated community! Live your best Florida lifestyle in this low maintenance, beautifully upgraded, SPACIOUS SPOTLESS SPECTACULAR villa! All dimensions approximate. All information contained herein deemed accurate but subject to independent verification.

Property Summary

MLS Number: B26034118
Status: Active
Days on Market: 2
Subdivision: VILLAGGIO ISLES PARCELS
County: Palm Beach
Bedrooms: 2
Total Square Feet: 1,646
Price Per Sq. Ft.: $297
New Constuction: No
Waterfront: No
Property Type: Residential - Townhouse
Cooling: Central Air
Garage: 1 car attached
Heating: Central
Lot Size: 0.06 Acres
Roof Type: Spanish Tile
Stories: 1.0
Taxes: $3,513
Year Built: 2014
HOA Fee: $2046/ Quarterly

Featured Amenities

Entrance Foyer
Walk-In Closet(s)
Bedroom Layout - Split
Storage
Clubhouse
Game Room
Pool
Cafe/Restaurant
Community Room
Hobby Room
Internet Included
Lobby
Maintained Community
Sidewalks
Street Lights
Gated
Maintenance
Recreation Facilities

Property Details

Appliances: Electric Water Heater, Dryer, Disposal, Dishwasher, Microwave, Refrigerator, Water Heater, Washer, Range
Association: VILLAGGIO RESERVE HOA
Association Fee Includes: Cable TV, Internet, Maintenance Grounds, Security, Common Areas, Common Real Estate Tax, Legal/Accounting,
Days on Site: 2
Exterior: Concrete, CBS
Flooring: Tile, Vinyl
Laundry: Inside
Parcel#: 00424616292101330
Parking: Driveway, Garage, Attached Garage
Parking Notes: Driveway, Garage, Attached Garage
Pets Allowed: Yes, Call
Restrictions: Lease Restrictions
Sewer: Public Sewer
SQFT Living: 1315
Structure Type: Villa
Total Rooms: 3
Utilities: Cable Available
Water: Public
Construction: Concrete,CBS

Room Sizes

Kitchen: 13 X 12 Level Main

Local Schools

High School: Spanish River
Middle School: Carver Community
Elementary School: Hagen Road

Neighborhood Information

Neighborhood Map

Neighborhood Hero

Neighborhood Highlights

Neighborhood Characteristics

Neighborhood Market Trend

Neighborhood Schools

Courtesy of

Agency Name: Align Right Realty South Shore
Agent Name: Elisa G Stephens
Agency Phone: 813-645-4663

agent picture

Presented by

Agent Name: Illustrated Properties Riverwalk
Agent Phone: 561.688.1946
Agency Title: Illustrated Properties
Request Info

IDX logo

Illustrated Properties Riverwalk
ipre.com

Mortgage Calculator

%
years/fixed
yearly
yearly (est.)

Estimated Payment

$ 2,836.43 Principal & Interest $2,401.06 Property Tax $292.75 Homeowner's Insurance $142.63
Mortgage Logo

Make every decision feel good

Want to work with us?

Step 1 / 2
Step 2 / 2 Previous

Login to My Illustrated Account

Pixel


