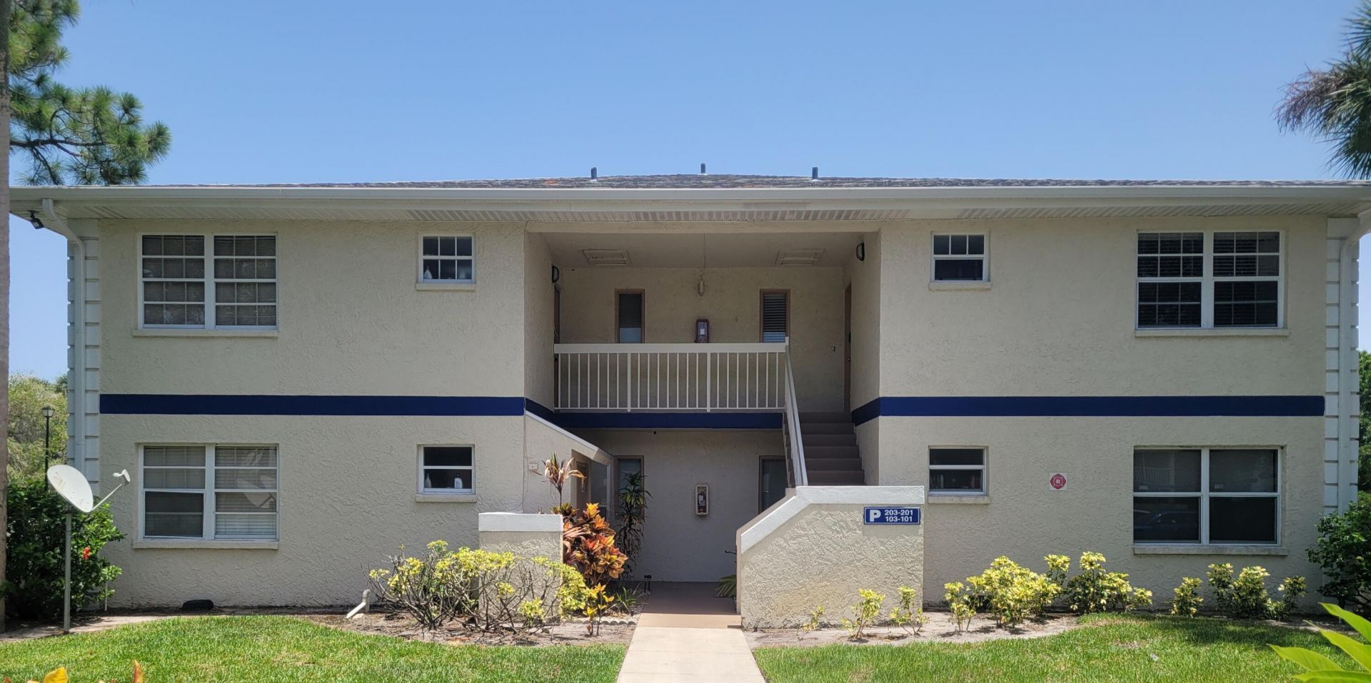
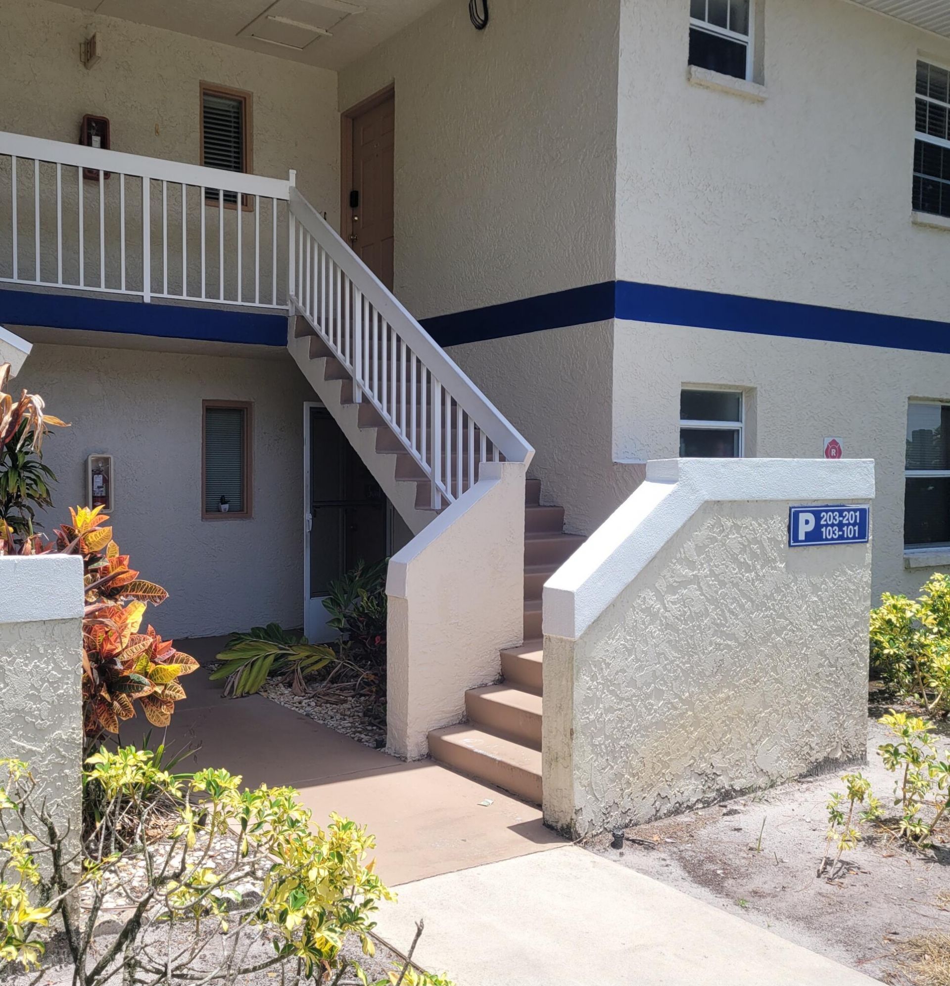
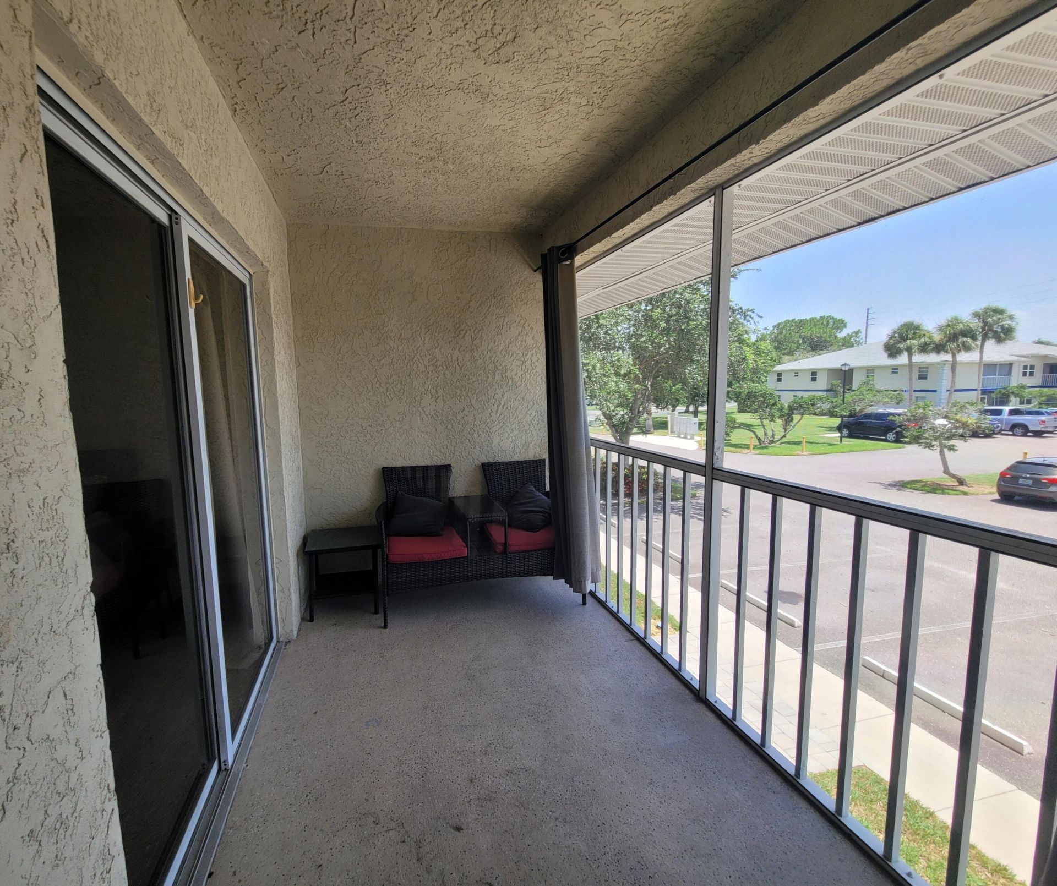
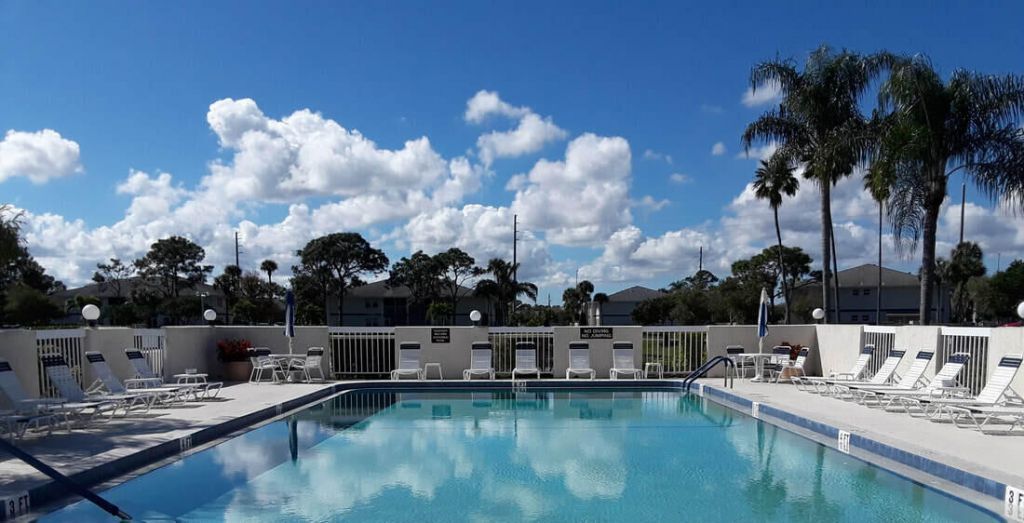
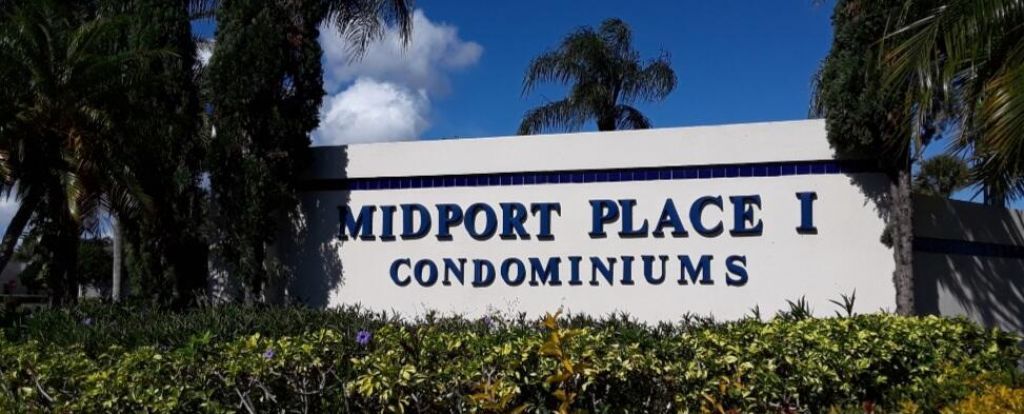
1522 SE Royal Green Circle, Unit 201, Port Saint Lucie, FL 34952 Photo
New
1522 SE Royal Green Circle, Unit 201, Port Saint Lucie, FL 34952 Photo
New
1522 SE Royal Green Circle, Unit 201, Port Saint Lucie, FL 34952 Photo

15 Total Photos [Click to View All]

1522 SE Royal Green Circle, 201 Port Saint Lucie, FL 34952
$1,750.00 / Annual (1 Year or More)
  • Beds
    2
  • Baths
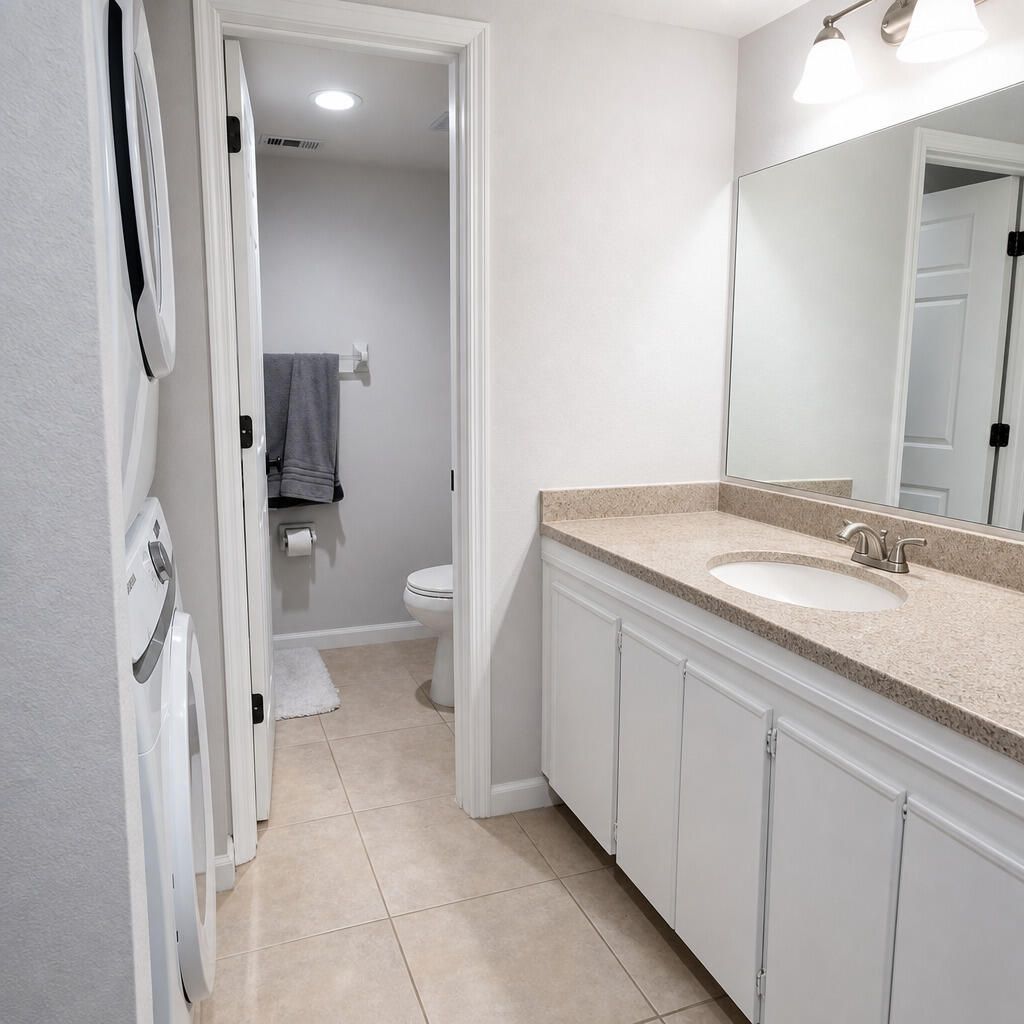
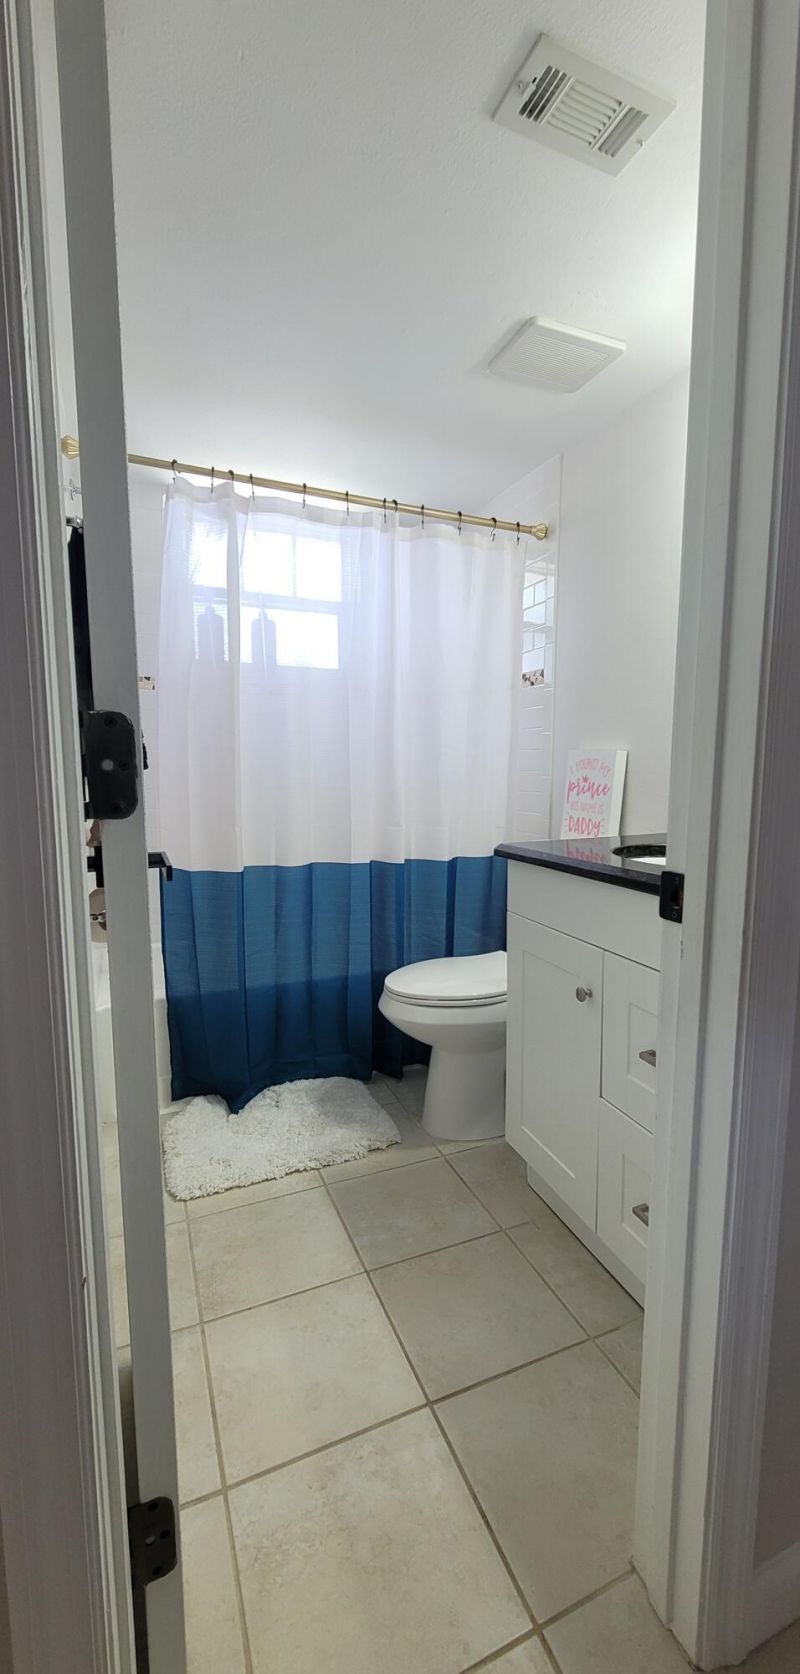
    2 full
  • Total Square Feet
    782

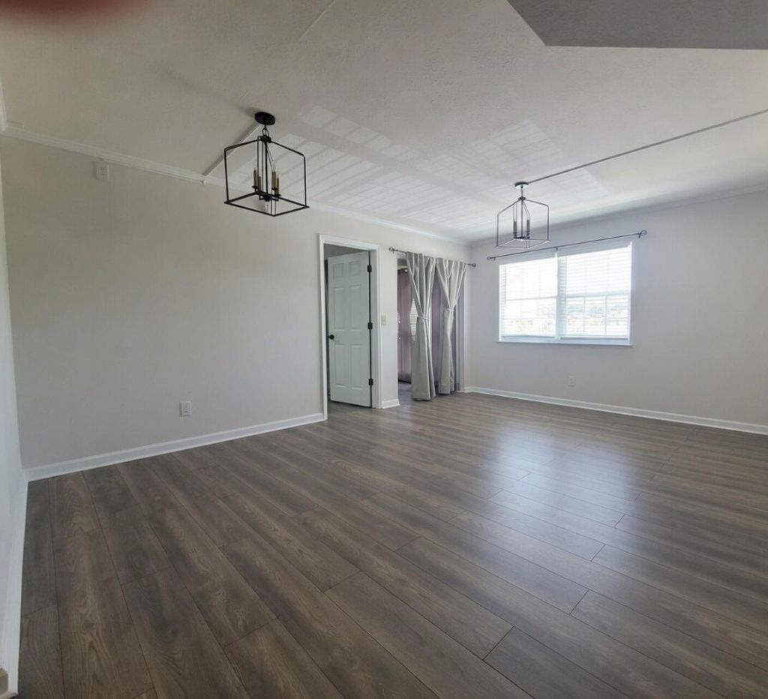
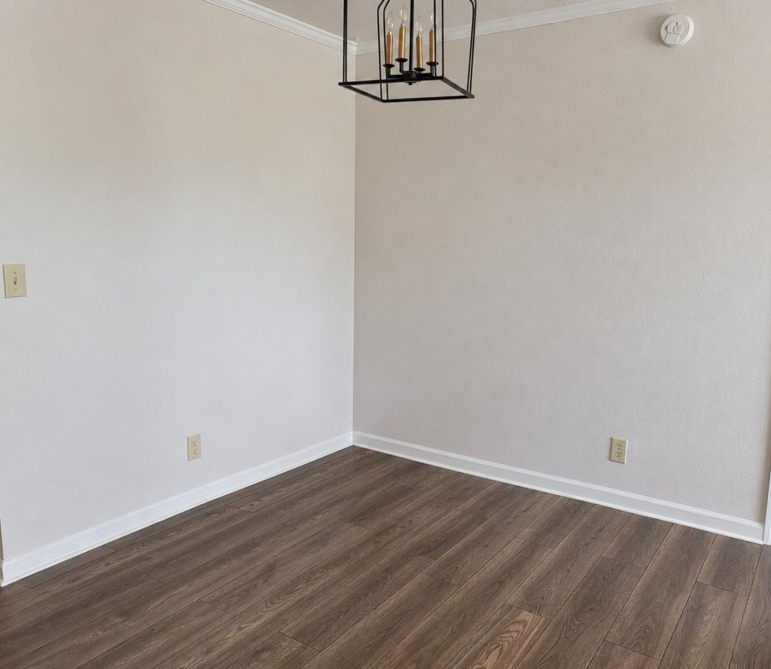
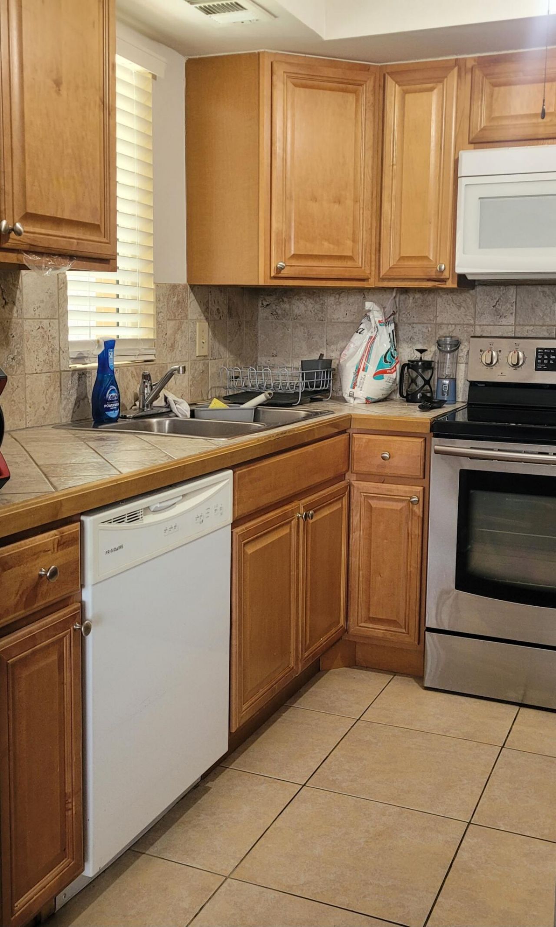
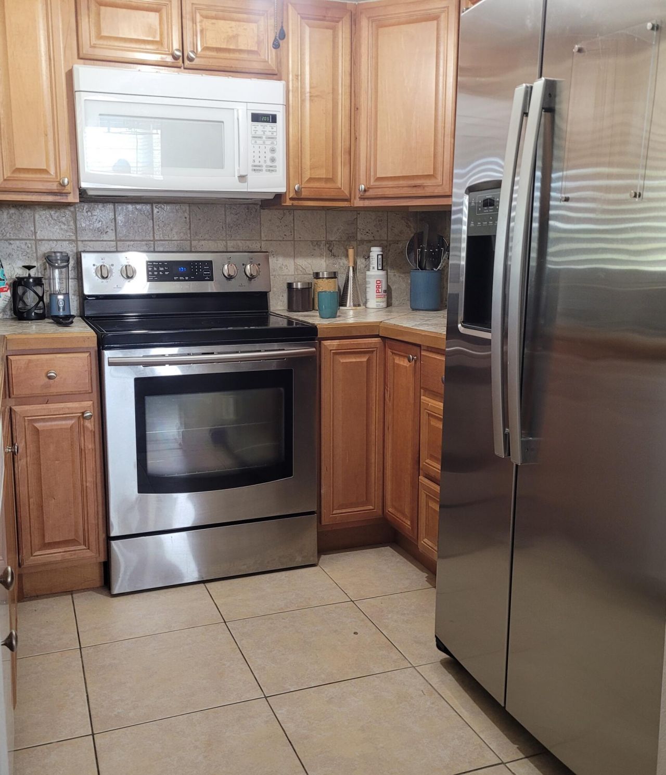
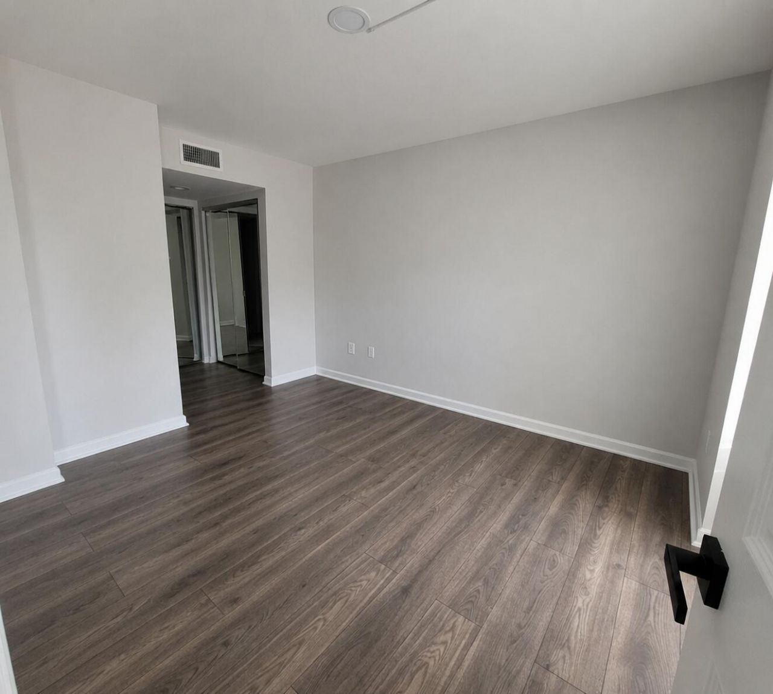
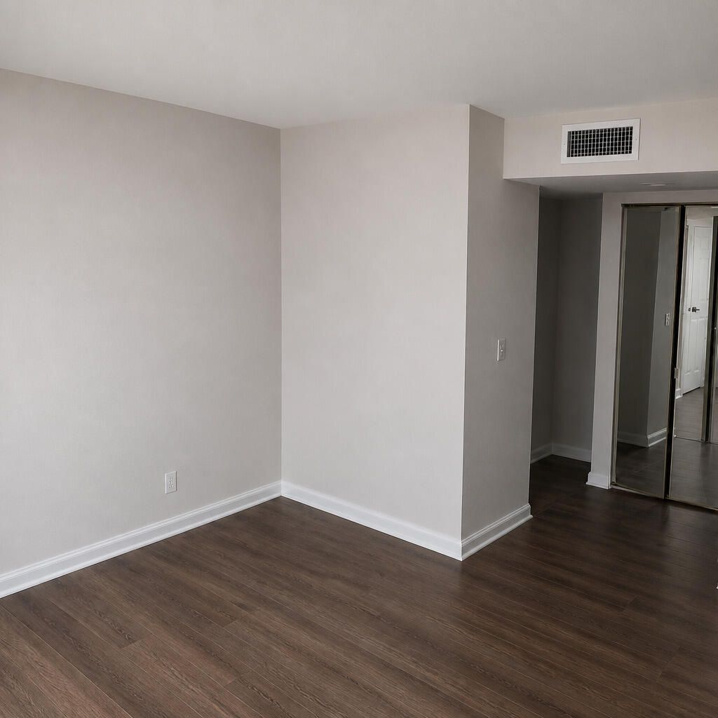
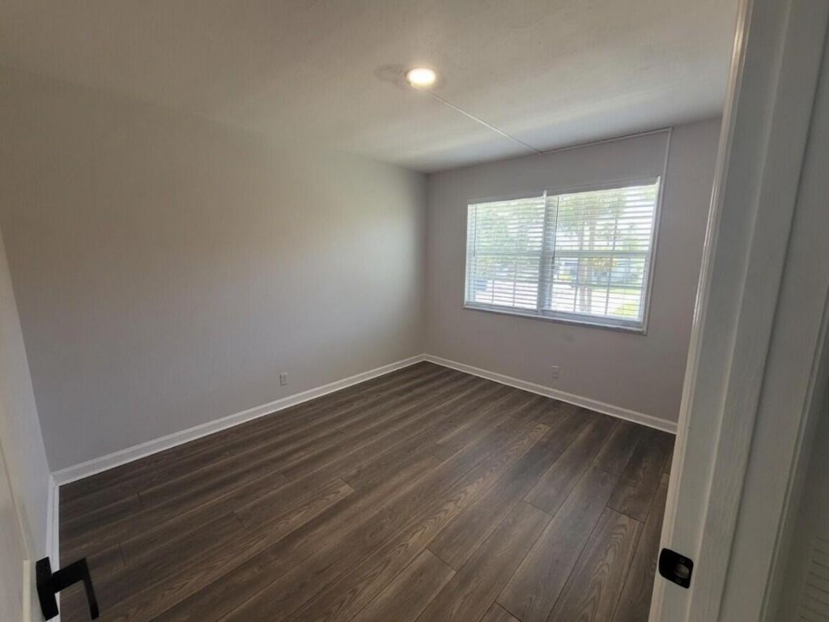
Welcome to your Midport Condo Oasis! Perfectly located in the heart of Port St. Lucie, this centrally situated condo offers the quintessential, low-maintenance Florida lifestyle. The home has been beautifully refreshed with a freshly painted interior, newer laminate flooring, and updated kitchen and bathrooms, all designed for your total comfort. Step outside to unwind on your private, screened-in patio, the perfect spot to enjoy stunning Florida sunsets and a gentle coastal breeze. Convenience ...

View More

Property Summary

MLS Number: B26052020
Status: Active
Days on Market: 2
Subdivision: MIDPORT PLACE I A CONDOMINIUM
County: Saint Lucie
Bedrooms: 2
Total Square Feet: 782
New Constuction: No
Waterfront: No
Property Type: Rental - Condominium
Cooling: Central Air, Ceiling Fan(s)
Heating: Central
Roof Type: Shingle
Stories: 1.0
Year Built: 1985

Featured Amenities

Pantry
Clubhouse
Management
Pool
Manager On Site
Heated Pool
Street Lights

Property Details

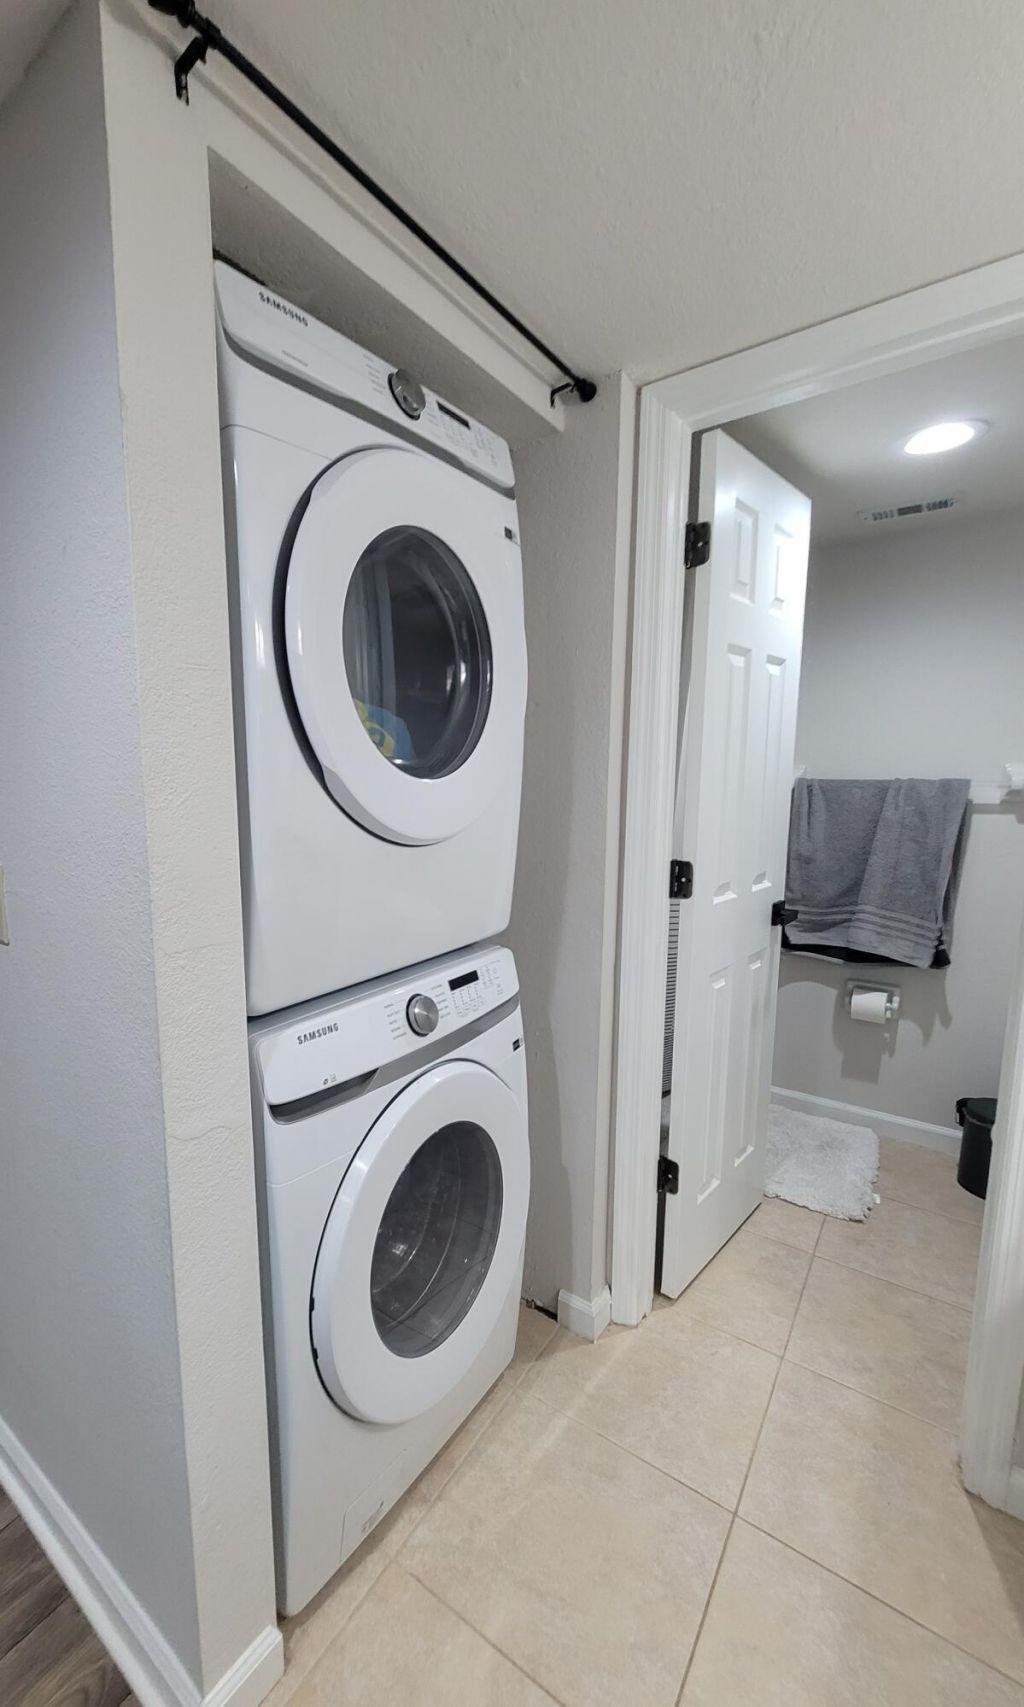
Appliances: Dryer, Dishwasher, Electric Range, Ice Maker, Microwave, Oven, Refrigerator, Washer, Range, Freezer
Balcony: Balcony - Covered, Balcony - Screened
Days on Site: 2
Outdoor Features: None, Balcony
Flooring: Ceramic Tile, Tile, Vinyl
Furnished: Unfurnished
Laundry: Inside, In Unit
Parcel#: 440160201730004
Parking: Assigned, Guest
Parking Notes: Assigned, Guest
Pet Fee: 150
Pets Allowed: Yes, Number Limit, Size Limit
Rental Term: Annual (1 Year or More)
Restrictions: No Smoking, Parking - No Commercial Vehicles, Parking - No Motorcycle, Parking - No RV, Parking - No Tru
Security: Fire Alarm, Smoke Detector(s)
Sewer: Public Sewer
SQFT Living: 782
Tenant Pays: Cable TV, Electricity, Internet
Total Rooms: 4
Windows: Blinds, Drapes

Room Sizes

Kitchen: 9 X 9 Level Main
Living Room: 12 X 13 Level Main
Primary Bedroom: 12 X 12 Level Main
Bedroom 2: 10 X 10 Level Main

Neighborhood Information

Neighborhood Map

Neighborhood Hero

Neighborhood Highlights

Neighborhood Characteristics

Neighborhood Market Trend

Neighborhood Schools

Courtesy of

Agency Name: Russotti Group
Agent Name: Joseph Diliberto
Agency Phone: 772-800-4054

agent picture

Presented by

Agent Name: Illustrated Properties Riverwalk
Agent Phone: 561.688.1946
Agency Title: Illustrated Properties
Request Info

IDX logo

Illustrated Properties Riverwalk
ipre.com

Make every decision feel good

Want to work with us?

Step 1 / 2
Step 2 / 2 Previous

Login to My Illustrated Account

Pixel


