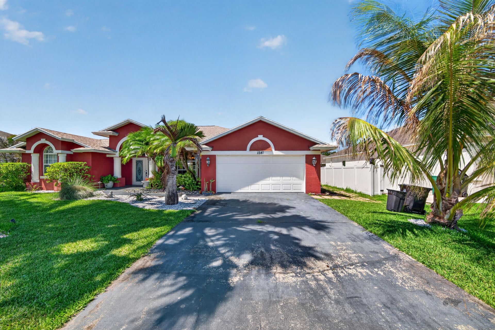
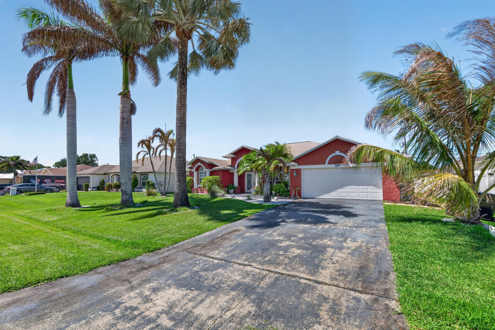
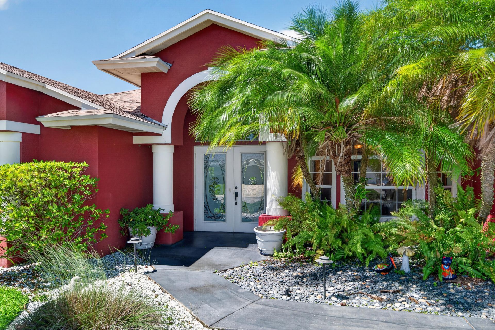
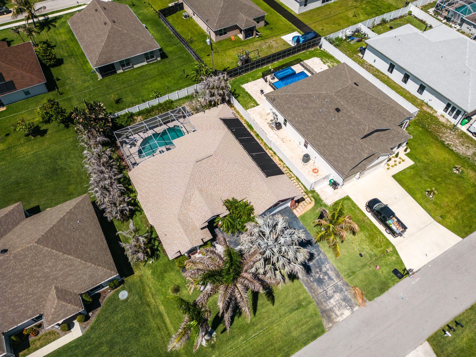
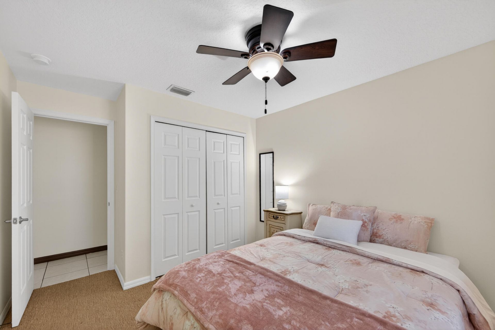
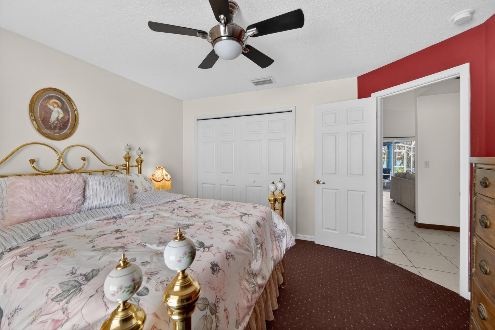
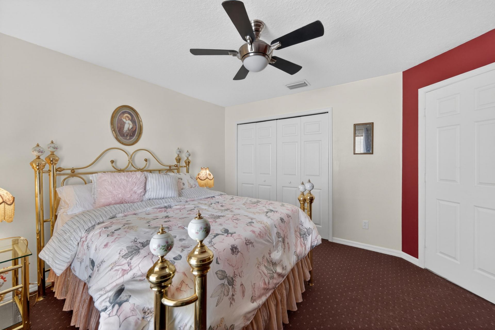
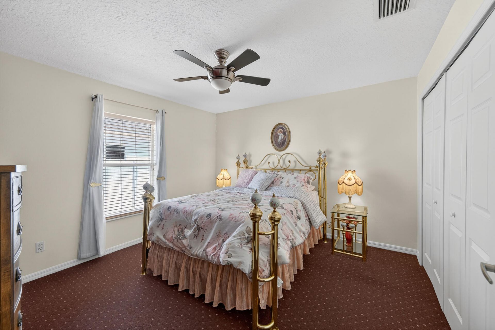
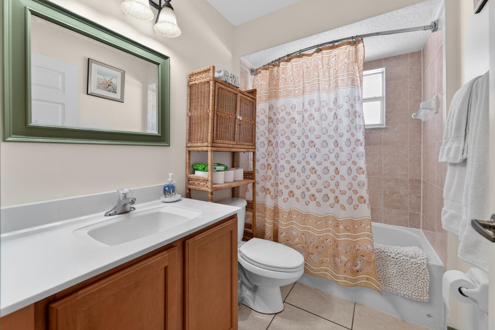
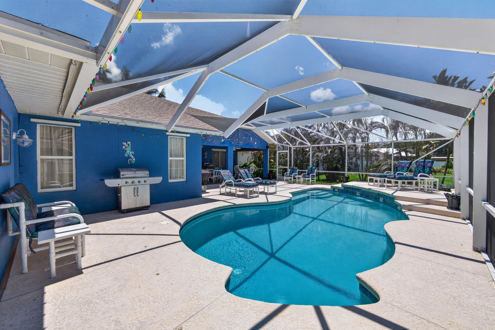
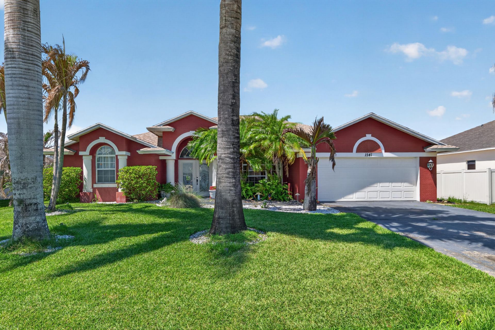
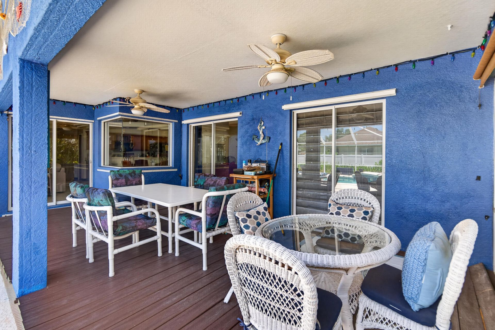
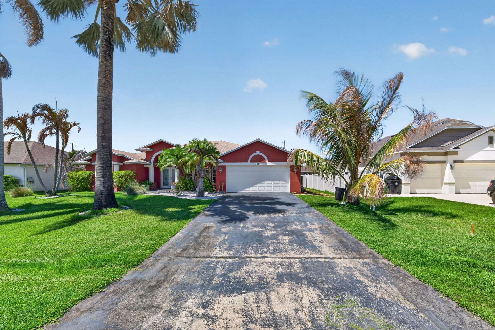
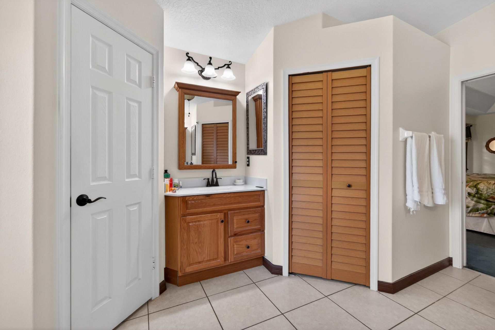
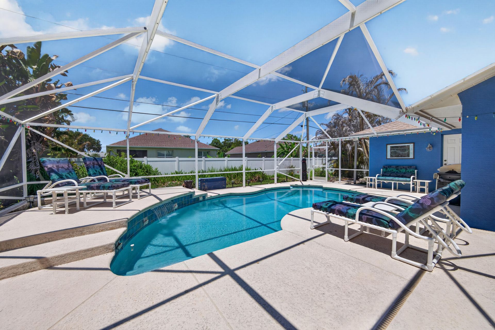
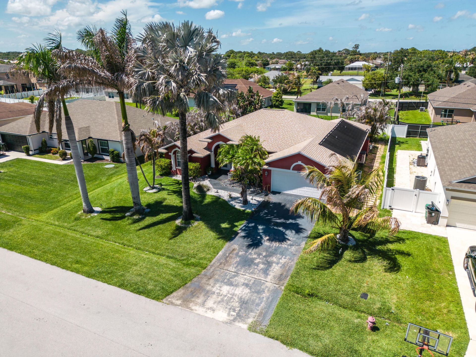
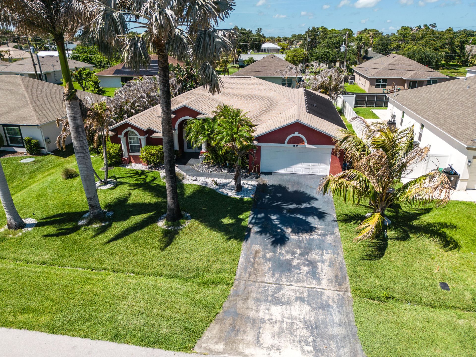
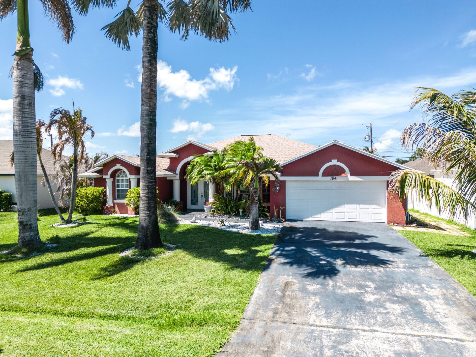
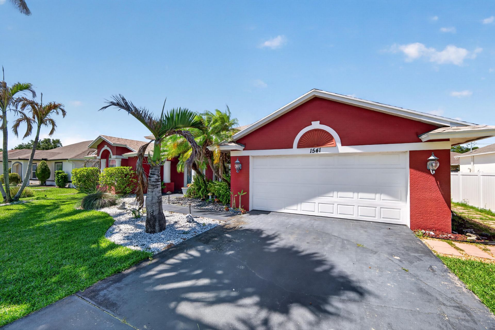
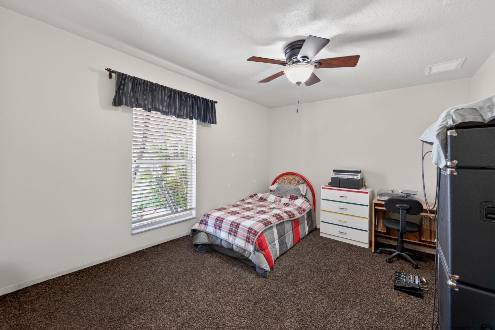
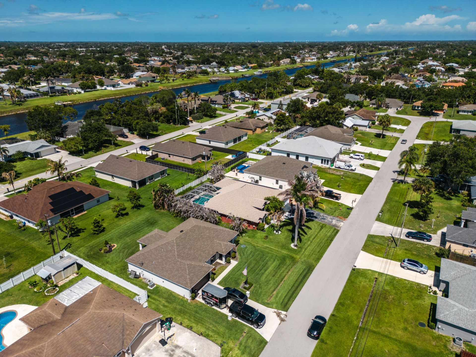
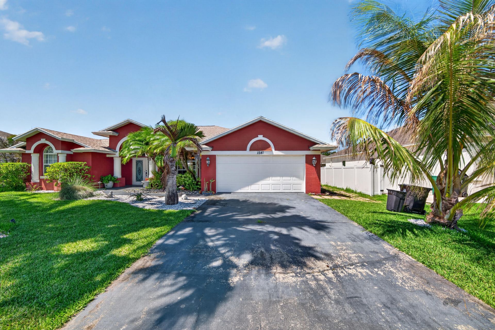
1541 SW Underwood Avenue, Port Saint Lucie, FL 34953 Photo
New
1541 SW Underwood Avenue, Port Saint Lucie, FL 34953 Photo
New
1541 SW Underwood Avenue, Port Saint Lucie, FL 34953 Photo

43 Total Photos [Click to View All]

1541 SW Underwood Avenue Port St. Lucie, FL 34953
$549,999
  • Beds
    4
  • Baths
    2 full
  • Total Square Feet
    3,244
  • Lot Size
    0.23 acre(s)

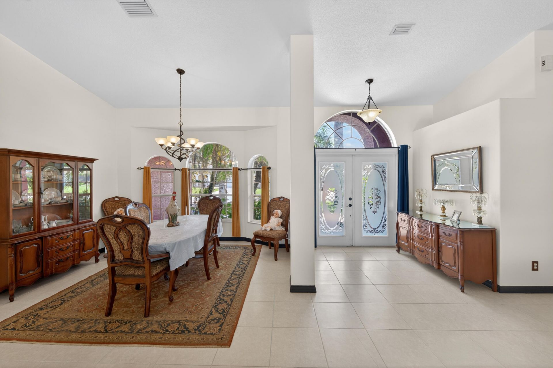
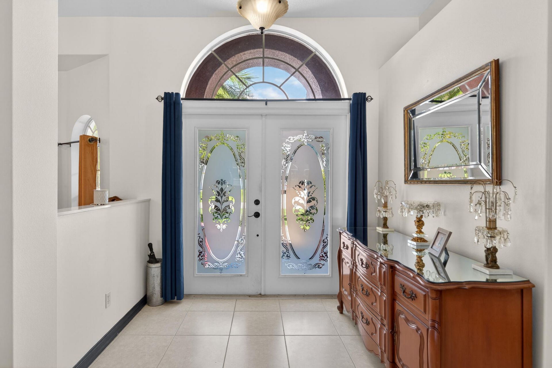
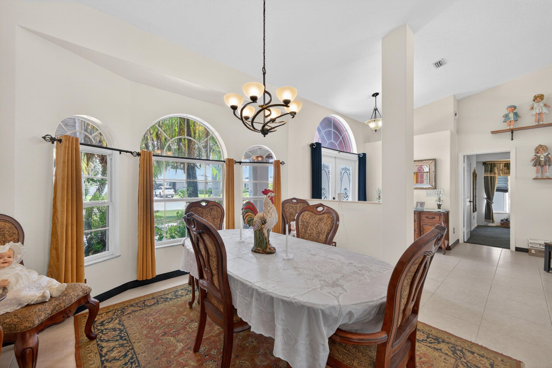
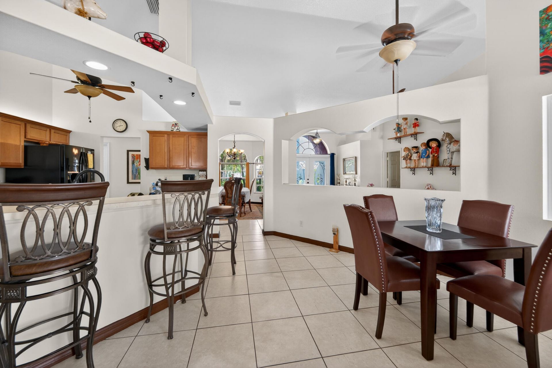
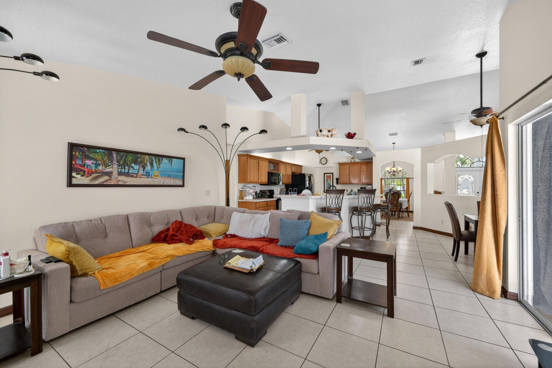
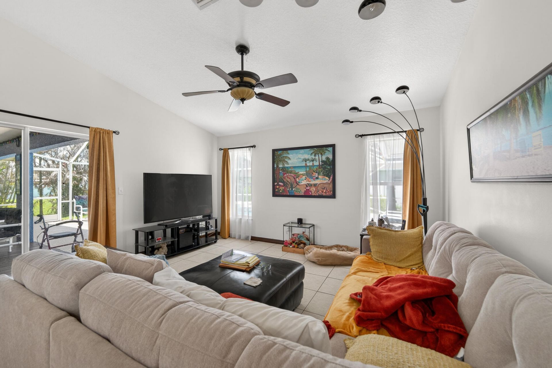
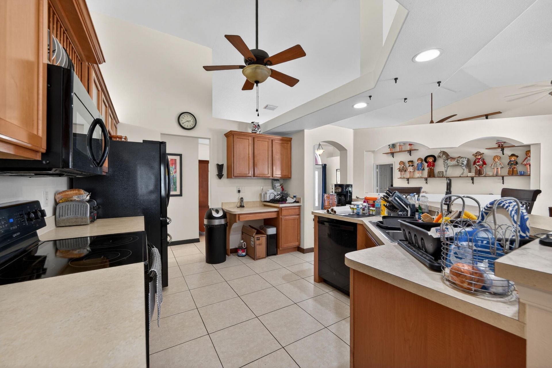
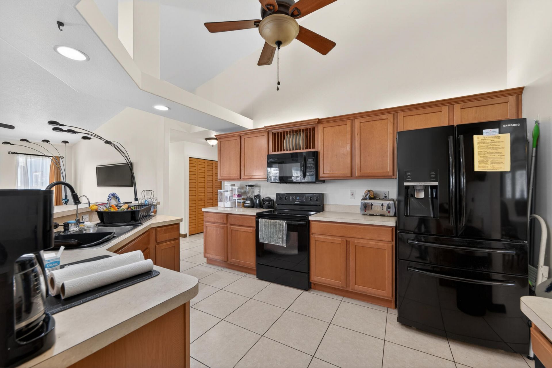
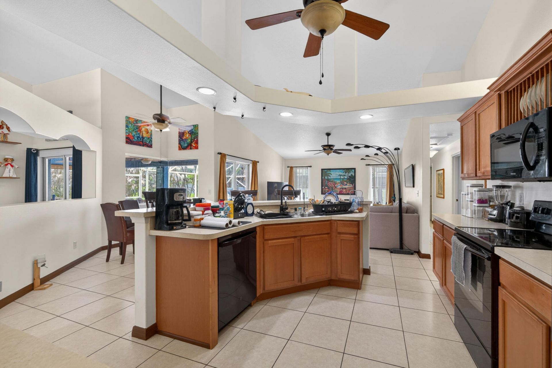
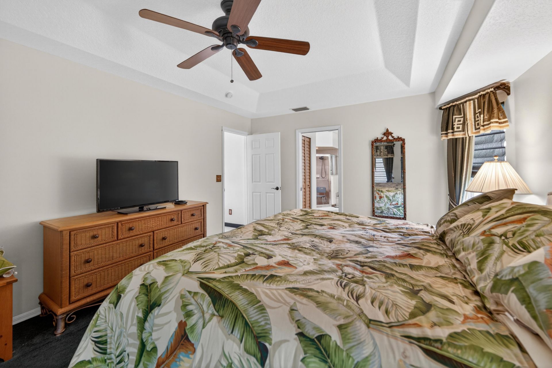
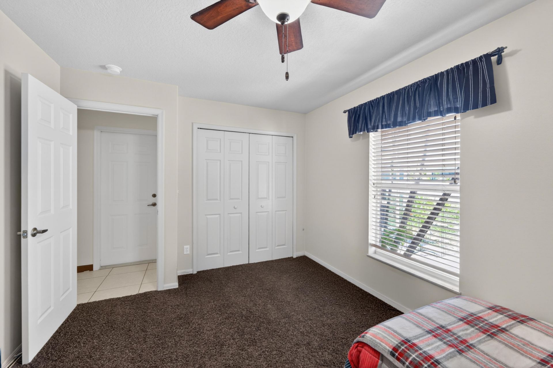
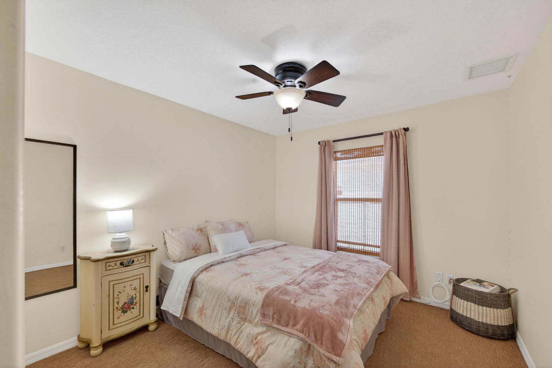
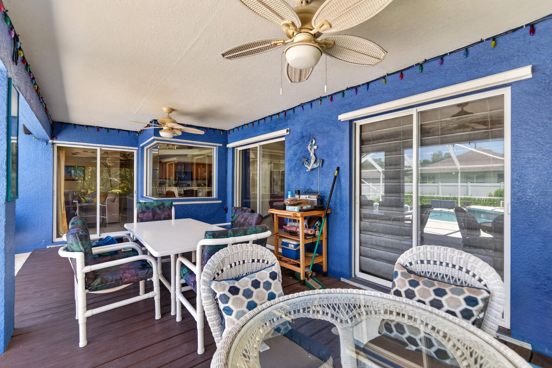
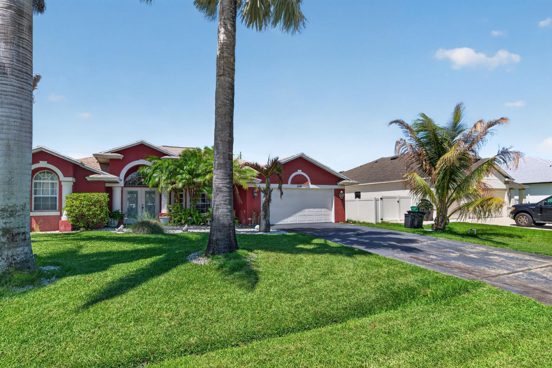
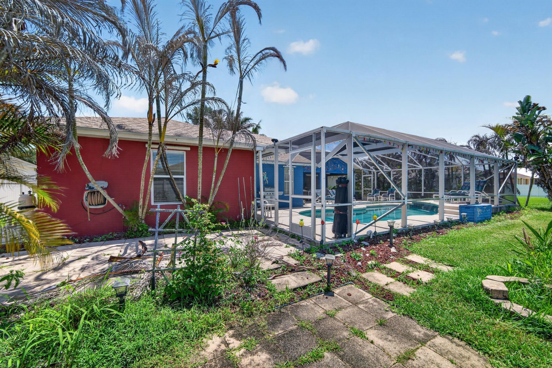
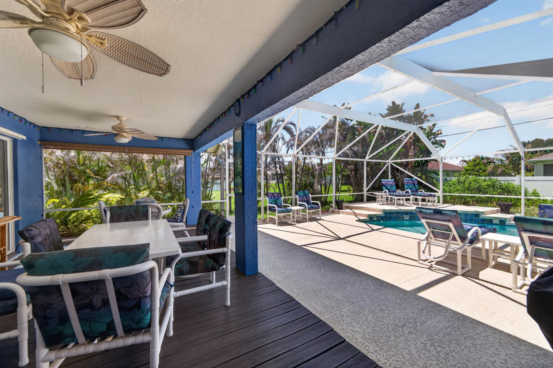
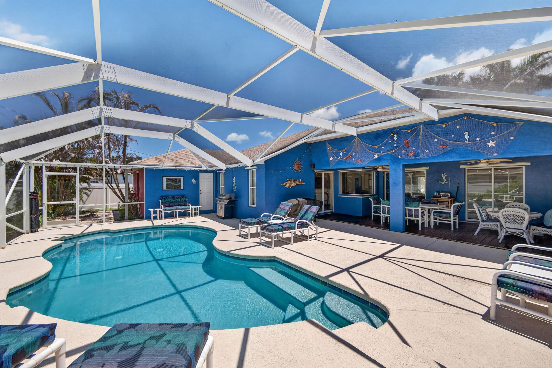
Welcome to 1541 SW Underwood Avenue, a beautifully maintained home nestled in one of Port St. Lucie's peaceful residential neighborhoods. This spacious property combines comfort, style, and Florida living at its finest, featuring an open-concept layout filled with natural light, generous living spaces, and a thoughtfully designed floor plan perfect for both relaxing and entertaining. The inviting kitchen flows seamlessly into the main living area, while the private backyard oasis showcases a scr...

View More

Property Summary

MLS Number: B26034093
Status: Active
Days on Market: 2
Subdivision: PORT ST LUCIE SECTION 31
County: Saint Lucie
Bedrooms: 4
Total Square Feet: 3,244
Price Per Sq. Ft.: $170
Style: Ranch, Colonial
New Constuction: No
Waterfront: No
Property Type: Residential - Single Family
Cooling: Central Air, Ceiling Fan(s)
Fenced: Yes
Garage: 2 car attached
Heating: Central
Lot Size: 0.23 Acres
Roof Type: Composition, Shingle
Stories: 1.0
Taxes: $6,747
Year Built: 2006

Featured Amenities

Built-in Features
Cathedral Ceiling(s)
High Ceilings
Kitchen Island
Pantry
Vaulted Ceiling(s)
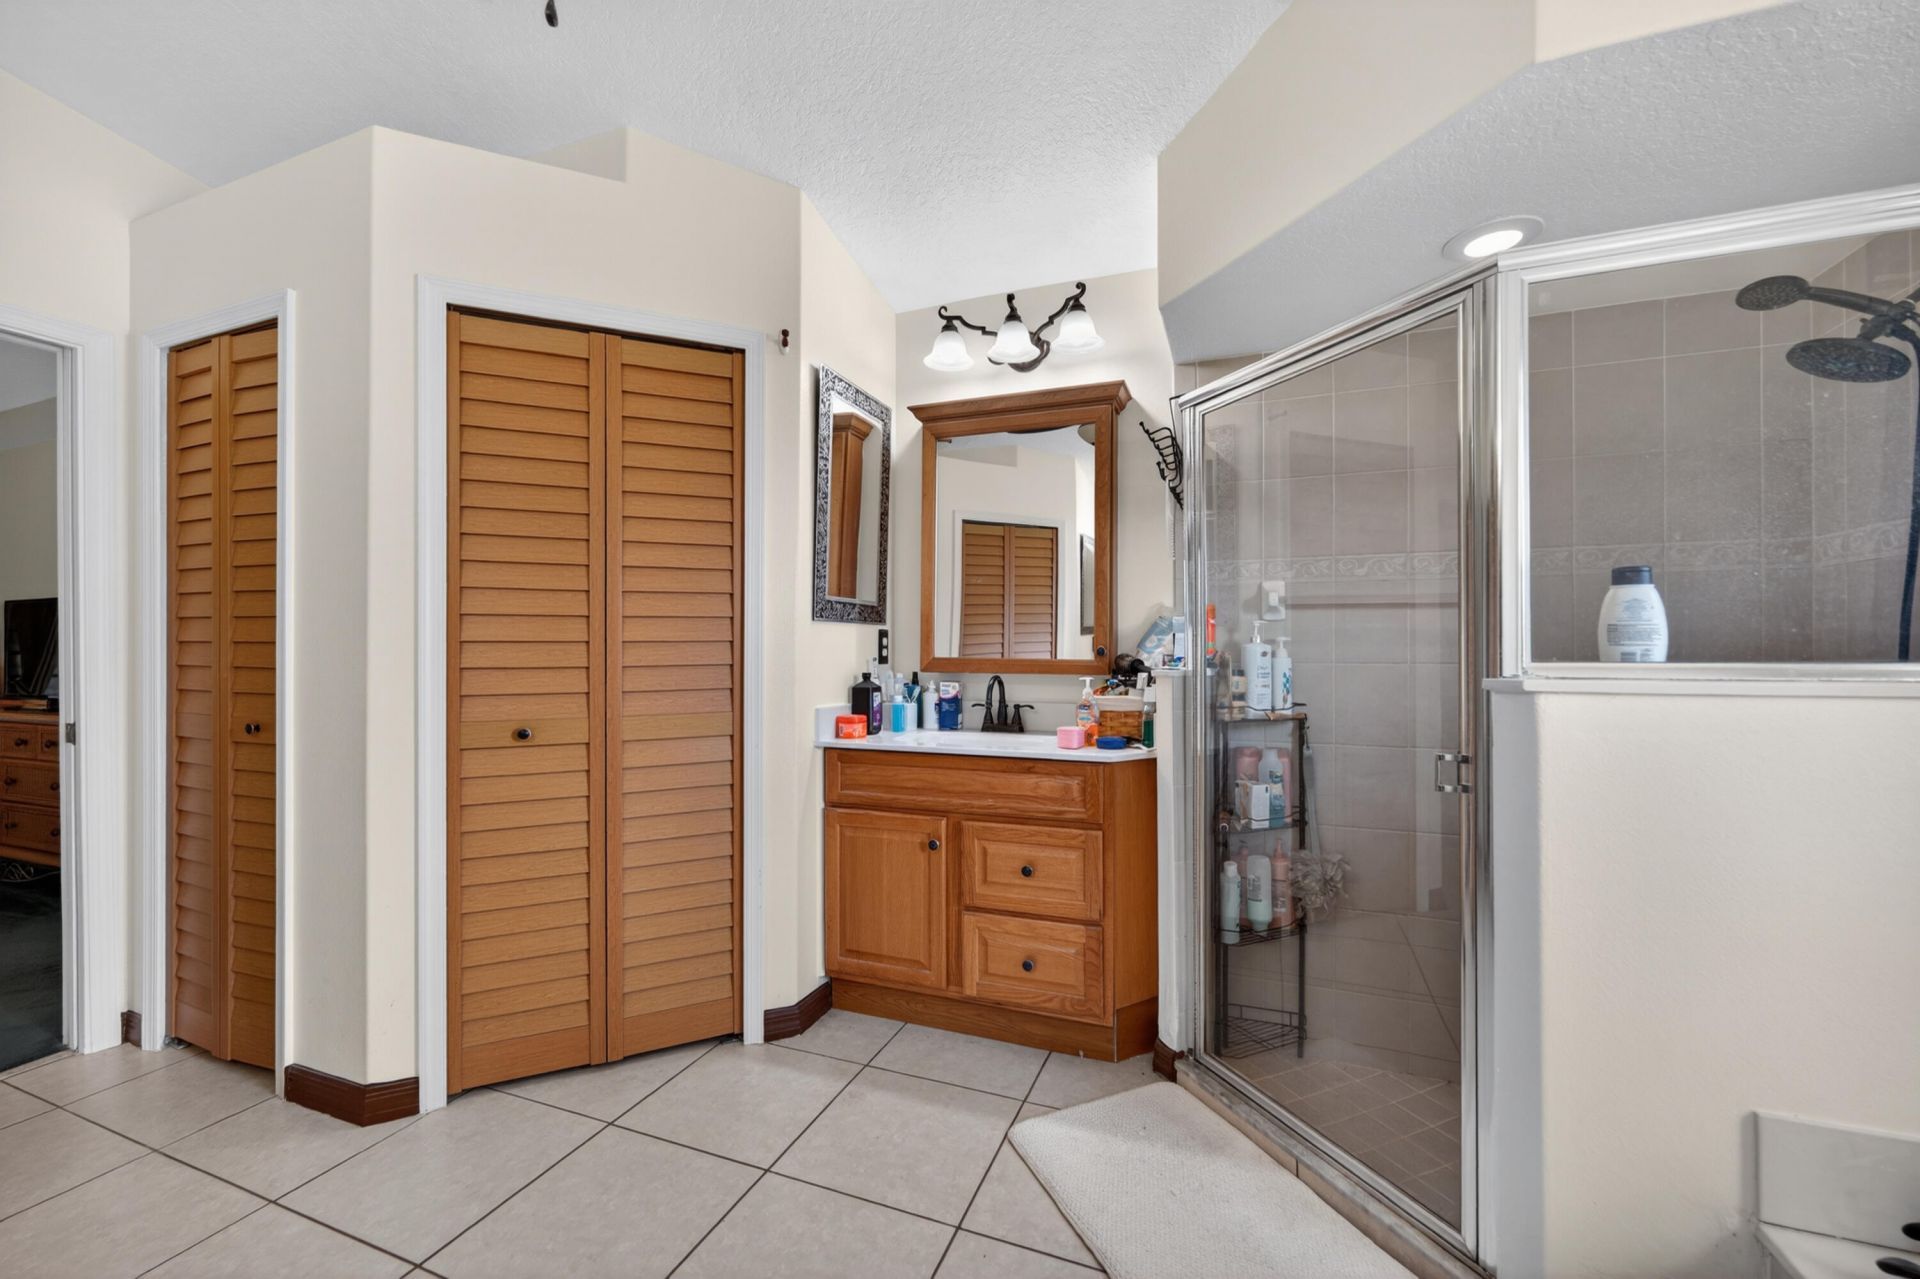
Walk-In Closet(s)
Bedroom Layout - Split
Pull Down Stairs
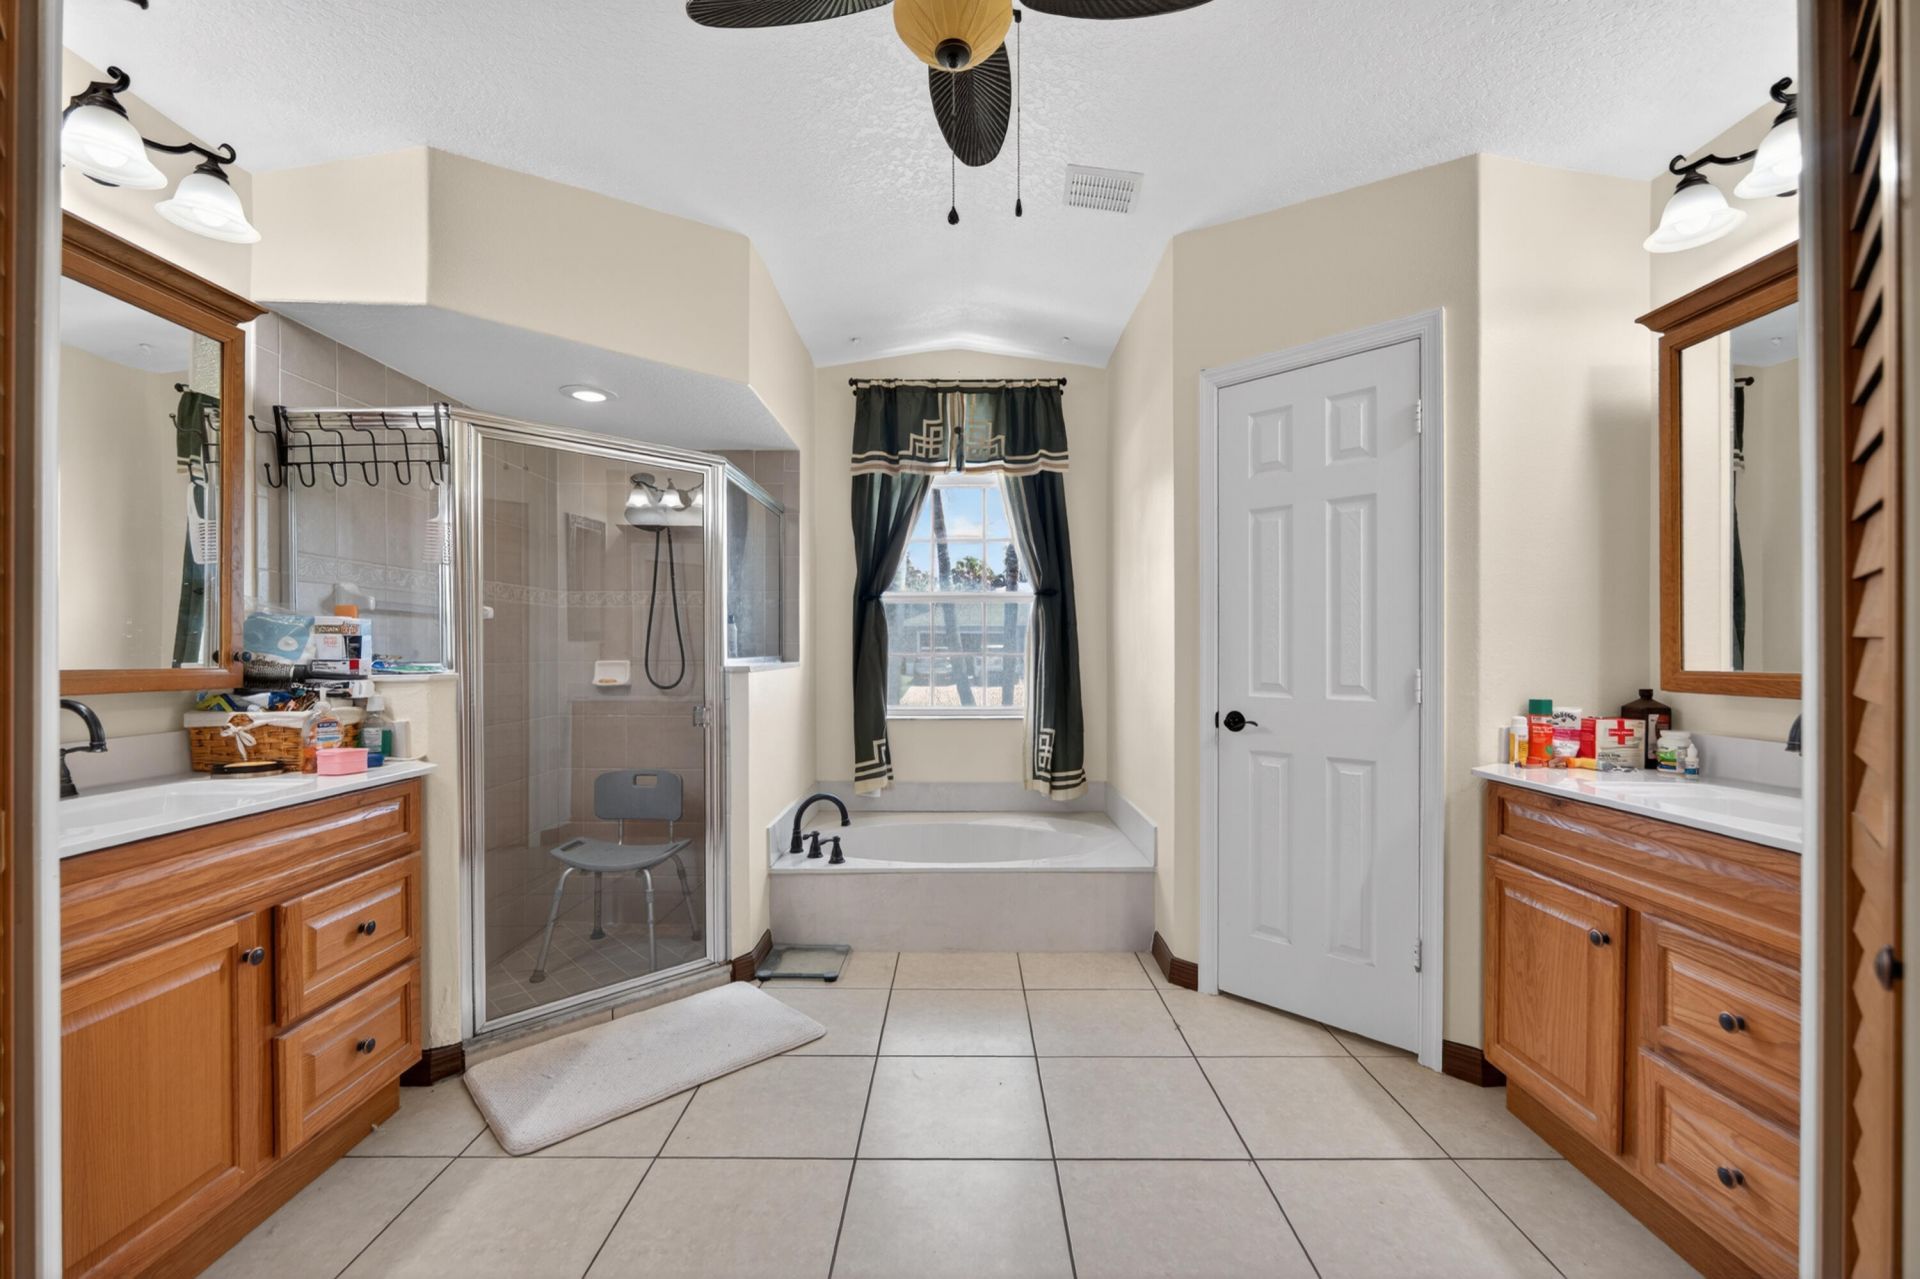
Roman Tub

Property Details

Accessibility: Accessible Bedroom, Accessible Full Bath
Appliances: Electric Water Heater, Water Softener Owned, Dryer, Disposal, Dishwasher, Electric Range, Ice Maker, Microwave, Refrigerator, Water Heater, Water Softener, Washer, Range
Days on Site: 2
Door Features: French Doors
Exterior: Concrete, Stucco, CBS
Outdoor Features: Barbecue
Fencing: Fenced
Flooring: Carpet, Tile
Furnished: Unfurnished
Home Style: Ranch, Colonial
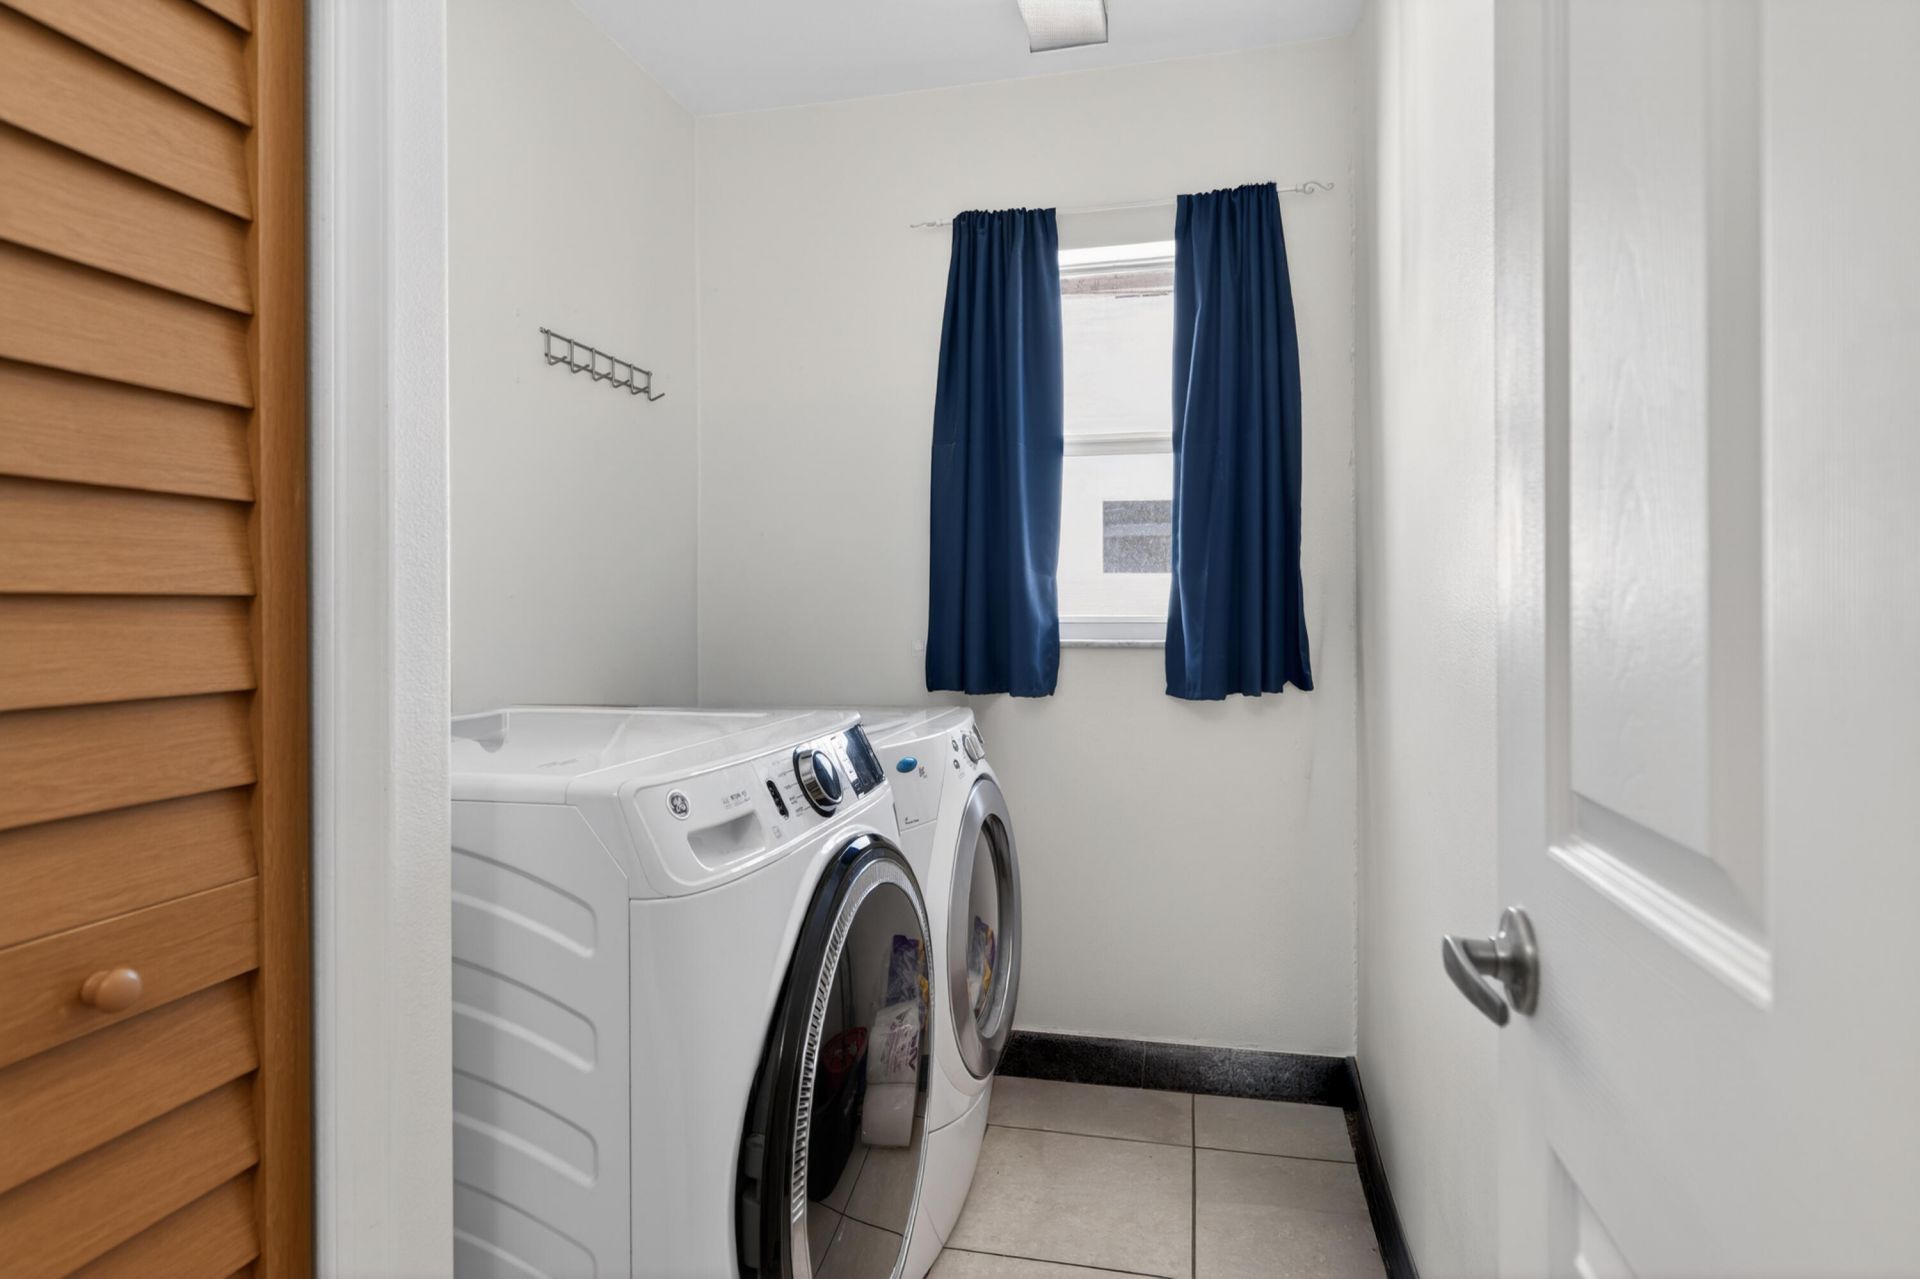
Laundry: Inside, Laundry Room
Parcel#: 342065001700008
Parking: Driveway, Garage Door Opener, Garage, Attached Garage, Attached
Parking Notes: Driveway, Garage Door Opener, Garage, Attached Garage
Patio/Porch: Patio - Screened, Deck, Patio, Glass Enclosed
Pets Allowed: Yes, Cats OK, Dogs OK
Pool: Fenced, In Ground, Screen Enclosure, Solar Heat, Concrete, Child Gate, Equipment Included, Private
Restrictions: No Restrictions
Security: Fire Sprinkler System, Smoke Detector(s)
Sewer: Public Sewer
Special View Info: Garden, Pool
SQFT Living: 2295
Structure Type: House
Swimming Pool: Yes
Total Rooms: 5
Utilities: Sewer Available, Water Available
Water: Public
Waterfront Features: None
Construction: Concrete,Stucco,CBS

Room Sizes

Living Room: 15 X 18 Level Main
Kitchen: 11 X 12 Level Main
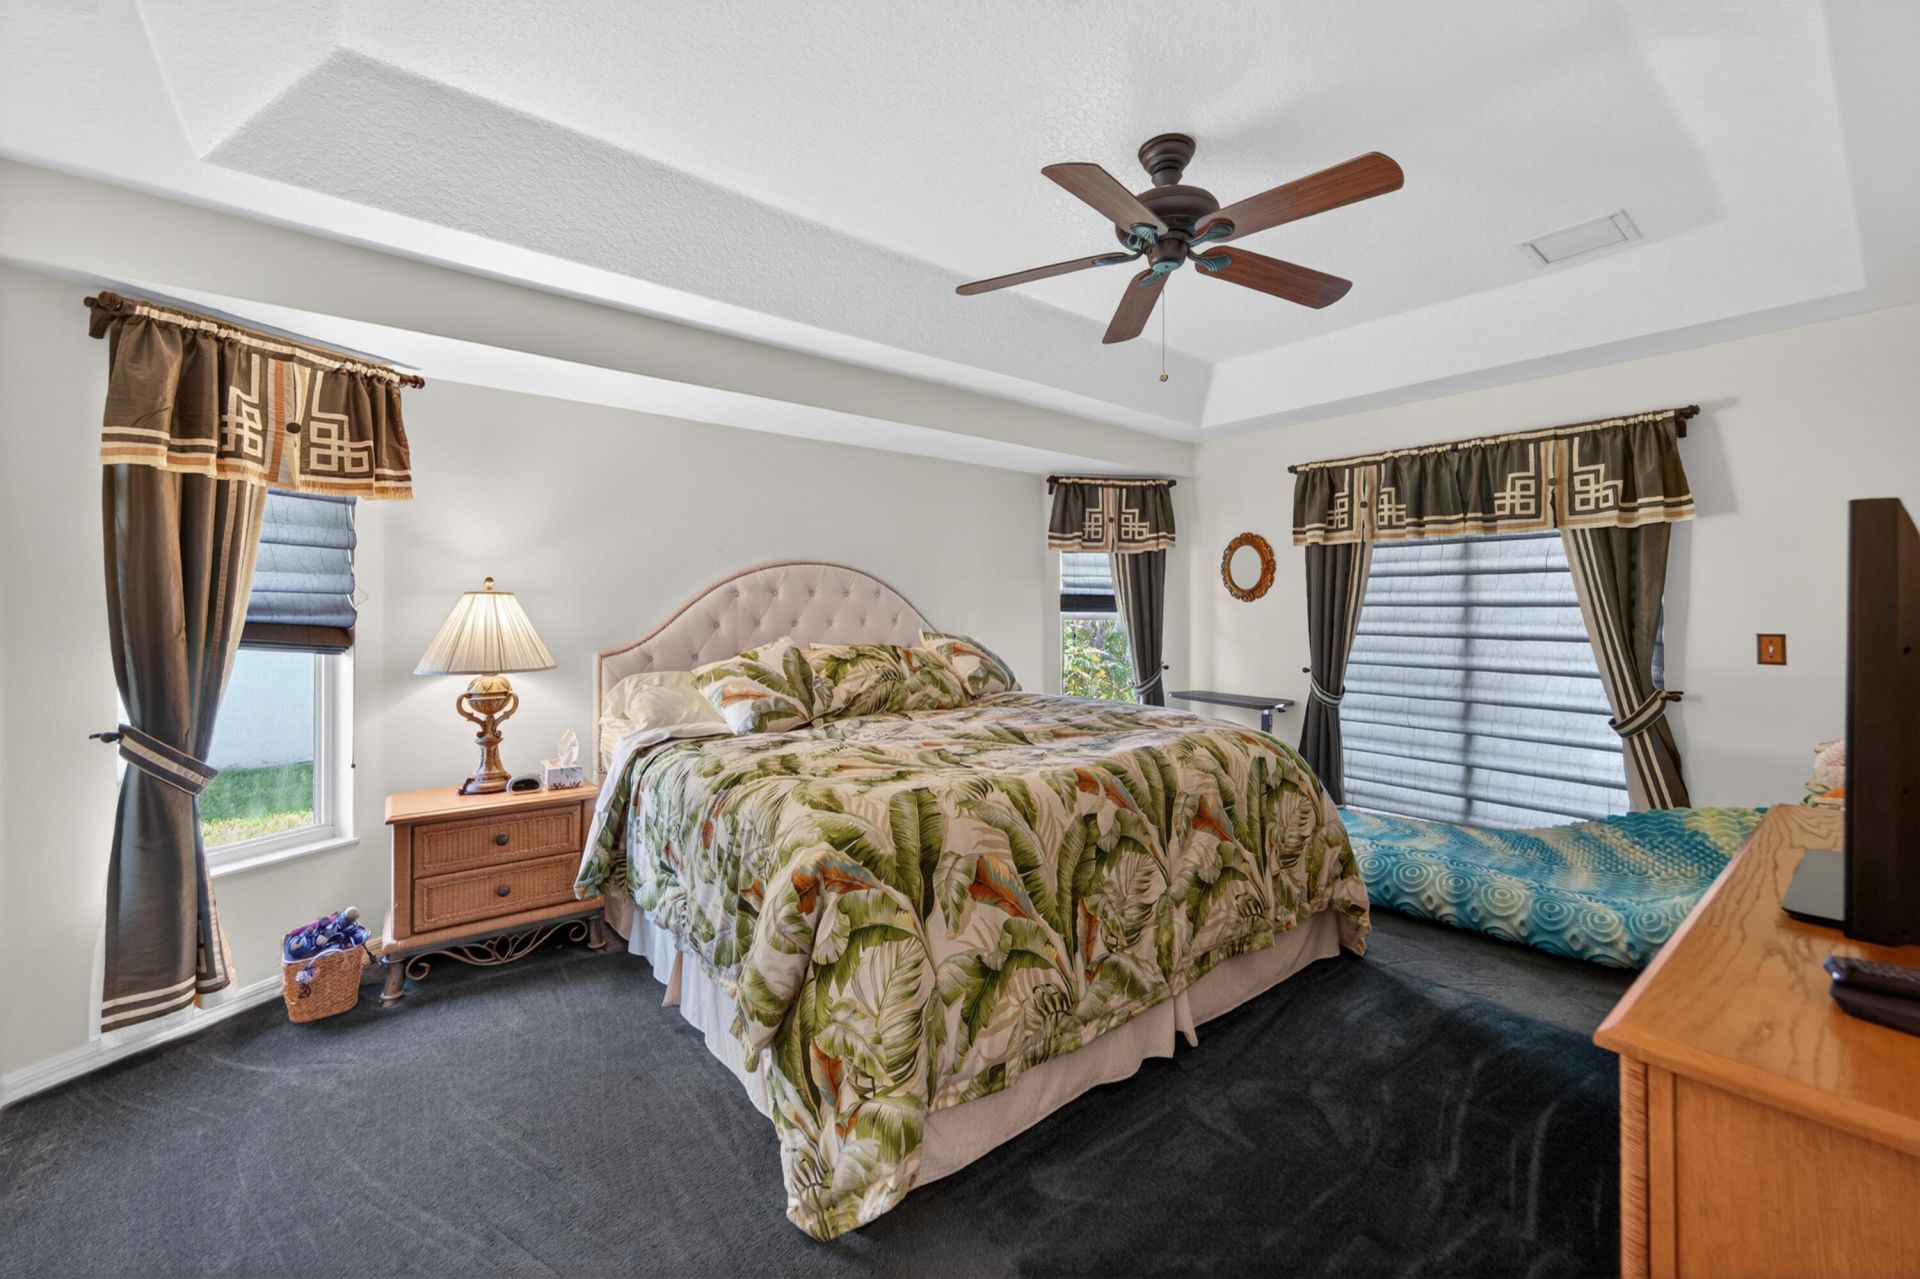
Primary Bedroom: 13 X 17 Level Main

Neighborhood Information

Neighborhood Map

Neighborhood Hero

Neighborhood Highlights

Neighborhood Characteristics

Neighborhood Market Trend

Neighborhood Schools

Courtesy of

Agency Name: KW Reserve Palm Beach
Agent Name: Mikenson Jean
Agency Phone: 561-966-4000

agent picture

Presented by

Agent Name: Illustrated Properties Riverwalk
Agent Phone: 561.688.1946
Agency Title: Illustrated Properties
Request Info

IDX logo

Illustrated Properties Riverwalk
ipre.com

Mortgage Calculator

%
years/fixed
yearly
yearly (est.)

Estimated Payment

$ 3,423.24 Principal & Interest $2,700.58 Property Tax $562.25 Homeowner's Insurance $160.42
Mortgage Logo

Make every decision feel good

Want to work with us?

Step 1 / 2
Step 2 / 2 Previous

Login to My Illustrated Account

Pixel


