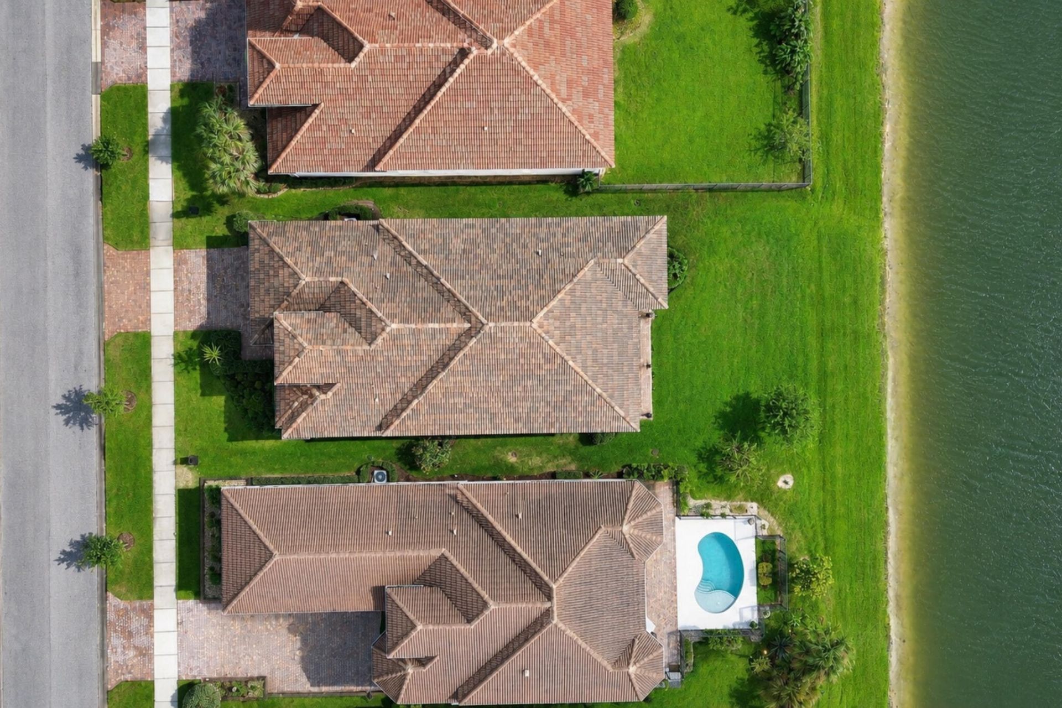
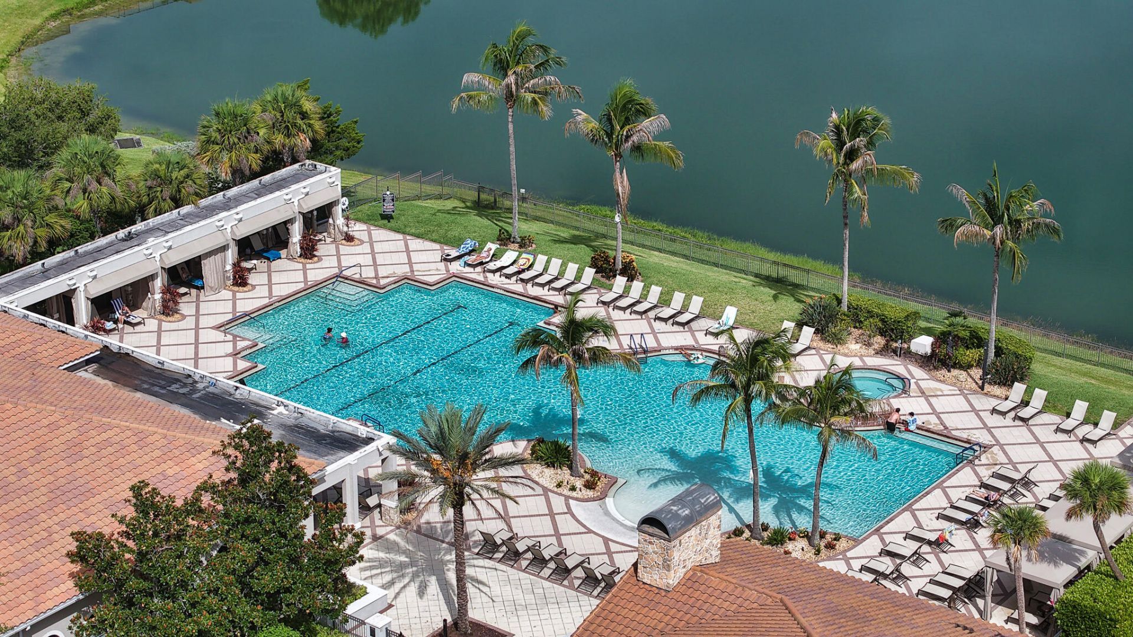
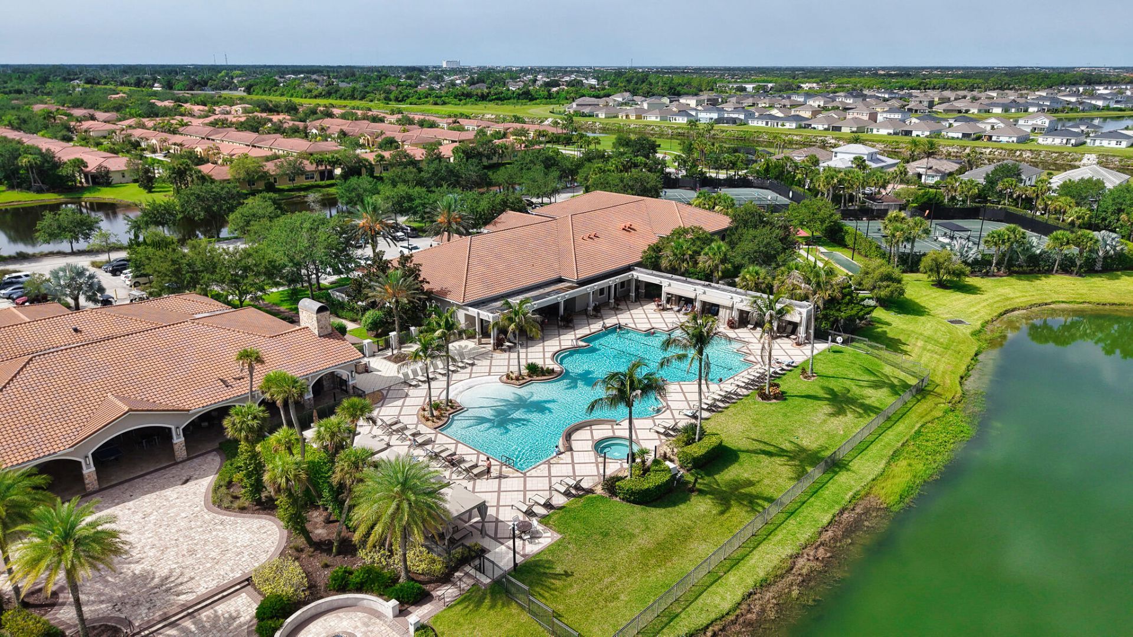
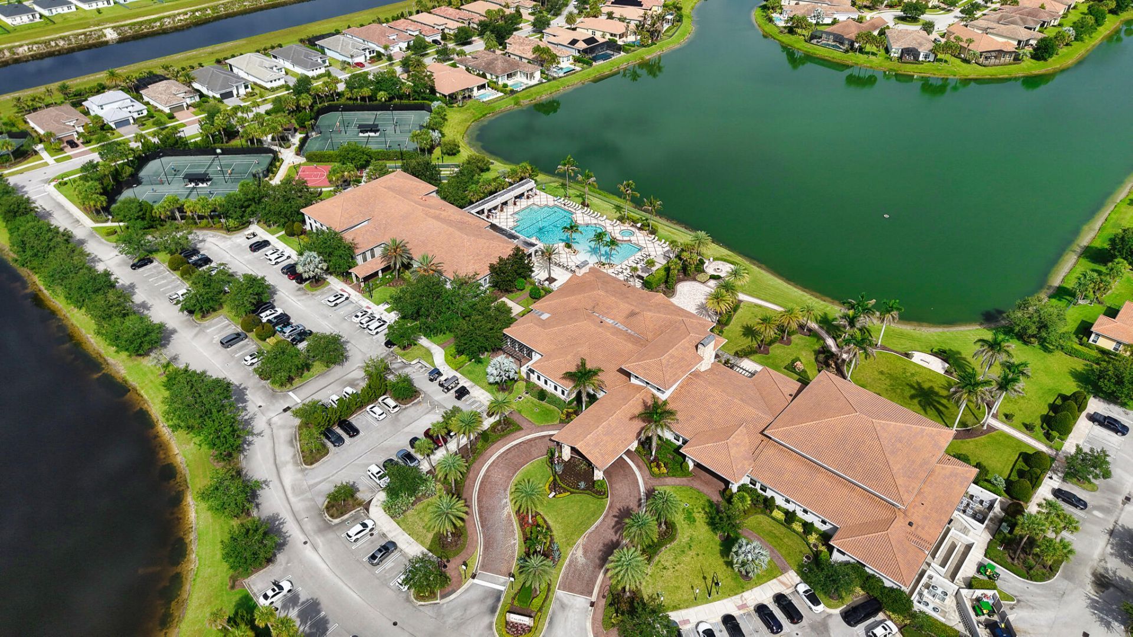
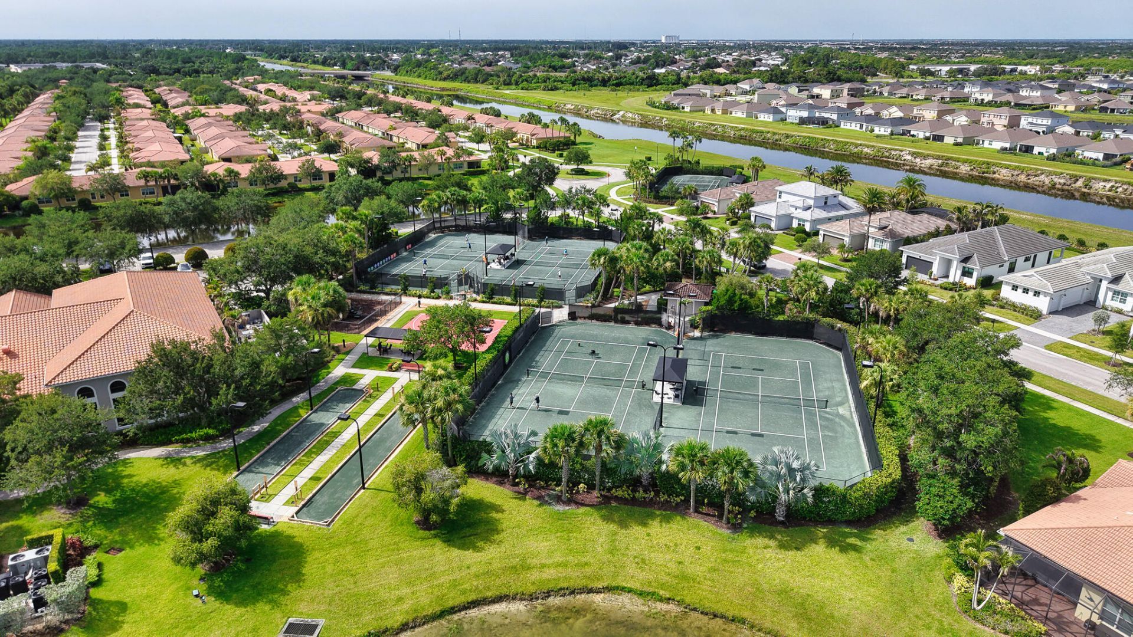
23026 SW Accesi Way, Port Saint Lucie, FL 34986 Photo
New - 4 Hours Ago
23026 SW Accesi Way, Port Saint Lucie, FL 34986 Photo
New - 4 Hours Ago
23026 SW Accesi Way, Port Saint Lucie, FL 34986 Photo

25 Total Photos [Click to View All]

23026 SW Accesi Way Port St. Lucie, FL 34986
$525,000
  • Beds
    3
  • Baths
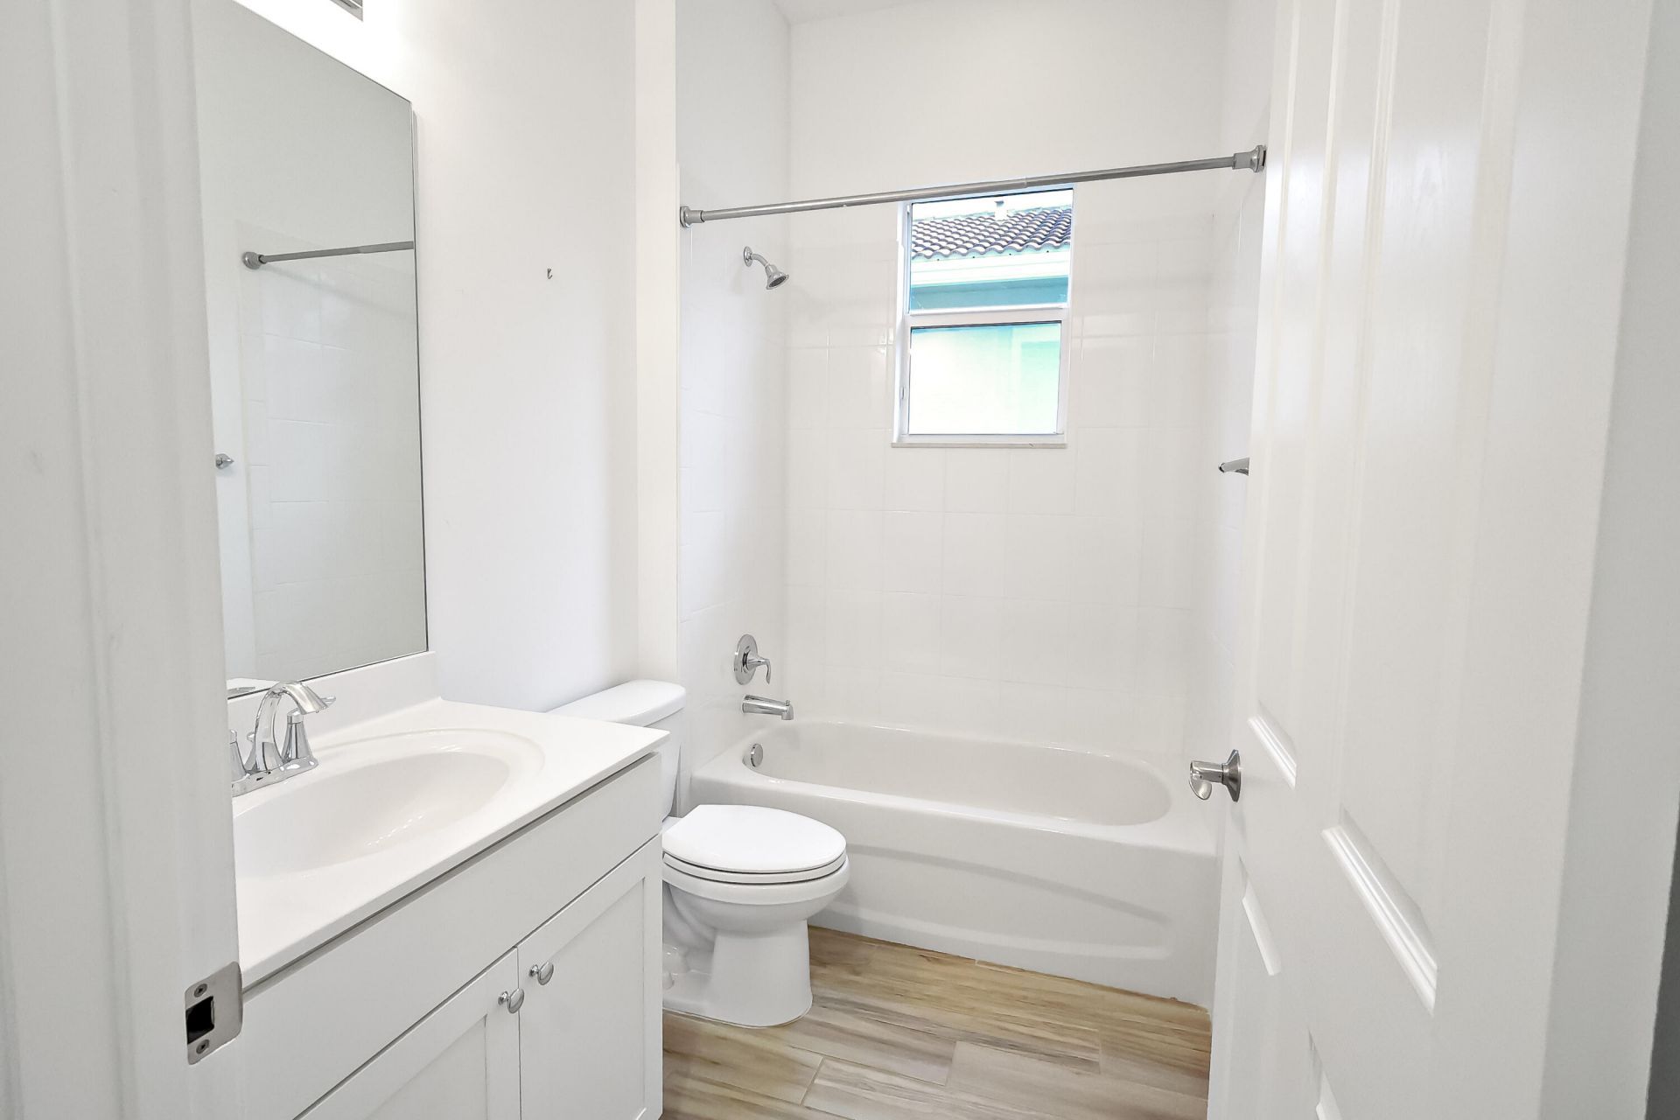
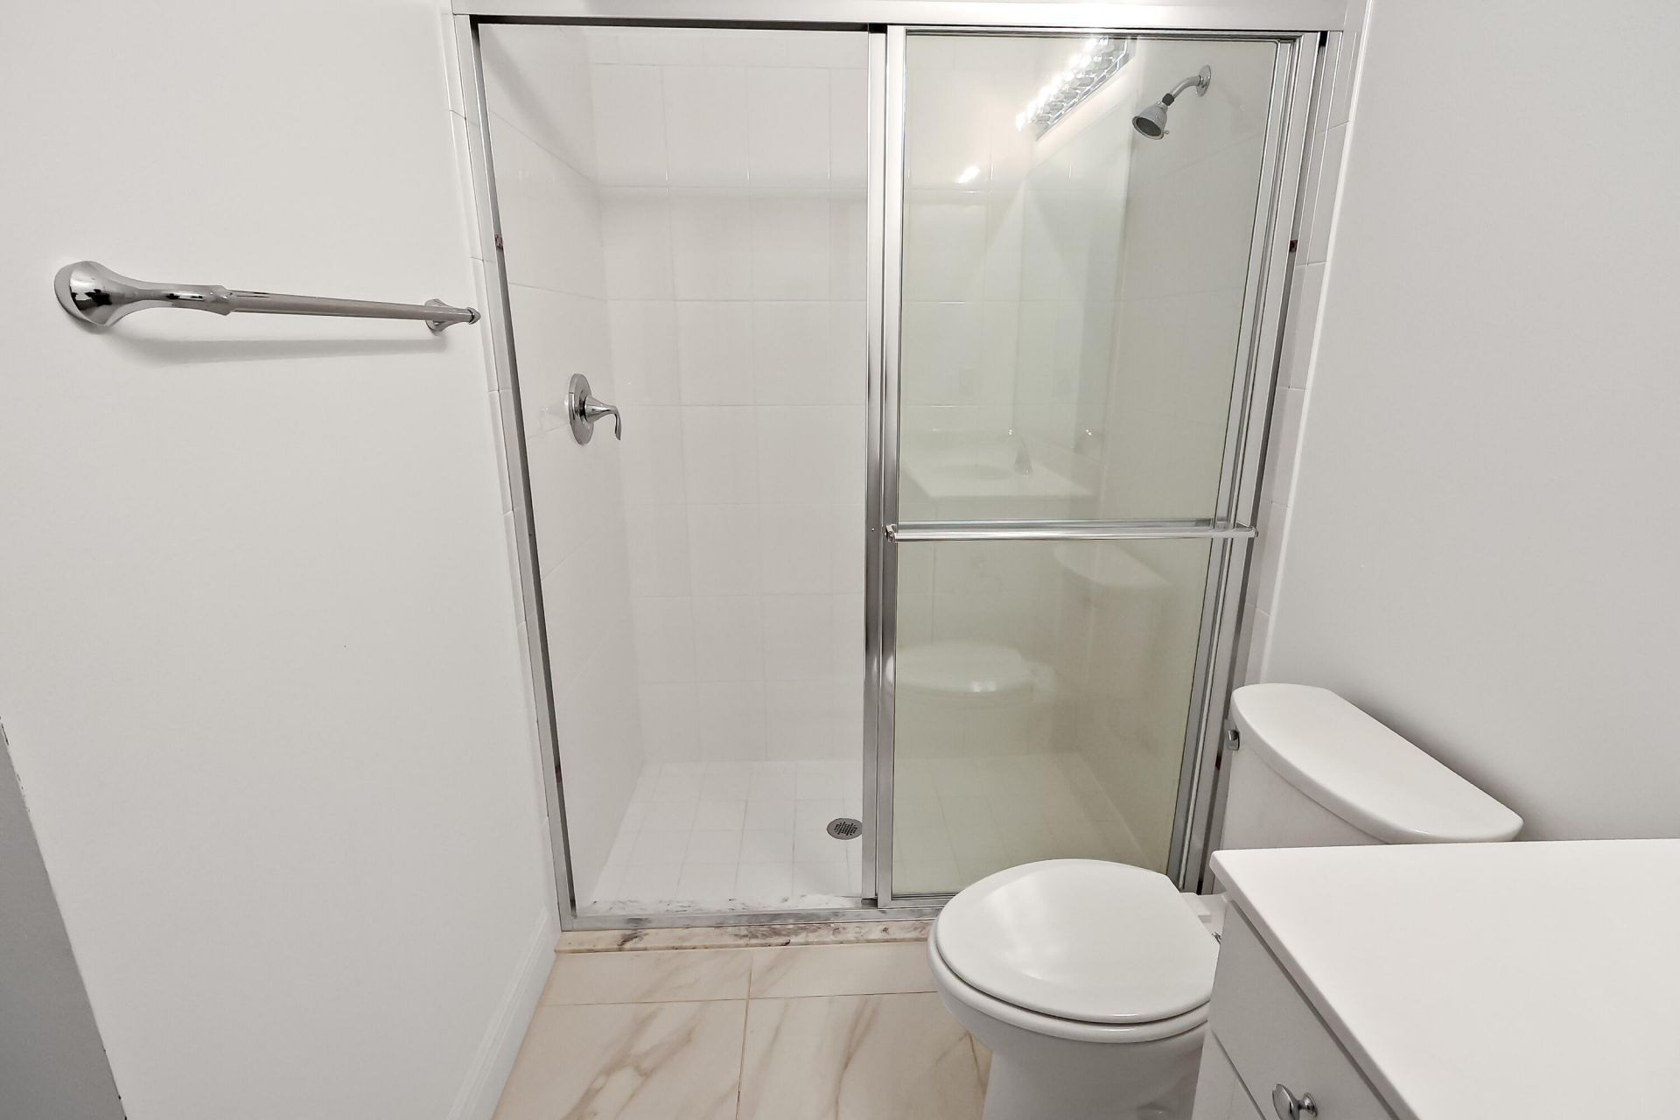
    3 full
  • Total Square Feet
    3,095
  • Lot Size
    0.16 acre(s)

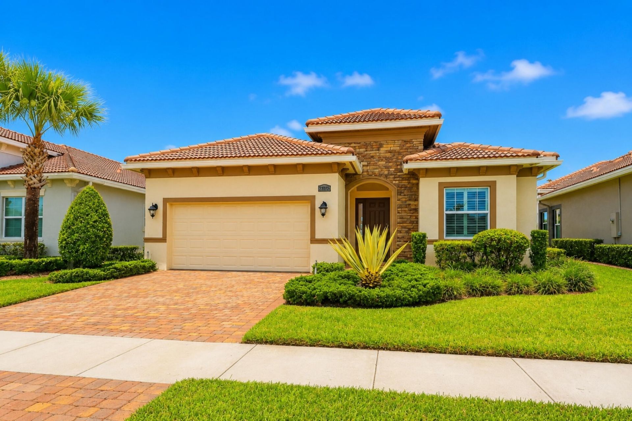
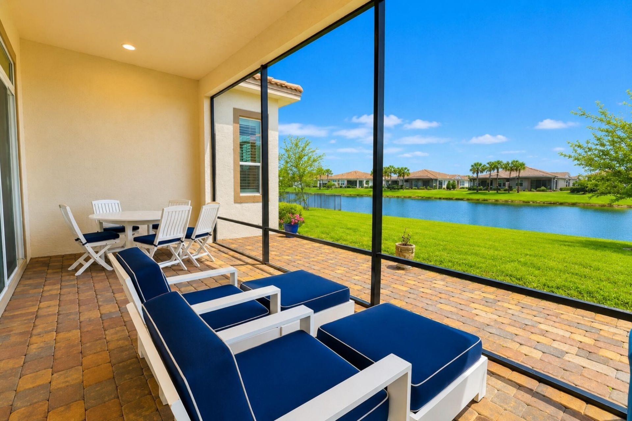
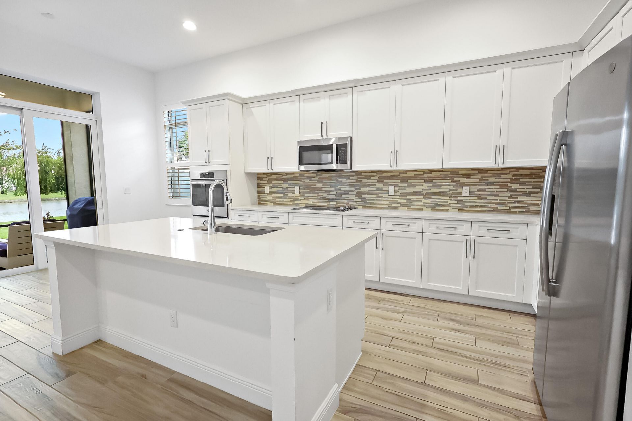
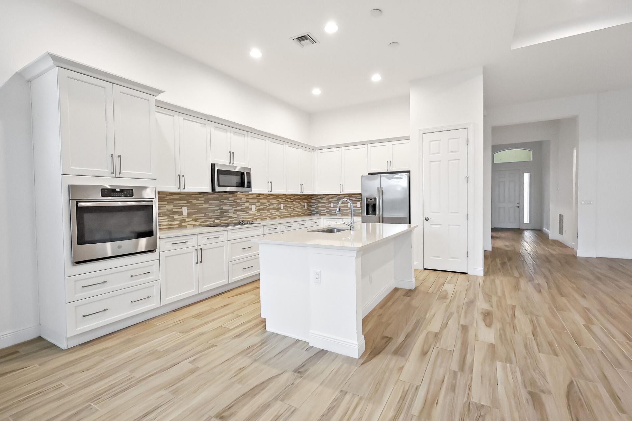
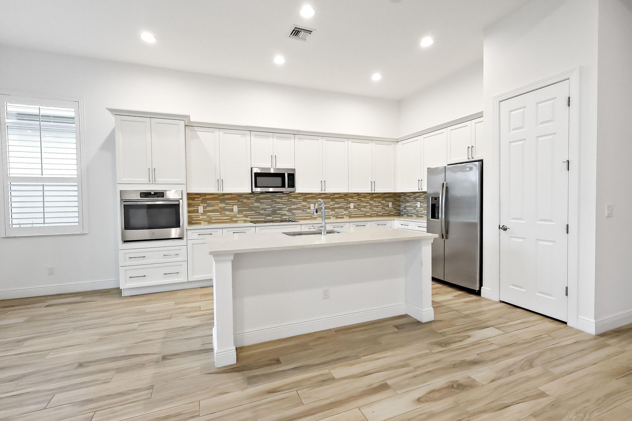
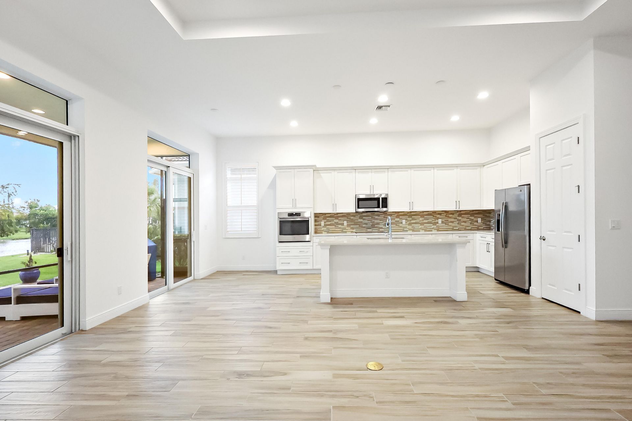
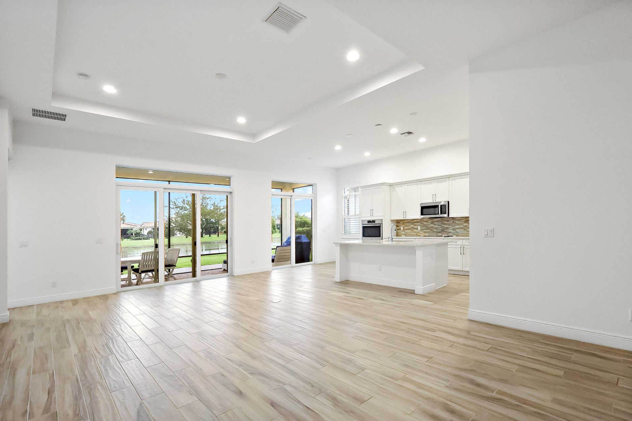
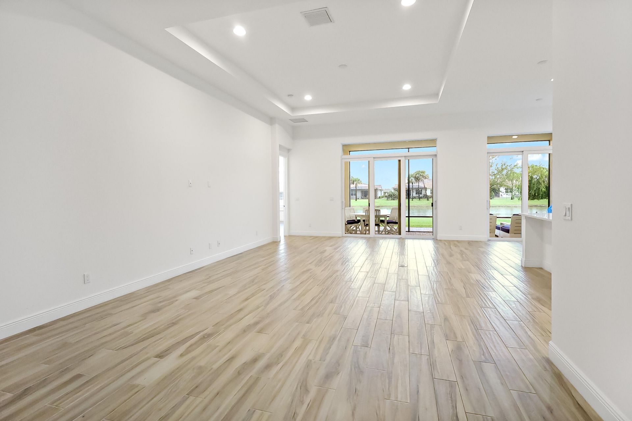
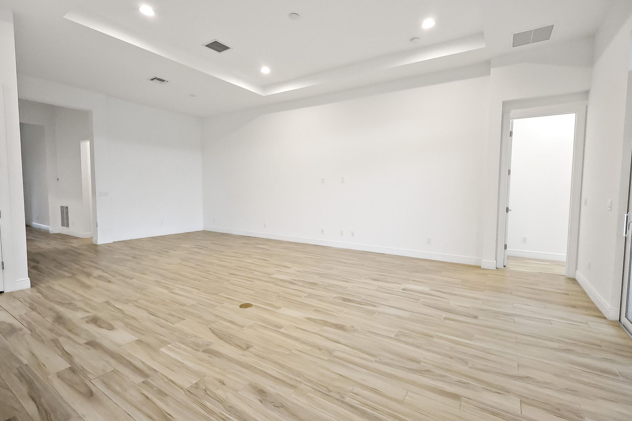
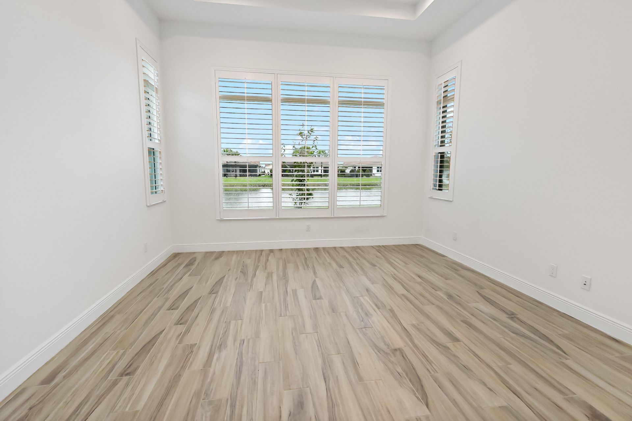
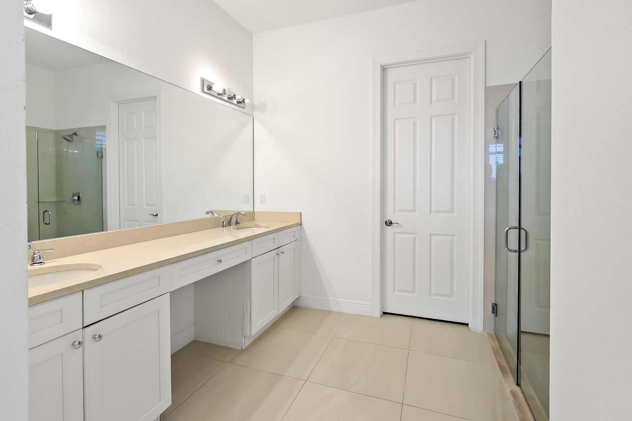
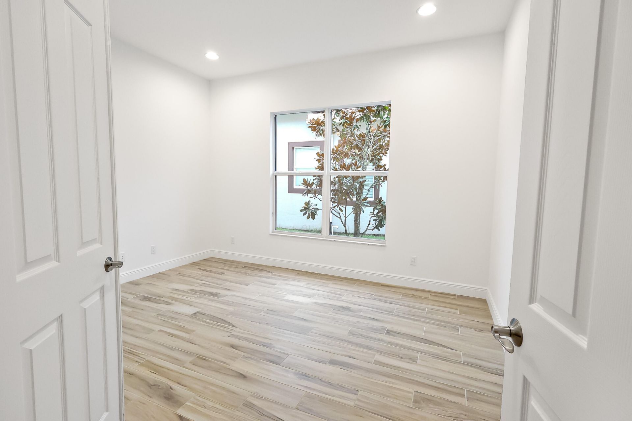
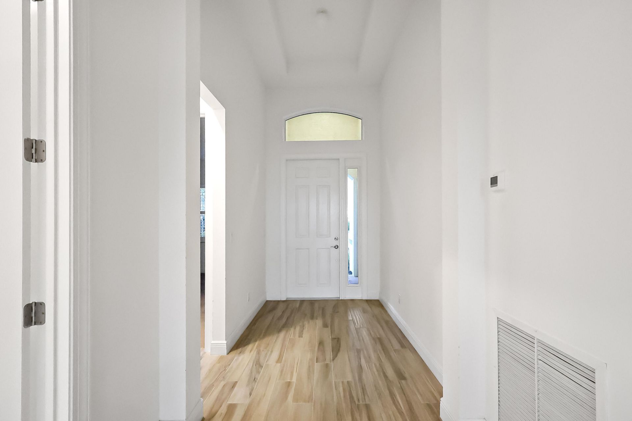
Welcome to both a home and community with endless luxury amenities. This 2200+ square foot home is equipped with impact windows and doors, a tile roof, plank tile flooring, and plantation shutters throughout. Step inside and you'll love the open layout and loads of natural light pouring through the backyard windows. The kitchen offers a huge quartz island, matching GE stainless steel appliances, a tasteful tile backsplash, pantry, in-wall oven, crown-topped cabinets, and large convenient farm si...

View More

Property Summary

MLS Number: B26052131
Status: Active
Subdivision: PGA Village Verano
County: Saint Lucie
Bedrooms: 3
Total Square Feet: 3,095
Price Per Sq. Ft.: $170
Style: Traditional
New Constuction: No
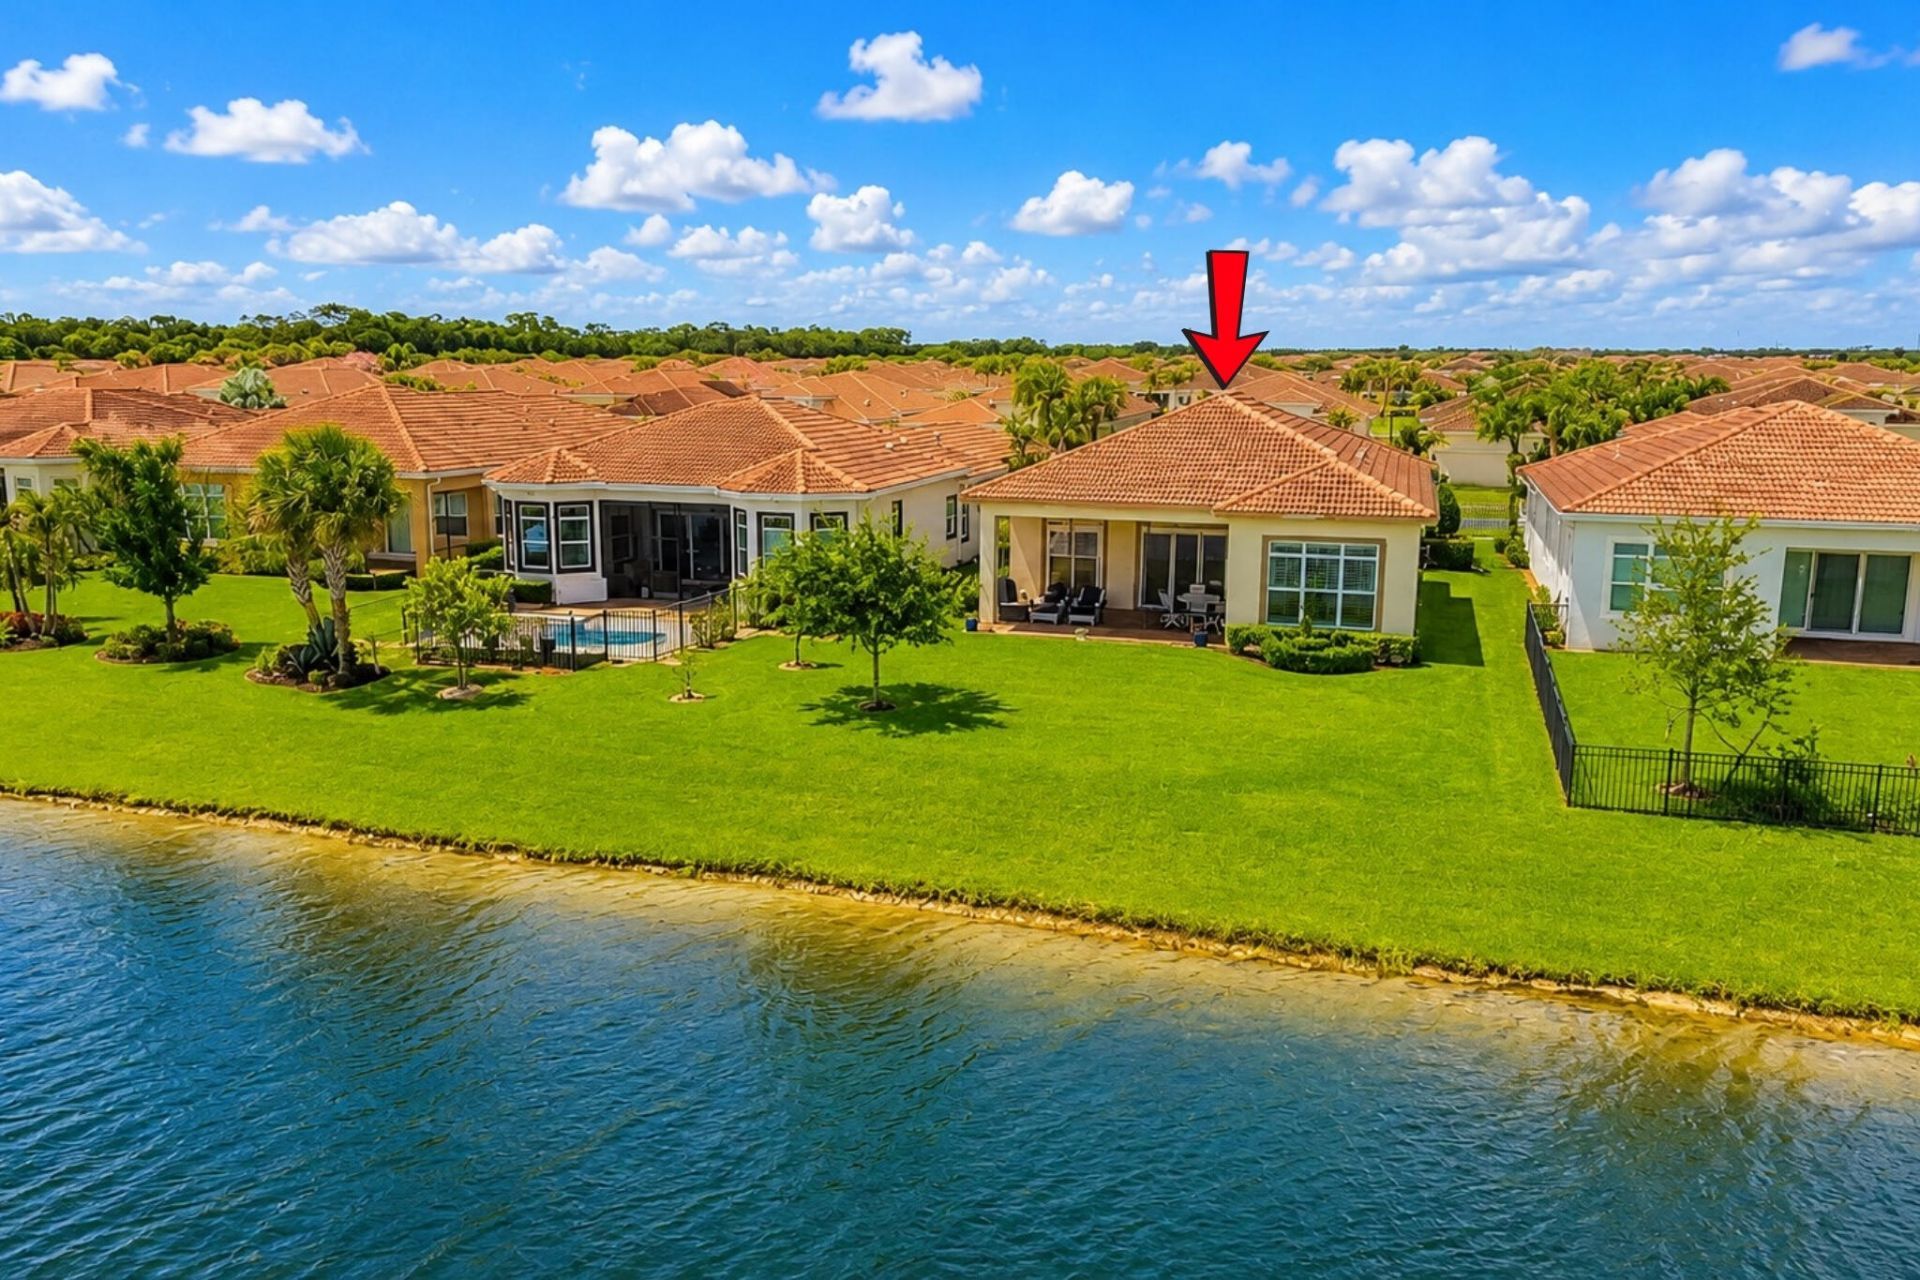
Waterfront: Yes
Property Type: Residential - Single Family
Cooling: Central Air, Electric
Garage: 2 car attached
Heating: Central, Electric
Lot Size: 0.16 Acres
Roof Type: Tile
Stories: 1.0
Taxes: $10,322
Year Built: 2019
HOA Fee: $602.83/ Monthly

Featured Amenities

Entrance Foyer
High Ceilings
Kitchen Island
Pantry
Walk-In Closet(s)
Basketball Court
Billiard Room
Clubhouse
Dog Park
Fitness Center
Golf Course
Indoor Pool
Management
Playground
Pool
Sauna
Spa/Hot Tub
Tennis Court(s)
Manager On Site
Bocce Ball
Library
Pickleball Court(s)
Putting Green
Sidewalks
Street Lights

Property Details

Appliances: Cooktop, Dryer, Disposal, Dishwasher, Microwave, Oven, Refrigerator, Washer, Electric Cooktop
Association: Village Emelia
Association Fee Includes: Cable TV, Maintenance Grounds, Security, Common Areas, Reserve Funds, Recreation Facility
Door Features: French Doors
Exterior: Stucco, CBS
Flooring: Carpet, Tile
Furnished: Unfurnished
Guest House Y/N: No
Home Style: Traditional
Hot Tub: Yes
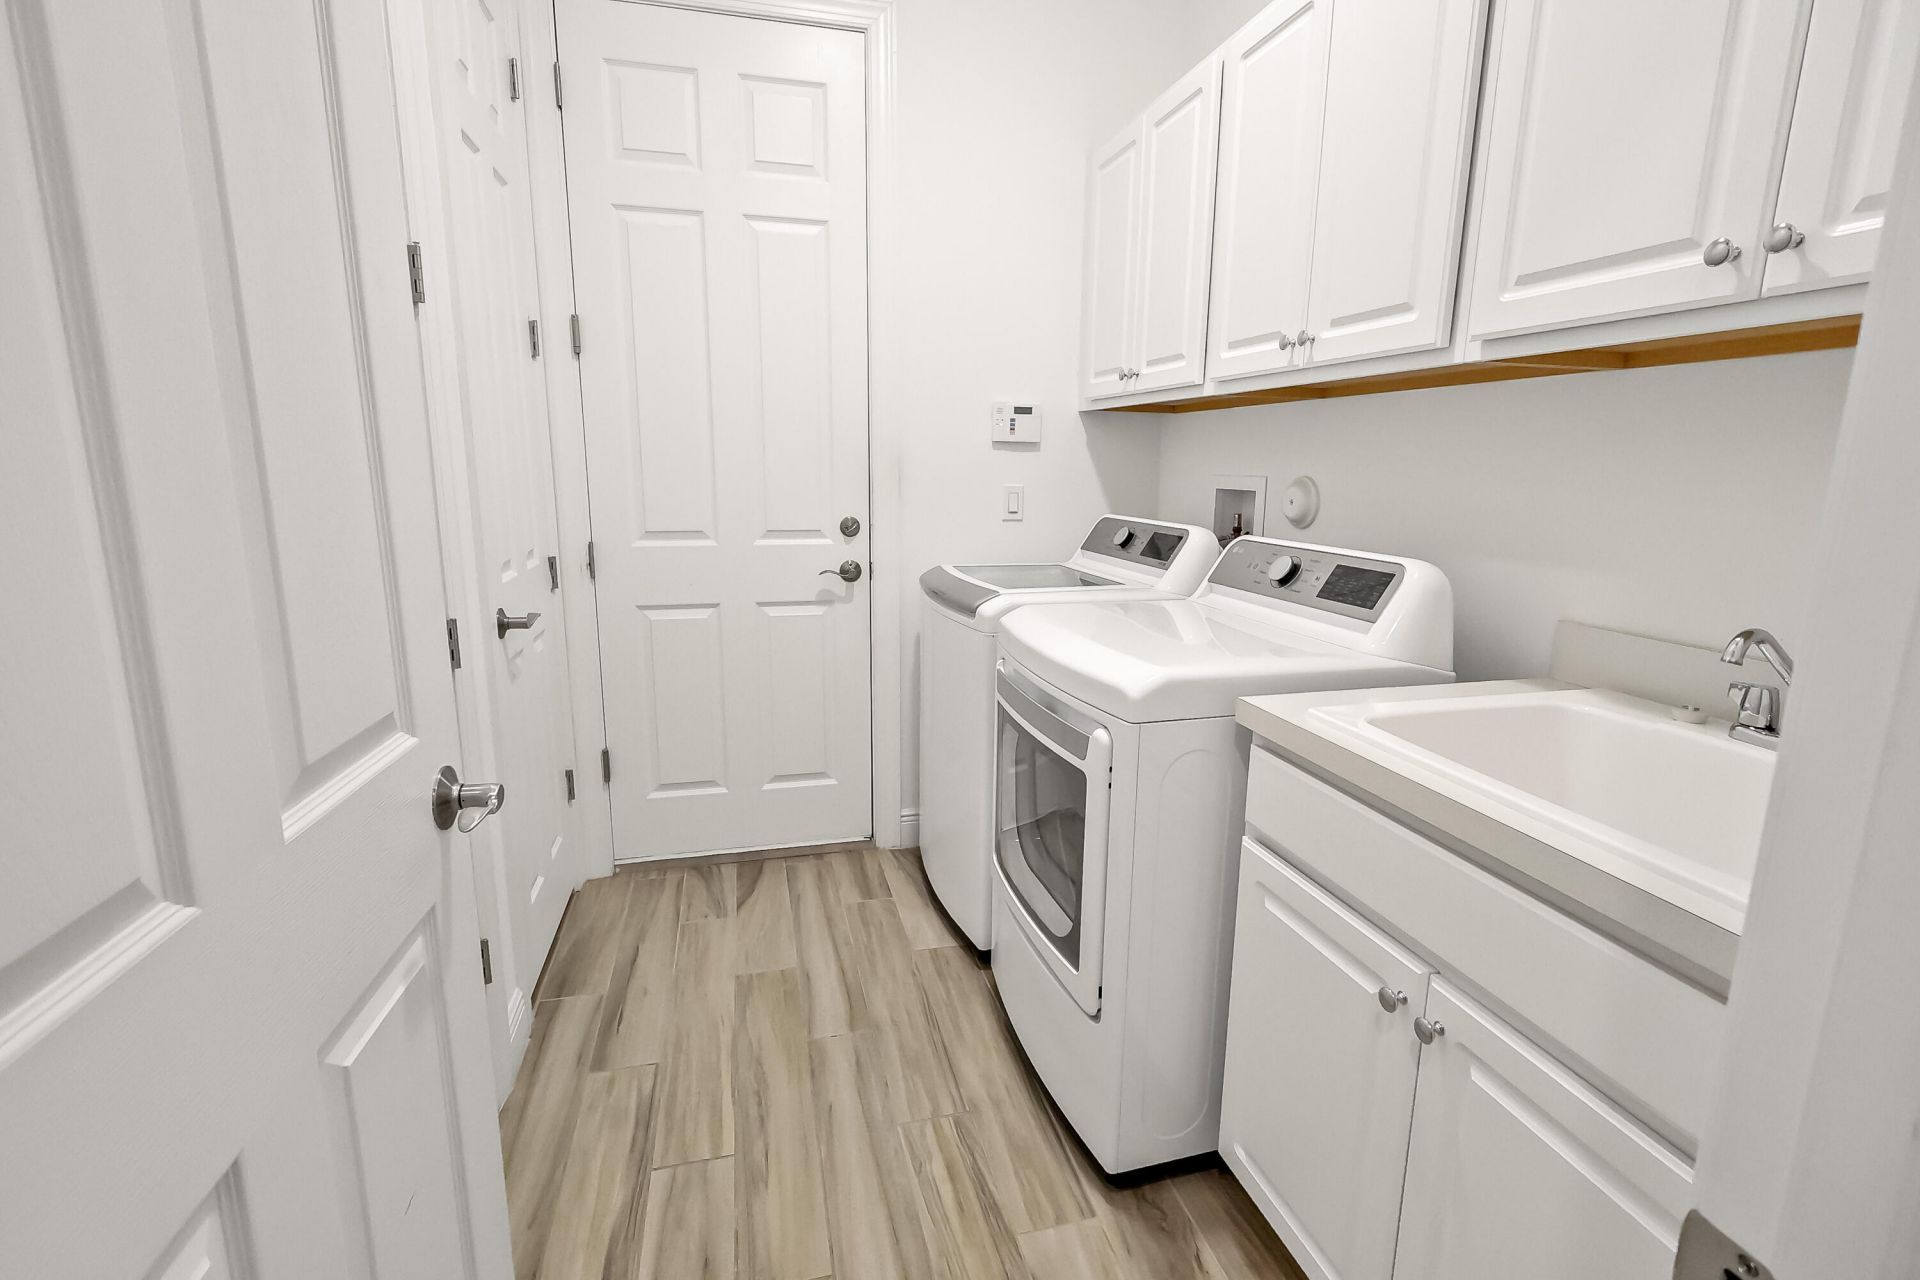
Laundry: Inside, Laundry Room, Laundry Tub
Lot: Room for Pool, Sidewalks
Lot Dimensions: 54 X 135
Parcel#: 332860000330008
Parking: Driveway, Garage Door Opener, Garage, Attached Garage
Parking Notes: Driveway, Garage Door Opener, Garage, Attached Garage
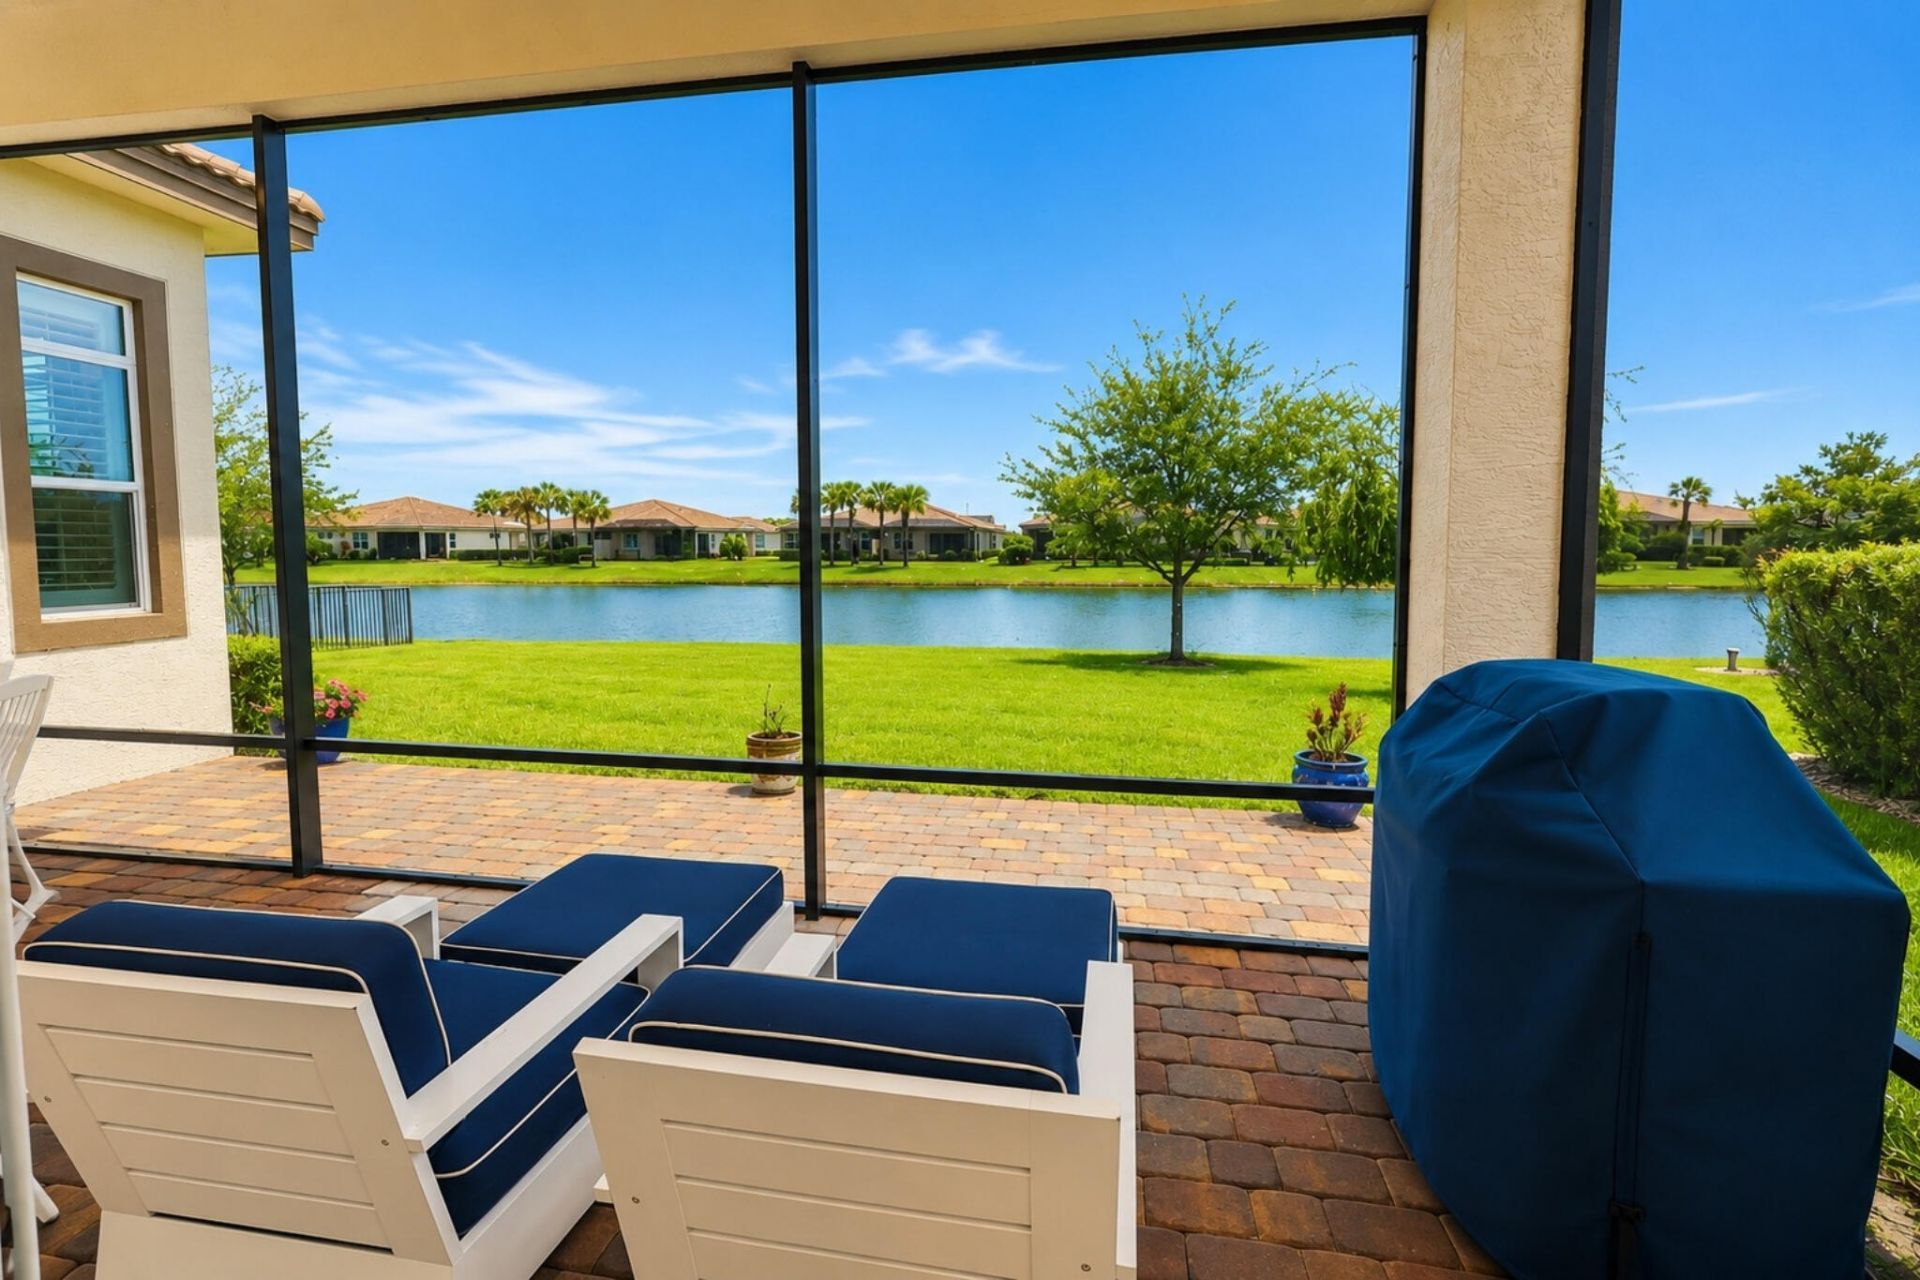
Patio/Porch: Patio - Covered, Patio - Screened, Patio
Pets Allowed: Yes, Breed Restrictions, Number Limit, Pet Restrictions Possible
Restrictions: Buyer Approval Required, Parking - No Boat, Parking - No RV
Sauna: Yes
Security: yes
Security: Security System Owned
Sewer: Public Sewer
Special View Info: Water, Lake
Sprinkler: Auto Sprinkler
SQFT Living: 2222
Structure Type: House
Total Rooms: 8
Utilities: Electricity Connected, Sewer Connected, Water Connected
Water: Public
Water Frontage: 54
Waterfront Features: Lake Front
Windows: Plantation Shutters
Construction: Stucco,CBS

Room Sizes

Living Room: 26 X 16 Level Main
Kitchen: 17 X 11 Level Main
Primary Bedroom: 16 X 14 Level Main
Den: 14 X 12 Level Main
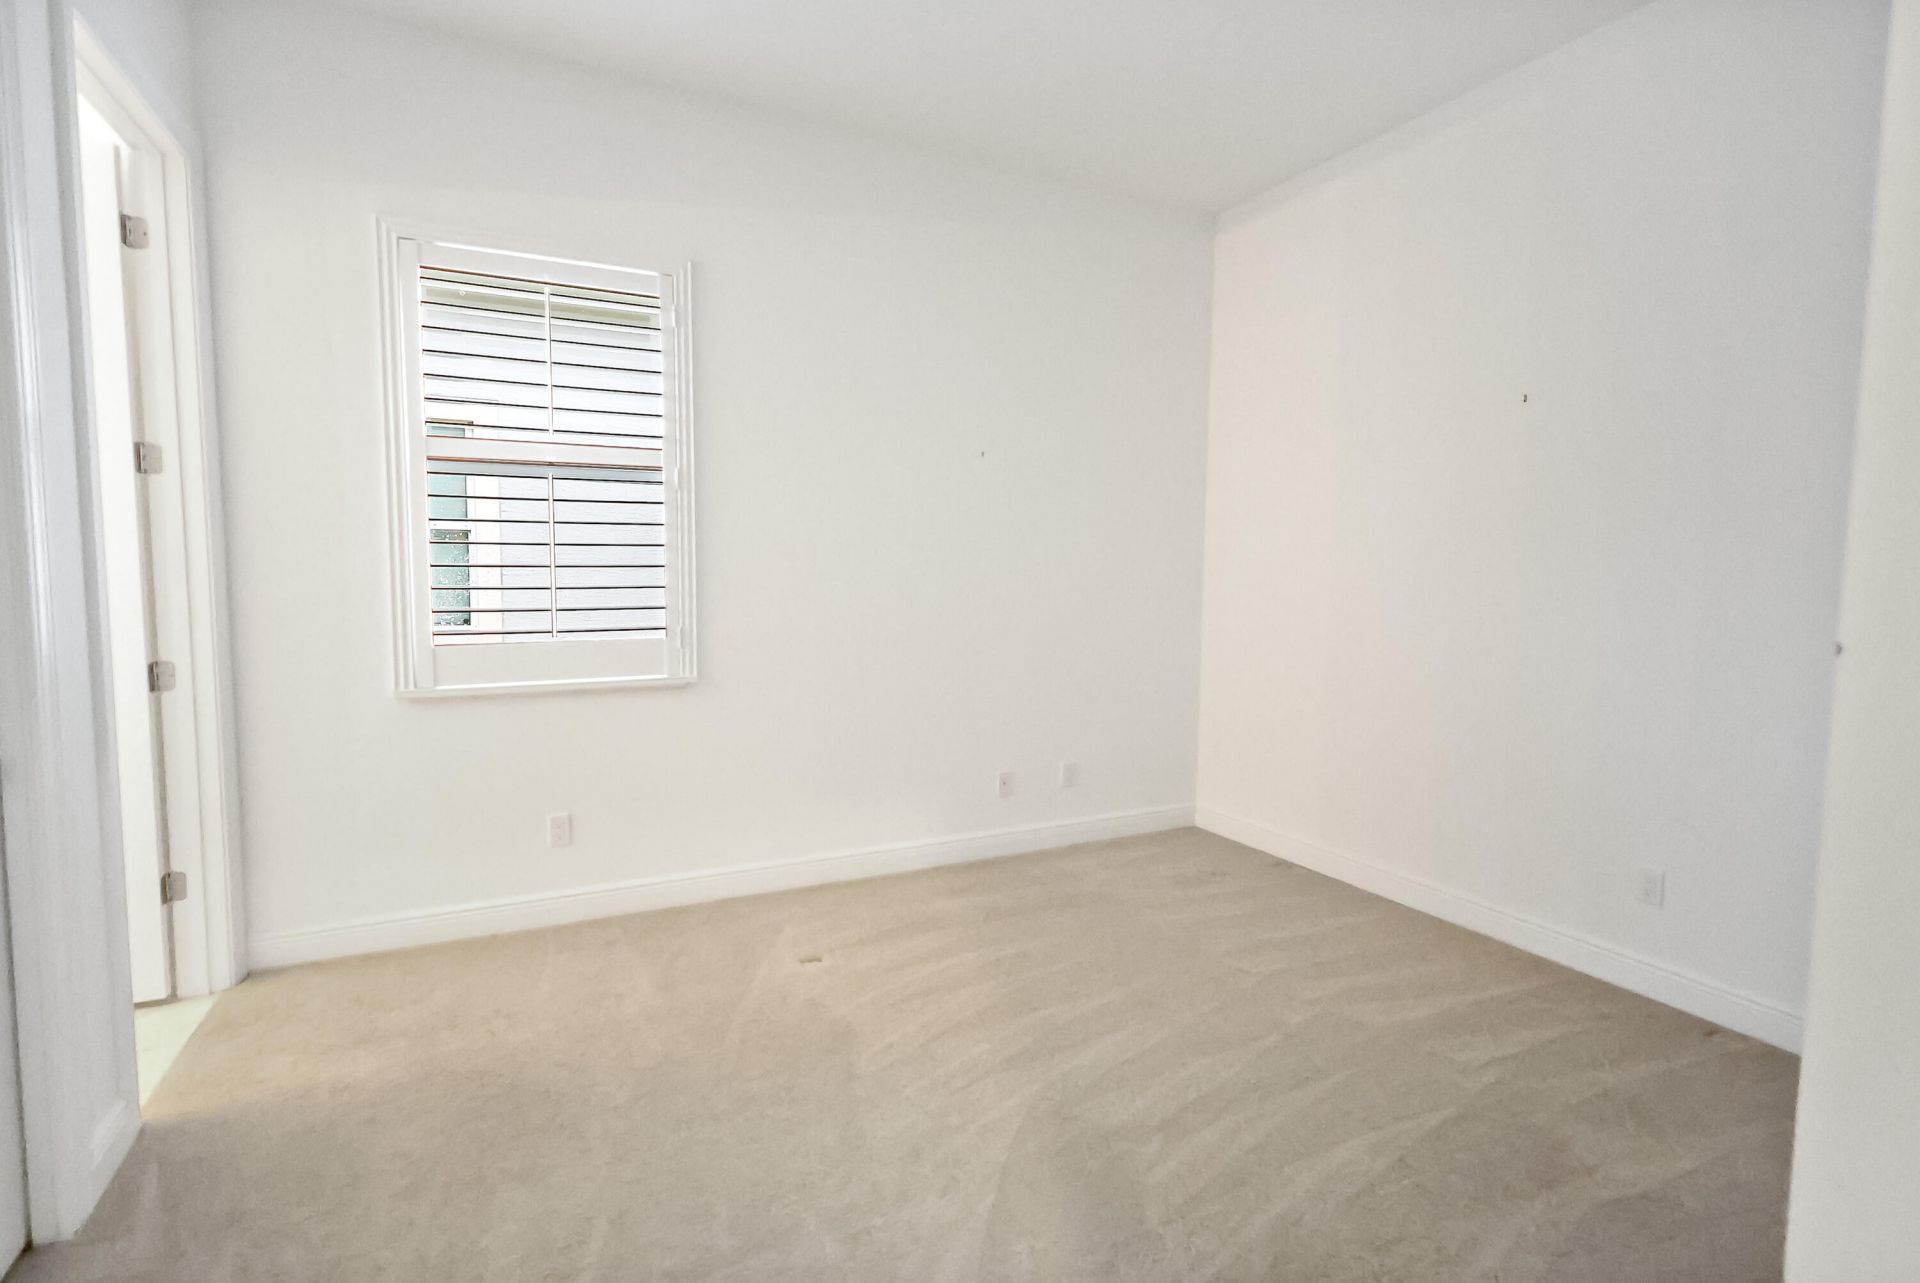
Bedroom 2: 13 X 11 Level Main
Bedroom 3: 12 X 12 Level Main

Neighborhood Information

Neighborhood Map

Neighborhood Hero

Neighborhood Highlights

Neighborhood Characteristics

Neighborhood Market Trend

Neighborhood Schools

Courtesy of

Agency Name: EXP Realty LLC
Agent Name: Joseph Rosen
Agency Phone: 888-883-8509

agent picture

Presented by

Agent Name: Illustrated Properties Riverwalk
Agent Phone: 561.688.1946
Agency Title: Illustrated Properties
Request Info

IDX logo

Illustrated Properties Riverwalk
ipre.com

Mortgage Calculator

%
years/fixed
yearly
yearly (est.)

Estimated Payment

$ 3,591.11 Principal & Interest $2,577.82 Property Tax $860.17 Homeowner's Insurance $153.13
Mortgage Logo

Make every decision feel good

Want to work with us?

Step 1 / 2
Step 2 / 2 Previous

Login to My Illustrated Account

Pixel


