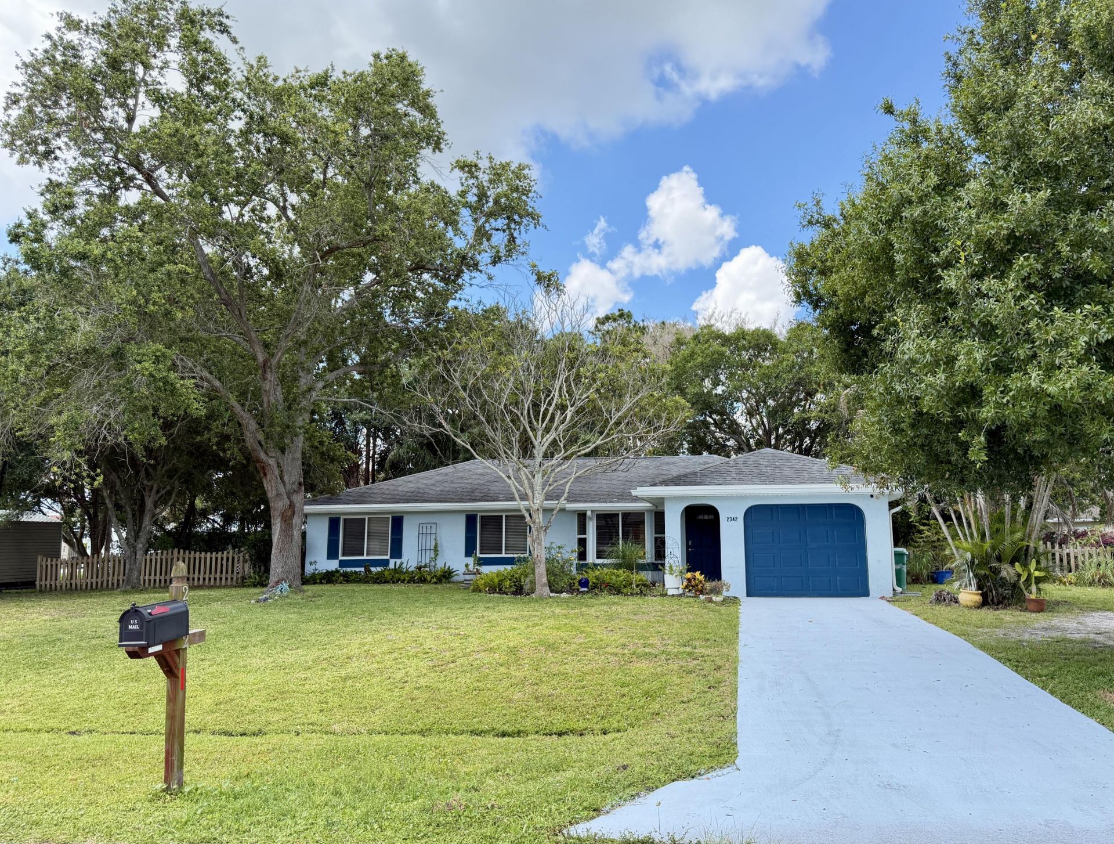
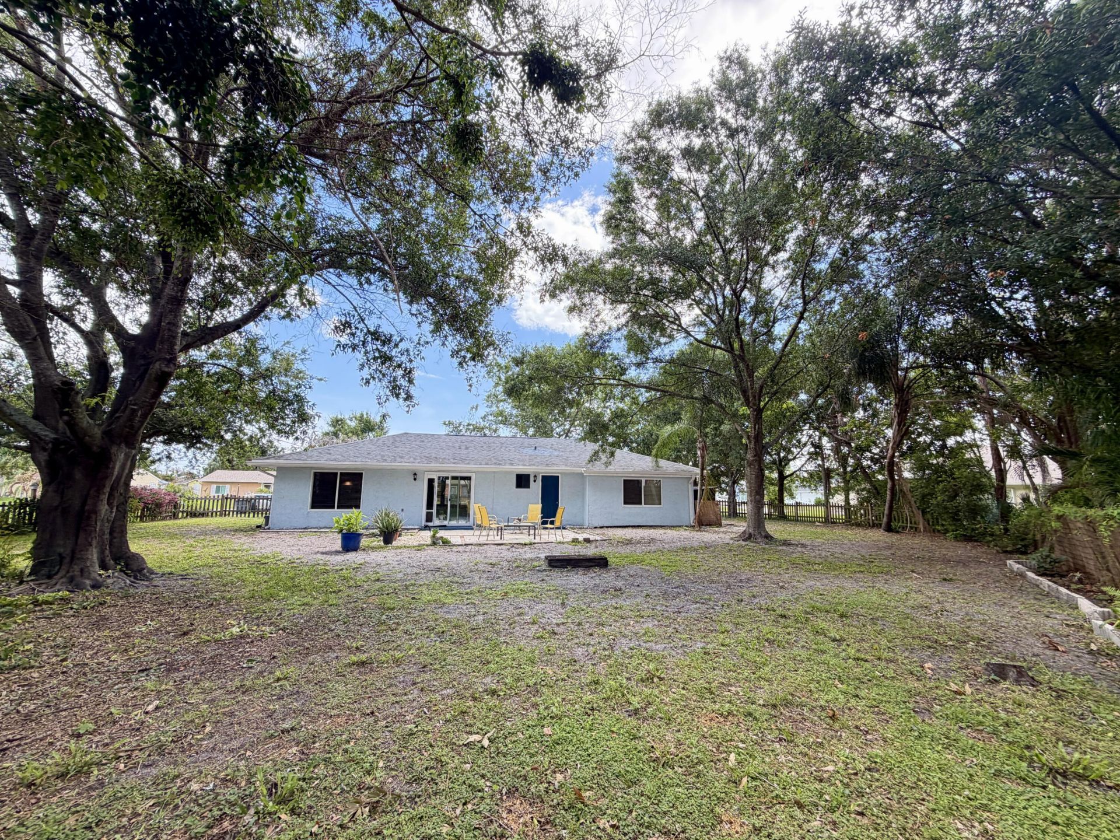
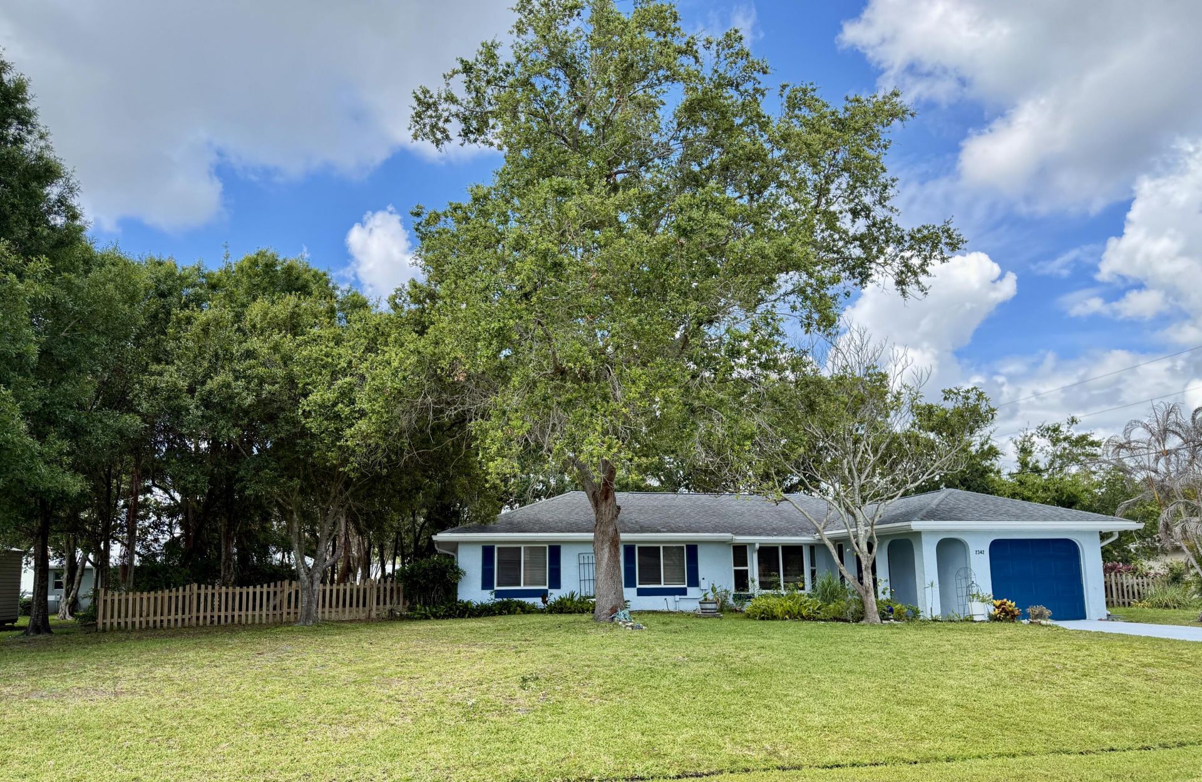
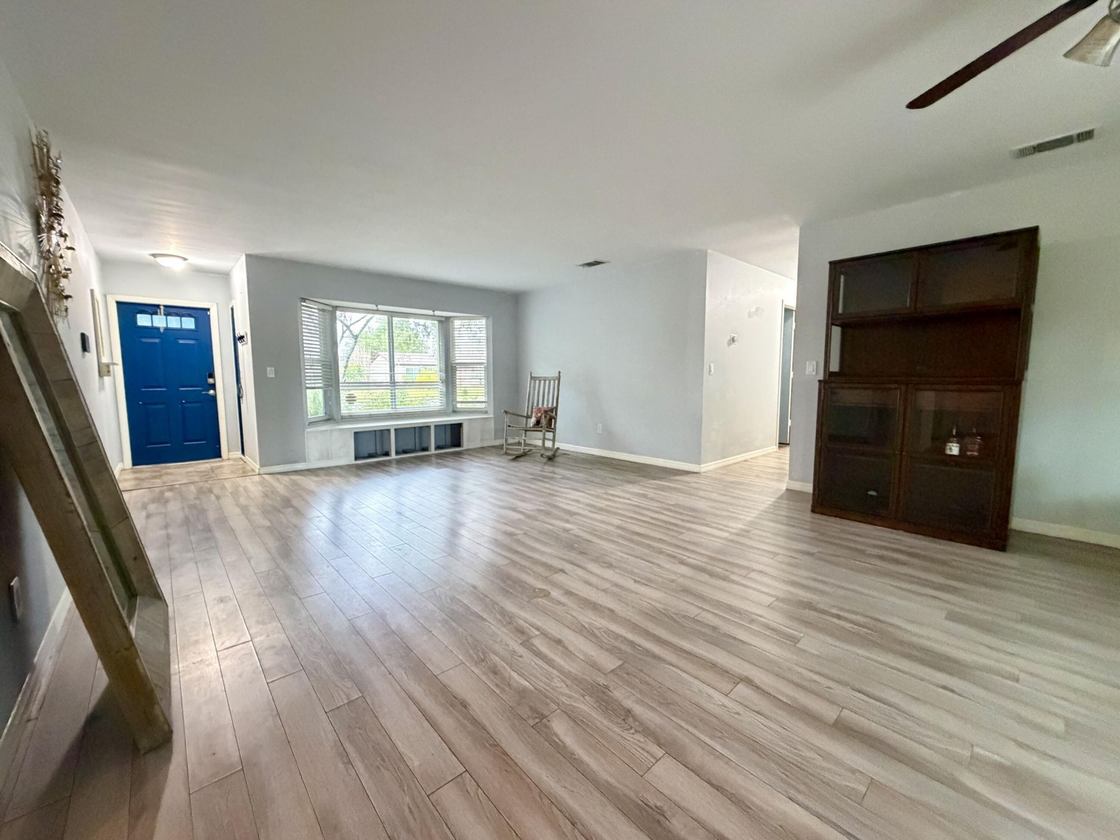
2342 SE Seamist Street, Port Saint Lucie, FL 34952 Photo
New - 37 Hours Ago
2342 SE Seamist Street, Port Saint Lucie, FL 34952 Photo
New - 37 Hours Ago
2342 SE Seamist Street, Port Saint Lucie, FL 34952 Photo

18 Total Photos [Click to View All]

2342 SE Seamist Street Port St. Lucie, FL 34952
$329,000
  • Beds
    3
  • Baths
    2 full
  • Total Square Feet
    1,784
  • Lot Size
    0.34 acre(s)

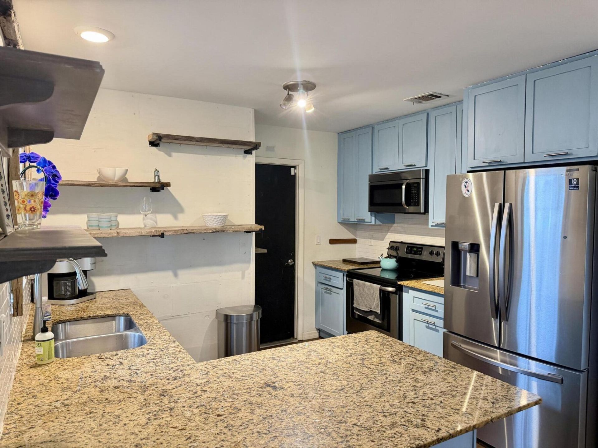
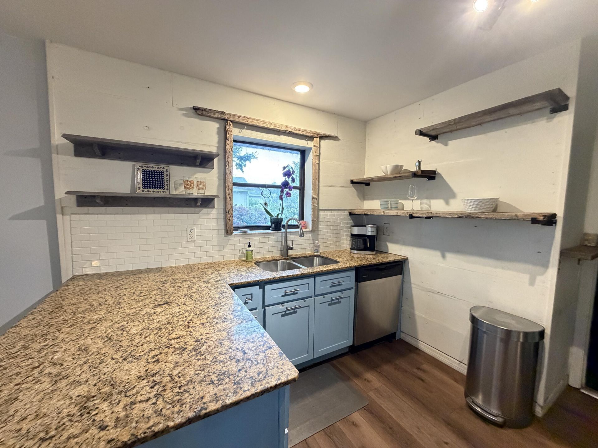
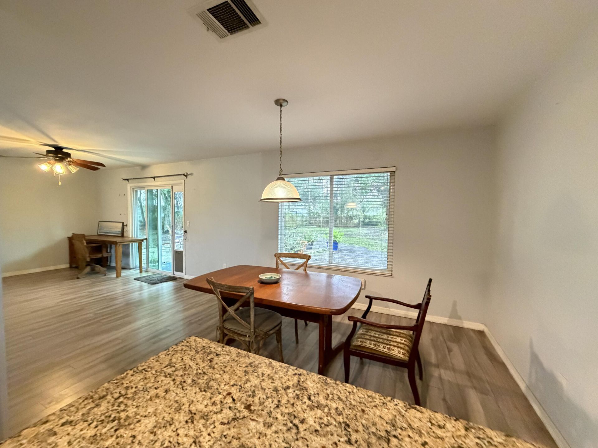
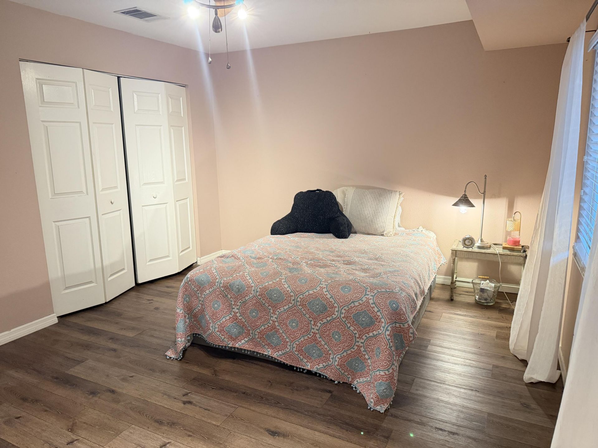
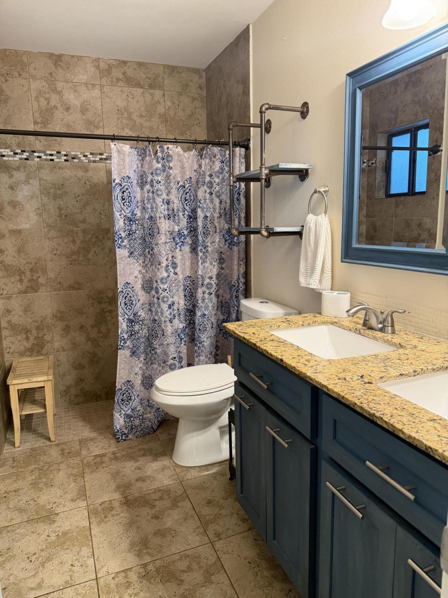
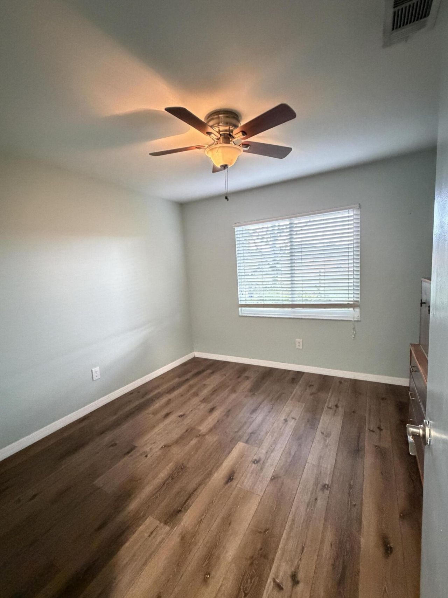
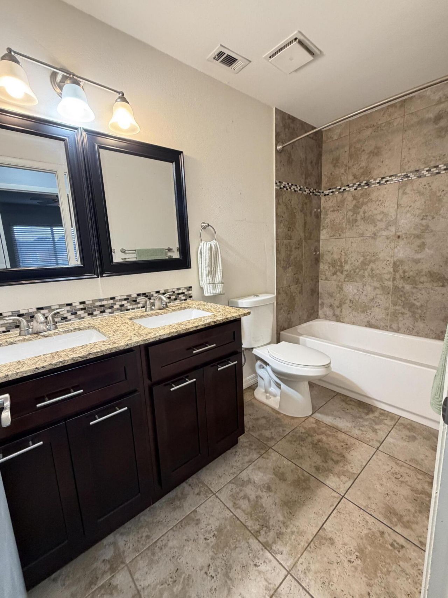
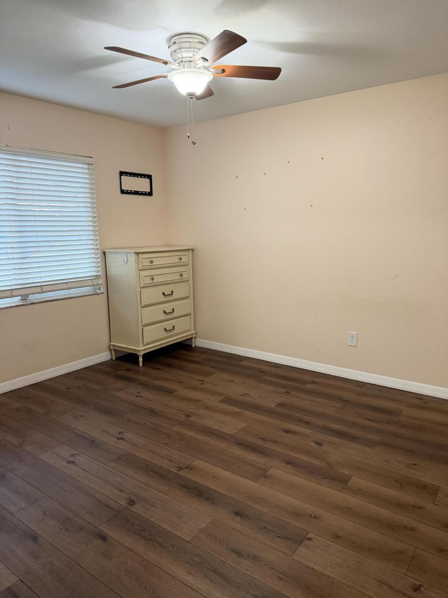
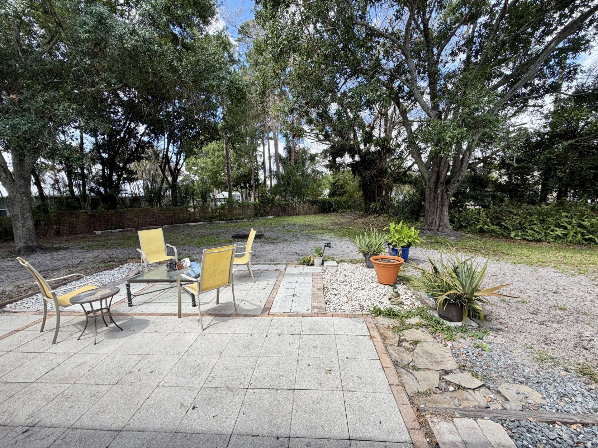
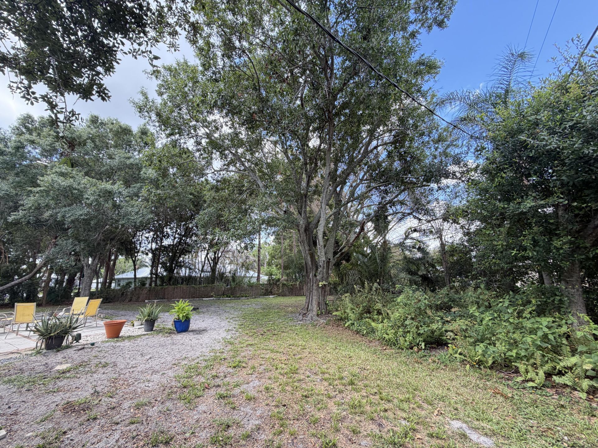
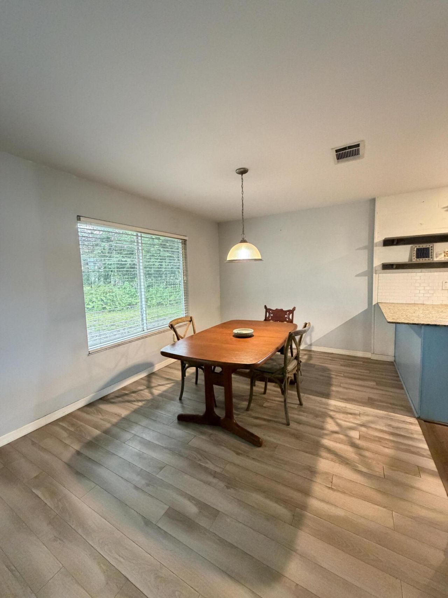
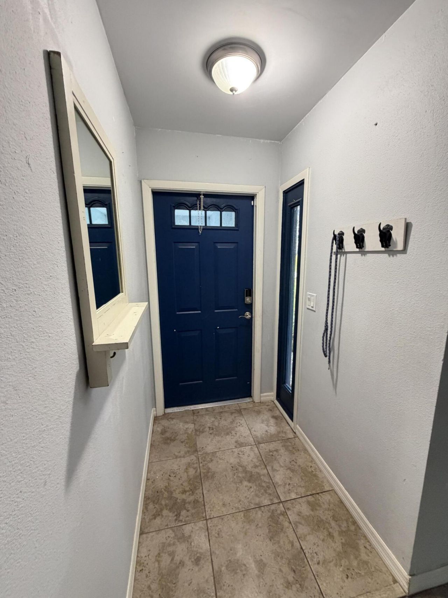
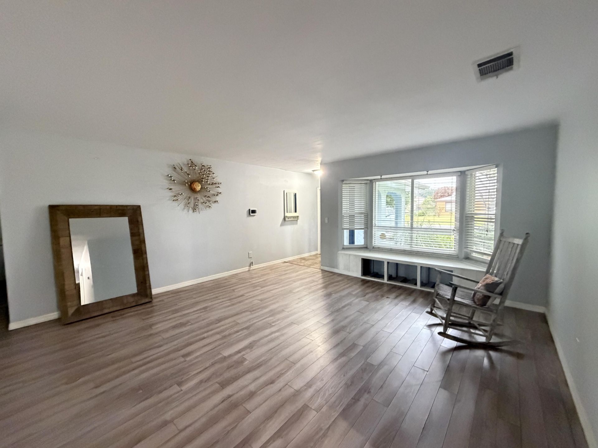
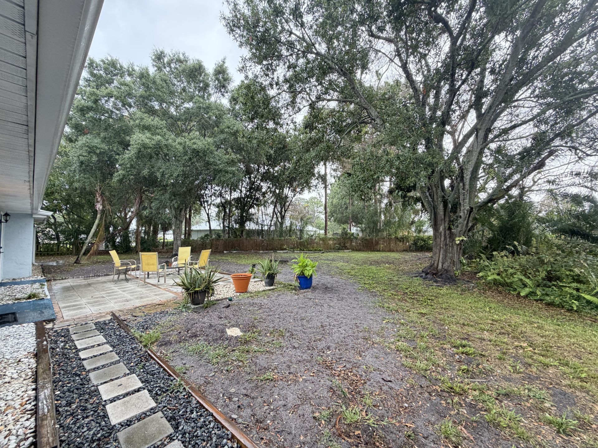
Great east location on .34 acre with mature trees in the spacious fenced yard. Foyer entry leads to open living area and beautiful backyard views. Three bedrooms with newer vinyl plank flooring. Updated baths. Primary has walk-in shower, double sinks & cabana door. Guest bath has a tub/shower combination & double sinks as well. Single car garage makes a great workshop with ample outside parking. Tons of room for a pool in the private yard. Newer AC and water heater. Close by shopping, parks, res...

View More

Property Summary

MLS Number: B26034402
Status: Active
Days on Market: 1
Subdivision: PORT ST LUCIE SECTION 30
County: Saint Lucie
Bedrooms: 3
Total Square Feet: 1,784
Price Per Sq. Ft.: $184
New Constuction: No
Waterfront: No
Property Type: Residential - Single Family
Cooling: Ceiling Fan(s), Electric, Central Individual
Fenced: Yes
Garage: 1 car attached
Heating: Central Individual
Lot Size: 0.34 Acres
Roof Type: Shingle
Stories: 1.0
Taxes: $3,626
Year Built: 1982

Featured Amenities

Entrance Foyer
Cabana Bath

Property Details

Appliances: Electric Water Heater, Dryer, Dishwasher, Electric Range, Ice Maker, Microwave, Refrigerator, Water Heater, Washer, Range
Days on Site: 1
Exterior: Frame, Stucco
Outdoor Features: Garden
Fencing: Back Yard, Fenced, Wood, Wire
Flooring: Laminate, Tile, Vinyl, Wood
Furnished: Unfurnished
Guest House Y/N: No
Laundry: In Garage
Lot: Irregular Lot, Landscaped, Oversized Lot
Parcel#: 342064515220002
Parking: Driveway, Open, On Street, Garage, Attached Garage
Parking Notes: Driveway, Open, On Street, Garage, Attached Garage
Patio/Porch: Patio - Open, Patio
Pets Allowed: Yes, No Restrictions
Restrictions: No Restrictions
Sewer: Public Sewer
Special View Info: Garden
Sprinkler: None
SQFT Living: 1443
Structure Type: House
Total Rooms: 6
Utilities: Cable Available, Electricity Not Available, Sewer Available, Water Available
Water: Public
Windows: Storm Window(s)
Construction: Frame,Stucco

Room Sizes

Kitchen: 9 X 10 Level Main
Living Room: 16 X 25.5 Level Main
Dining Room: 12 X 12 Level Main
Primary Bedroom: 15 X 12 Level Main
Bedroom 2: 11.3 X 12.5 Level Main
Bedroom 3: 11 X 10.8 Level Main

Local Schools

Elementary School: Mariposa

Neighborhood Information

Neighborhood Map

Neighborhood Hero

Neighborhood Highlights

Neighborhood Characteristics

Neighborhood Market Trend

Neighborhood Schools

Courtesy of

Agency Name: Charles Rutenberg Realty, LLC
Agent Name: Karen V Clark
Agency Phone: 954-396-3001

agent picture

Presented by

Agent Name: Illustrated Properties Riverwalk
Agent Phone: 561.688.1946
Agency Title: Illustrated Properties
Request Info

IDX logo

Illustrated Properties Riverwalk
ipre.com

Mortgage Calculator

%
years/fixed
yearly
yearly (est.)

Estimated Payment

$ 2,013.56 Principal & Interest $1,615.44 Property Tax $302.17 Homeowner's Insurance $95.96
Mortgage Logo

Make every decision feel good

Want to work with us?

Step 1 / 2
Step 2 / 2 Previous

Login to My Illustrated Account

Pixel


