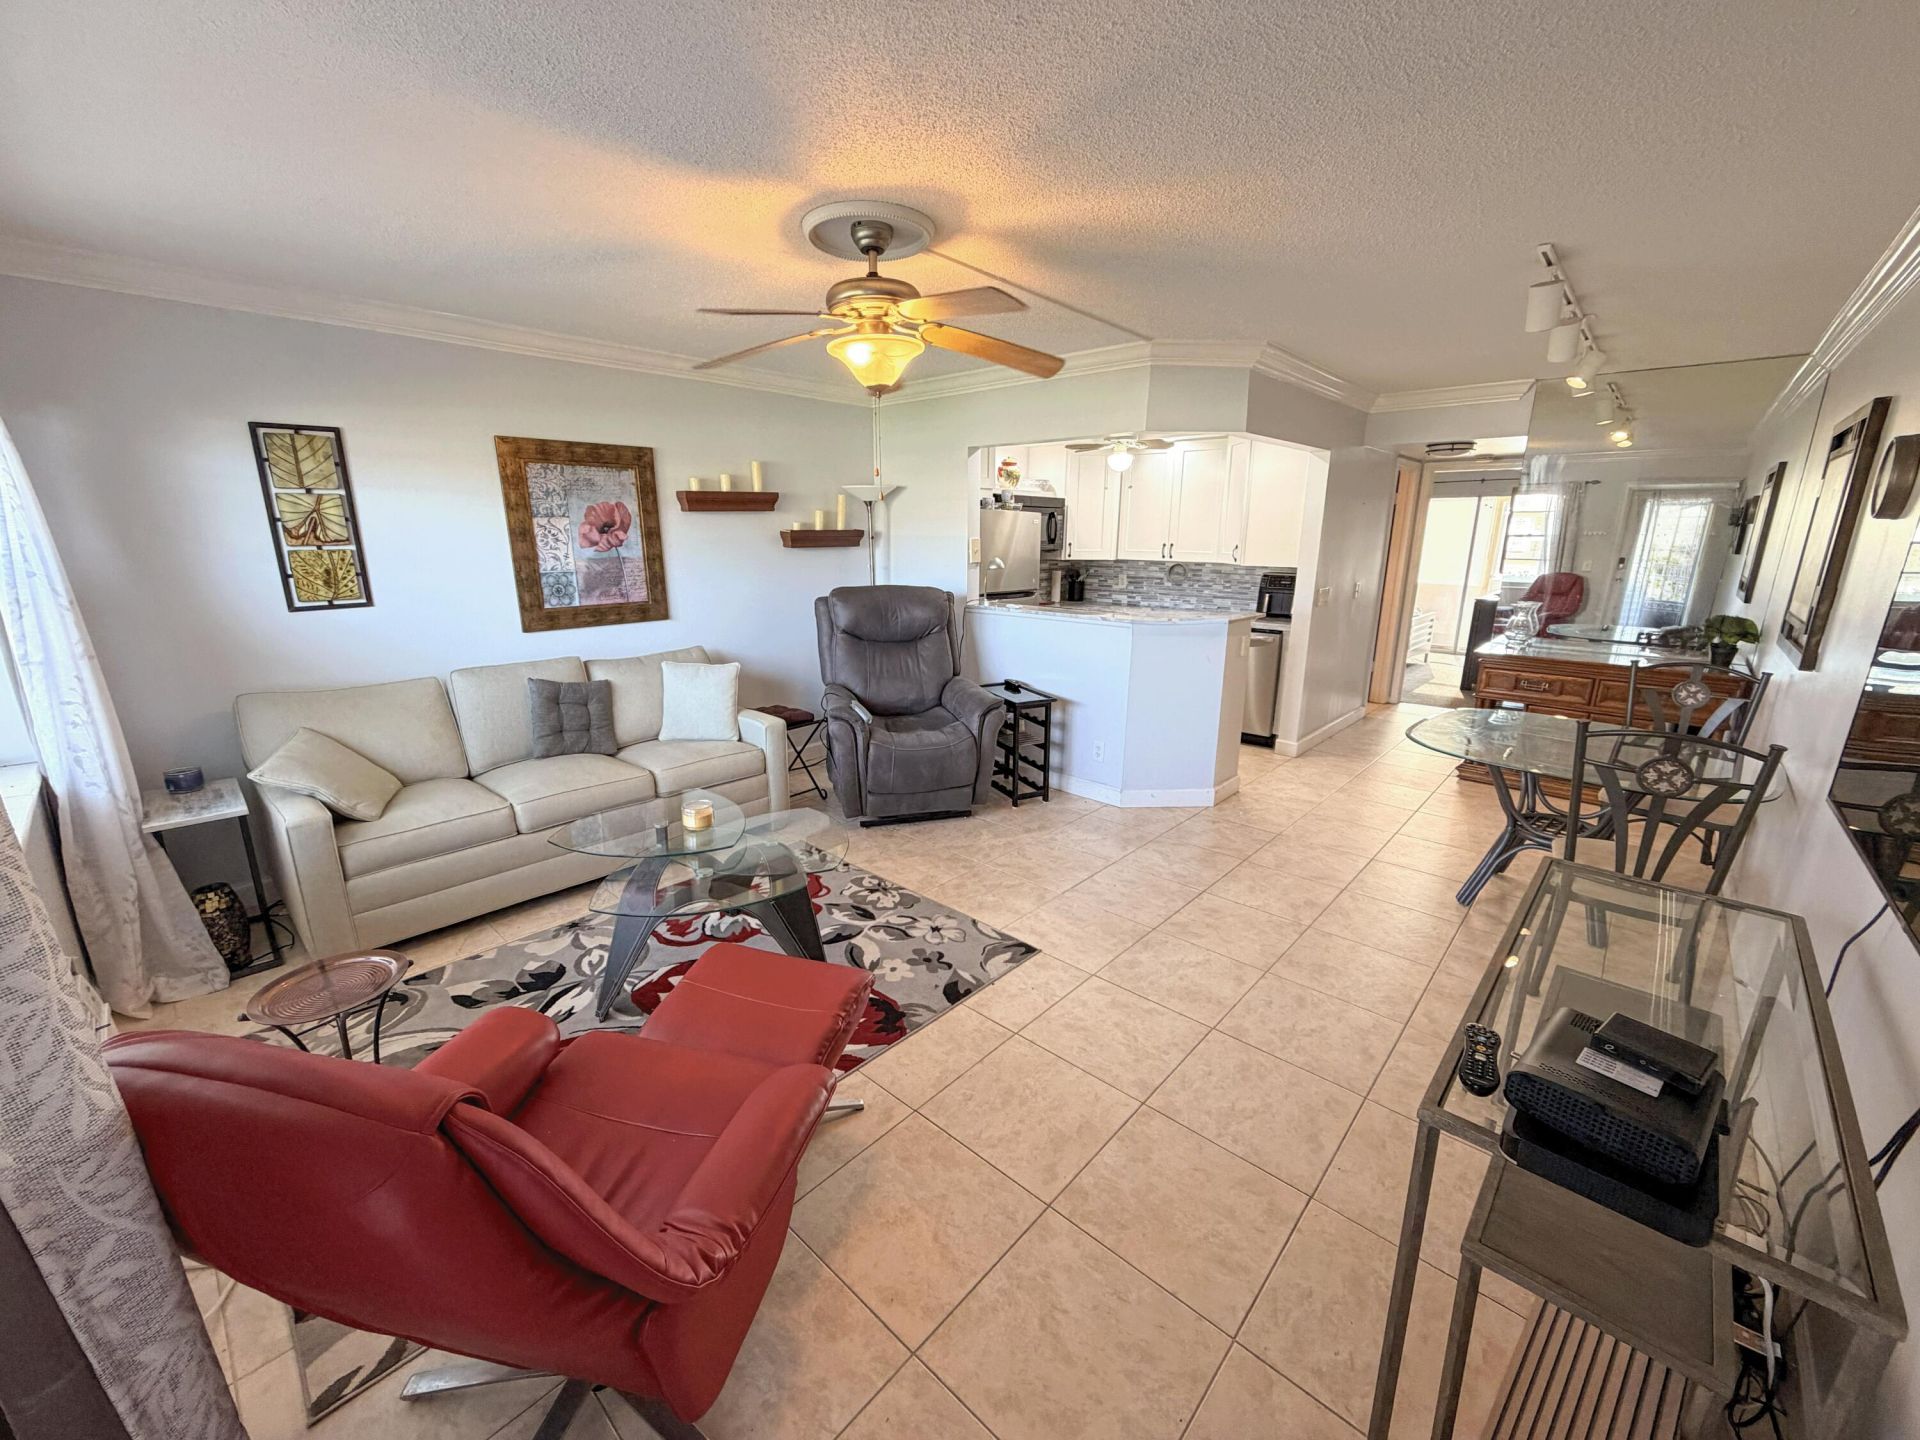
29 Berkshire B, West Palm Beach, FL 33417 Photo
New
29 Berkshire B, West Palm Beach, FL 33417 Photo
New
29 Berkshire B, West Palm Beach, FL 33417 Photo

13 Total Photos [Click to View All]

29 Berkshire B West Palm Beach, FL 33417
$84,900
  • Beds
    1
  • Baths
    1 full
  • Total Square Feet
    660

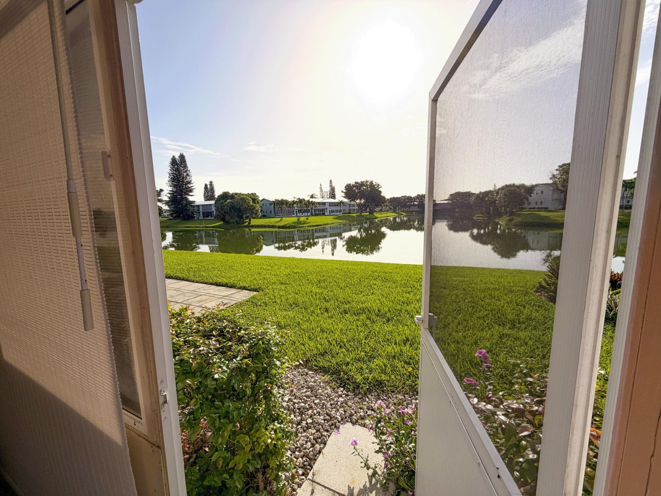
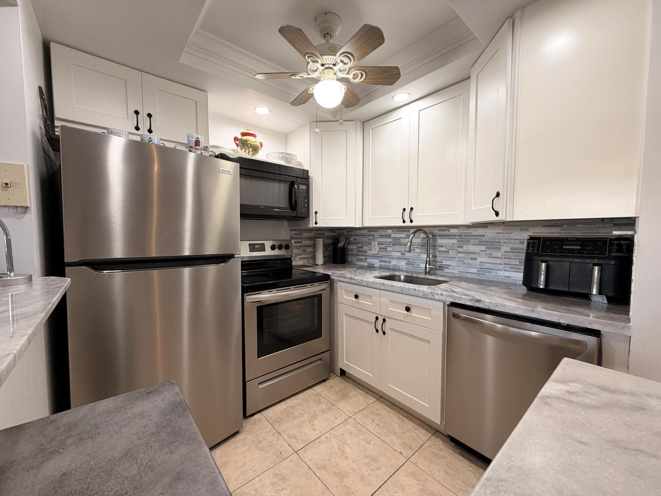
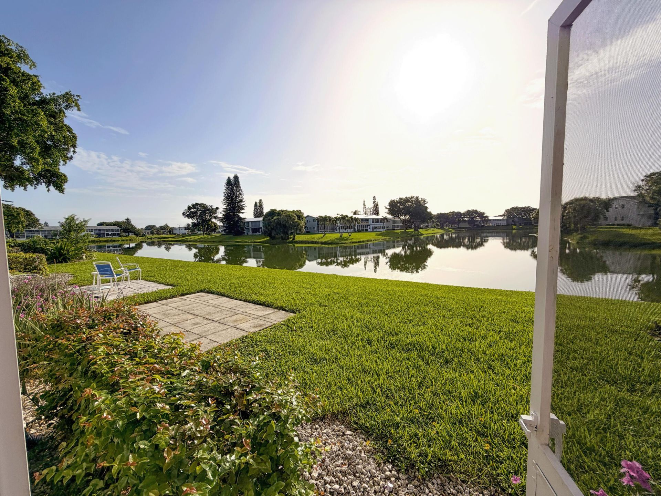
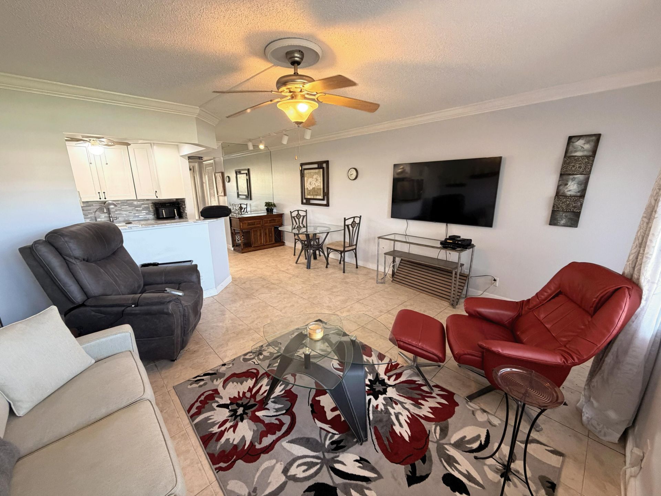
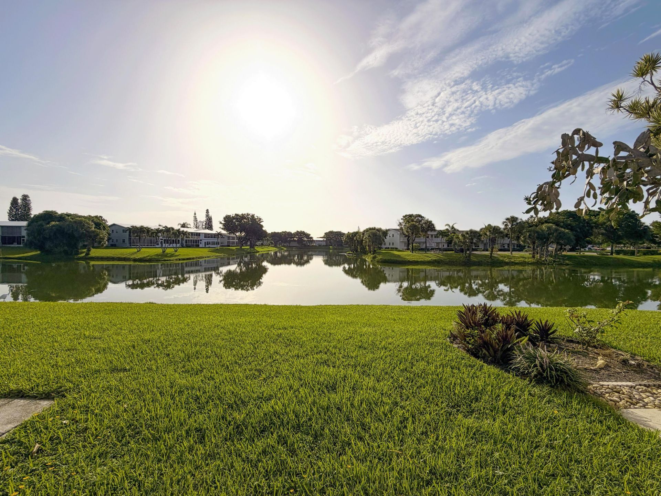
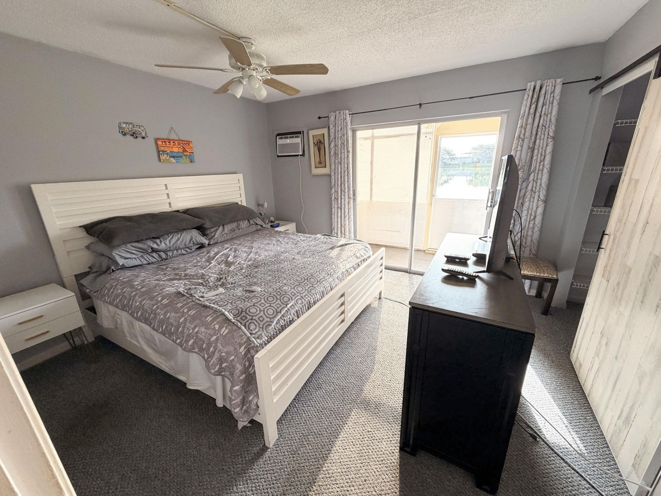
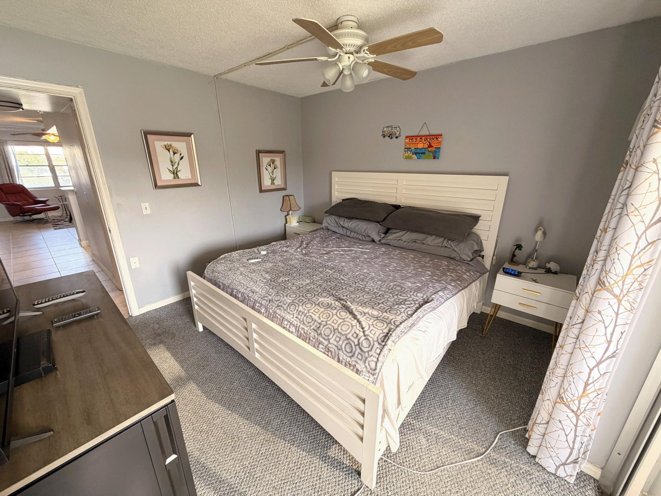
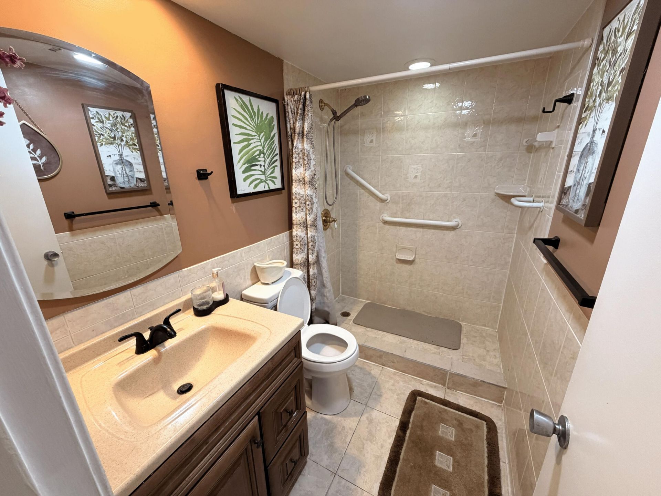
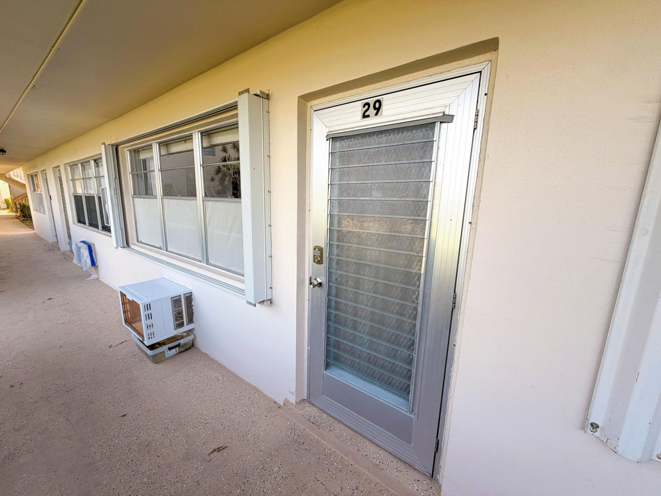
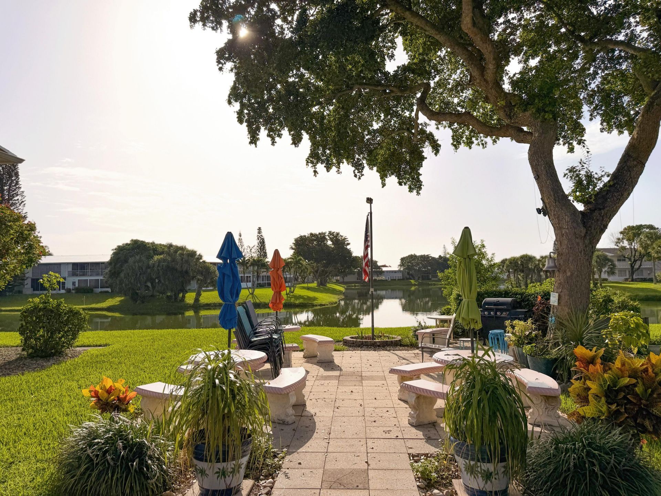
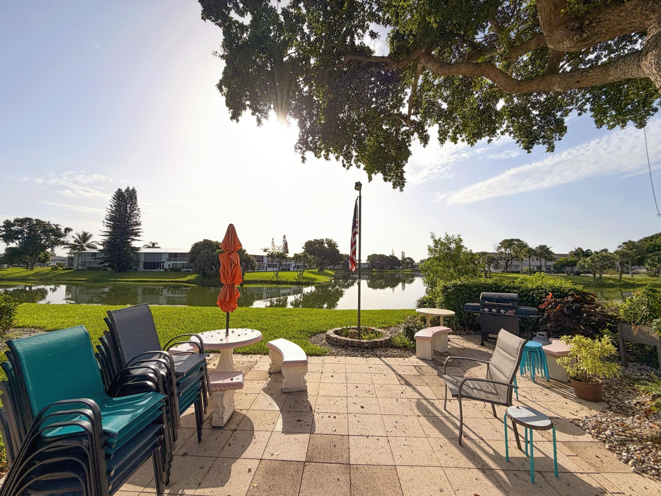
Welcome to your FIRST-FLOOR, LAKE VIEW, 1 BEDROOM CONDO in the renowned Century Village West Palm Beach! This condo comes FULLY FURNISHED, just bring your toothbrush and start living the relaxing south Florida 55+ lifestyle you always dreamed of! Beautiful lake view off your patio, open kitchen floor plan, with newer A/C units. For those looking to plan for a comfortable future without the pain of walking up and down stairs to get to your home, this is the one for you. CAN BE RENTED AFTER 2 YEAR...

View More

Property Summary

MLS Number: B26052109
Status: Active
Days on Market: 5
Subdivision: BERKSHIRE A THRU K CONDOS
County: Palm Beach
Bedrooms: 1
Total Square Feet: 660
Price Per Sq. Ft.: $129
New Constuction: No
Waterfront: No
Property Type: Residential - Condominium
Cooling: Ceiling Fan(s), Wall/Window Unit(s)
Heating: Window/Wall
Roof Type: Concrete, Wood Truss/Rafter
Stories: 1.0
Taxes: $1,580
Year Built: 1972
HOA Fee: $512.27/ Monthly

Featured Amenities

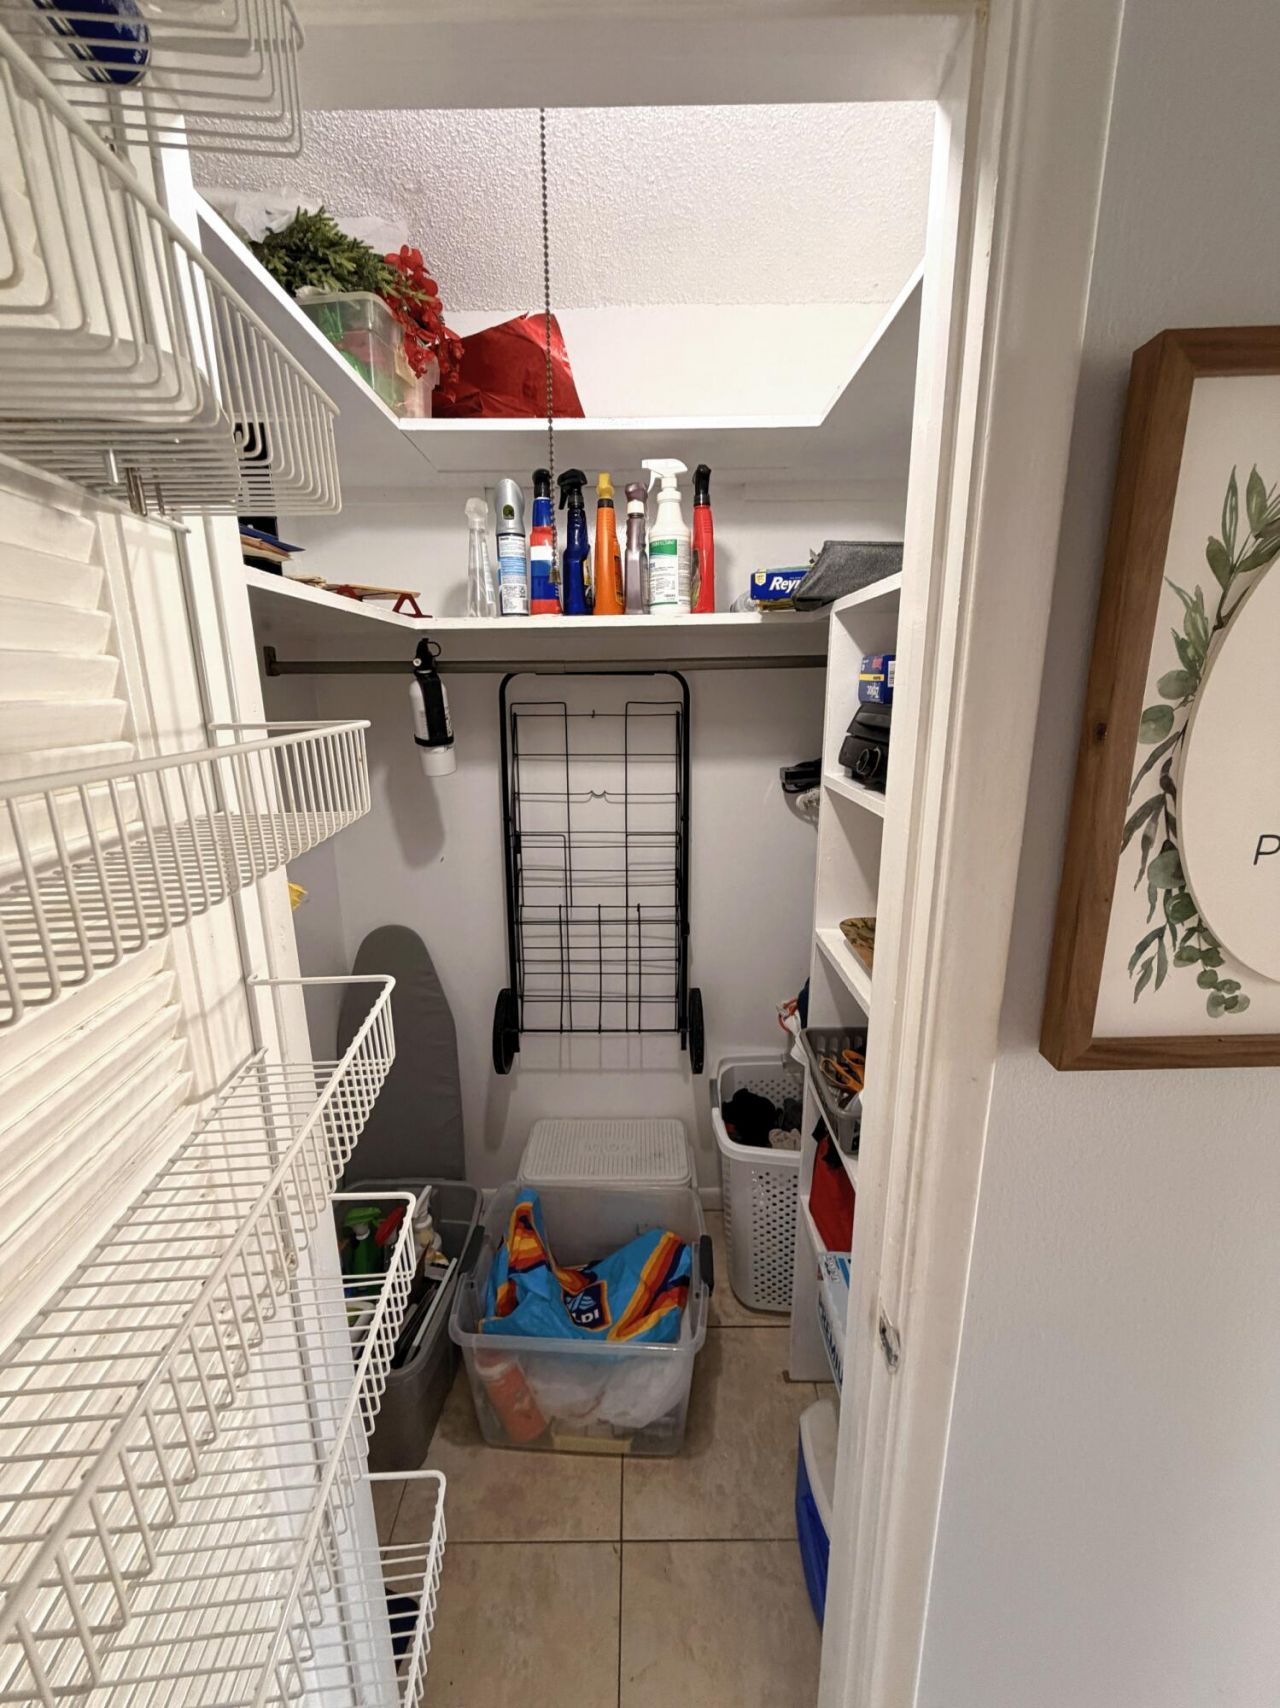
Walk-In Closet(s)
Storage
Billiard Room
Clubhouse
Fitness Center
Indoor Pool
Laundry
Parking
Pool
Shuffleboard Court
Spa/Hot Tub
Storage
Tennis Court(s)
Workshop Area
Bocce Ball
Community Room
Courtesy Bus
Internet Included
Library
Maintained Community
Pickleball Court(s)
Security
Maintenance
Recreation Facilities

Property Details

Appliances: Electric Water Heater, Dishwasher, Electric Range, Microwave, Refrigerator, Water Heater
Association: Berkshire B Condo Association
Association Fee Includes: Cable TV, Insurance, Maintenance Grounds, Security, Trash, Water, Common Areas, Common Real Estate Tax, Recr
Days on Site: 5
Exterior: CBS
Flooring: Carpet, Ceramic Tile
Furnished: Furnished
Hot Tub: Yes
Laundry: Common Area, Laundry Room
Parcel#: 00424323270020290
Parking: Assigned, Guest
Parking Notes: Assigned, Guest
Patio/Porch: Porch - Screened, Porch
Pets Allowed: No
Restrictions: Buyer Approval Required, No Corporate Buyer, Other Restrictions, Parking - No Commercial Vehicles, Lease
Security: Gated with Guard, Security Patrol
Sewer: Public Sewer
Special View Info: Water, Lake
SQFT Living: 585
Structure Type: Multi Family
Total Rooms: 3
Utilities: Cable Available, Electricity Connected, Sewer Available, Water Available
Water: Public
Construction: CBS

Room Sizes

Living Room: 15.4 X 13.6 Level Main
Kitchen: 7.11 X 7.8 Level Main
Primary Bedroom: 12.8 X 11.9 Level Main

Local Schools

High School: Palm Beach Lakes
Middle School: Bear Lakes
Elementary School: Grassy Waters

Neighborhood Information

Neighborhood Map

Neighborhood Hero

Neighborhood Highlights

Neighborhood Characteristics

Neighborhood Market Trend

Neighborhood Schools

Courtesy of

Agency Name: Scuttina Signature Real Estate Group, LLC
Agent Name: Remy Brown
Agency Phone: 561-296-5326

agent picture

Presented by

Agent Name: Illustrated Properties Riverwalk
Agent Phone: 561.688.1946
Agency Title: Illustrated Properties
Request Info

IDX logo

Illustrated Properties Riverwalk
ipre.com

Mortgage Calculator

%
years/fixed
yearly
yearly (est.)

Estimated Payment

$ 573.30 Principal & Interest $416.87 Property Tax $131.67 Homeowner's Insurance $24.76
Mortgage Logo

Make every decision feel good

Want to work with us?

Step 1 / 2
Step 2 / 2 Previous

Login to My Illustrated Account

Pixel


