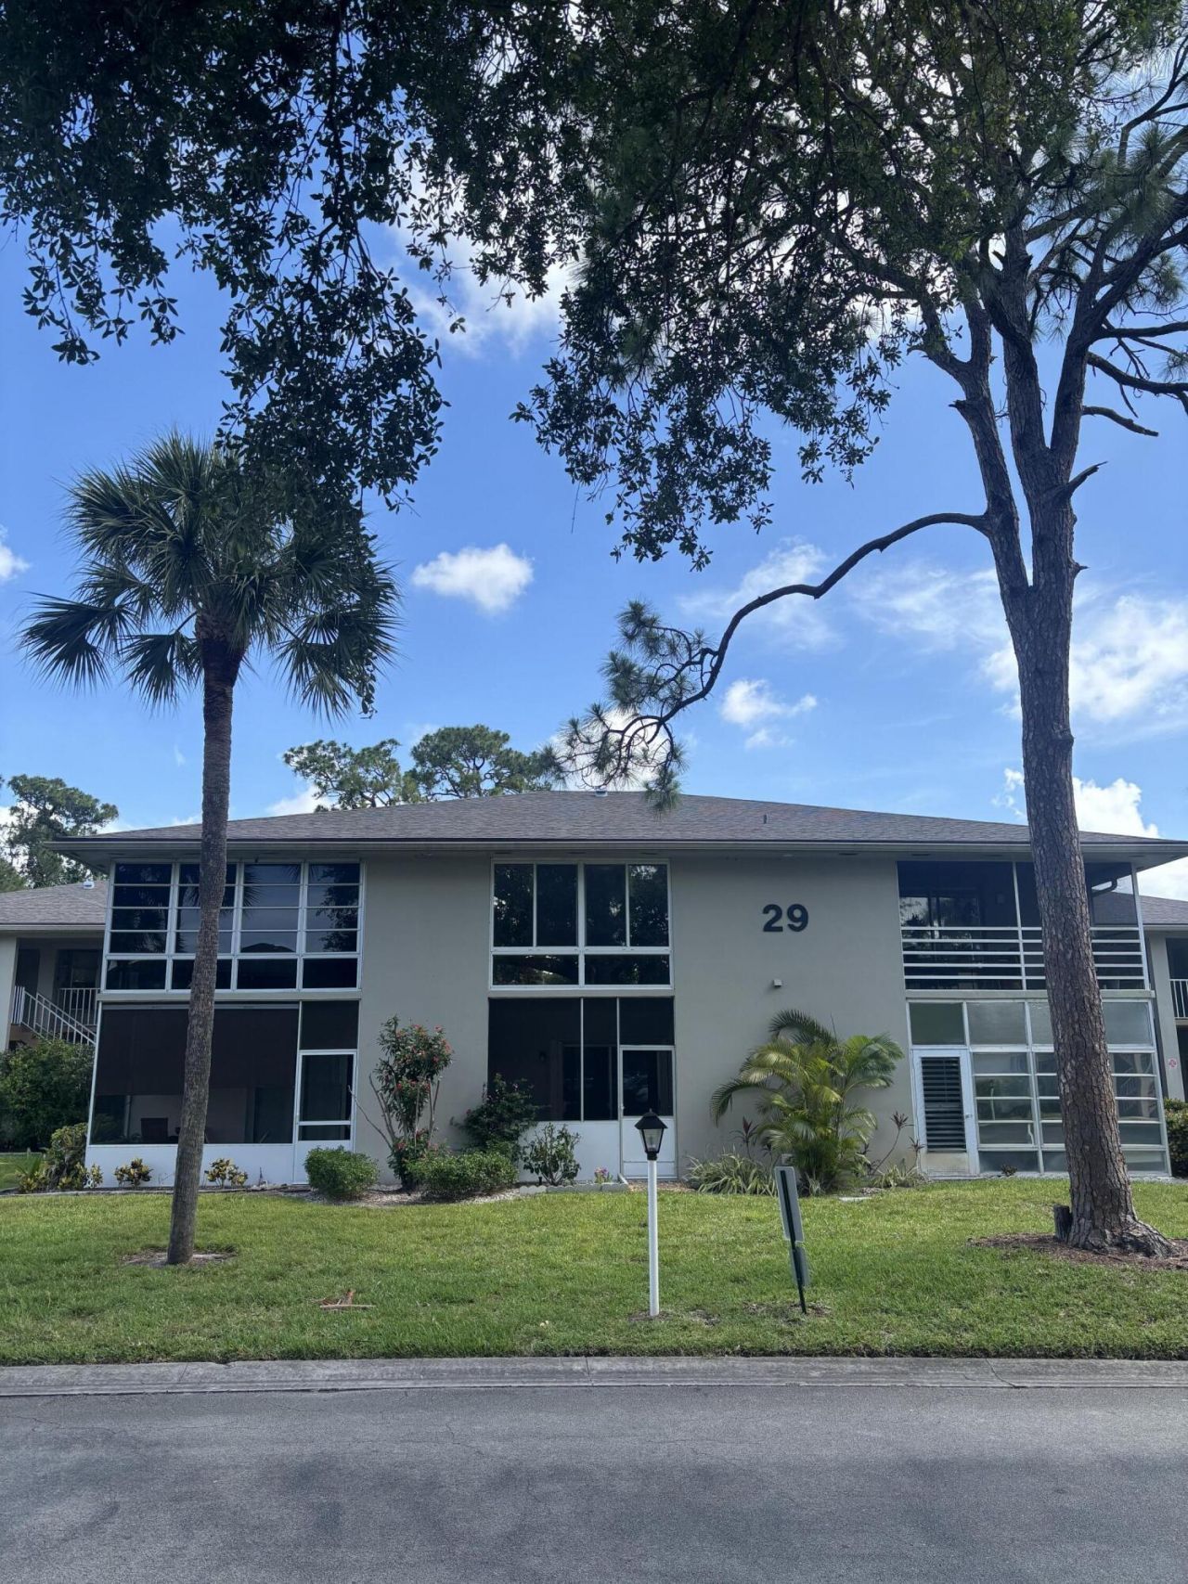
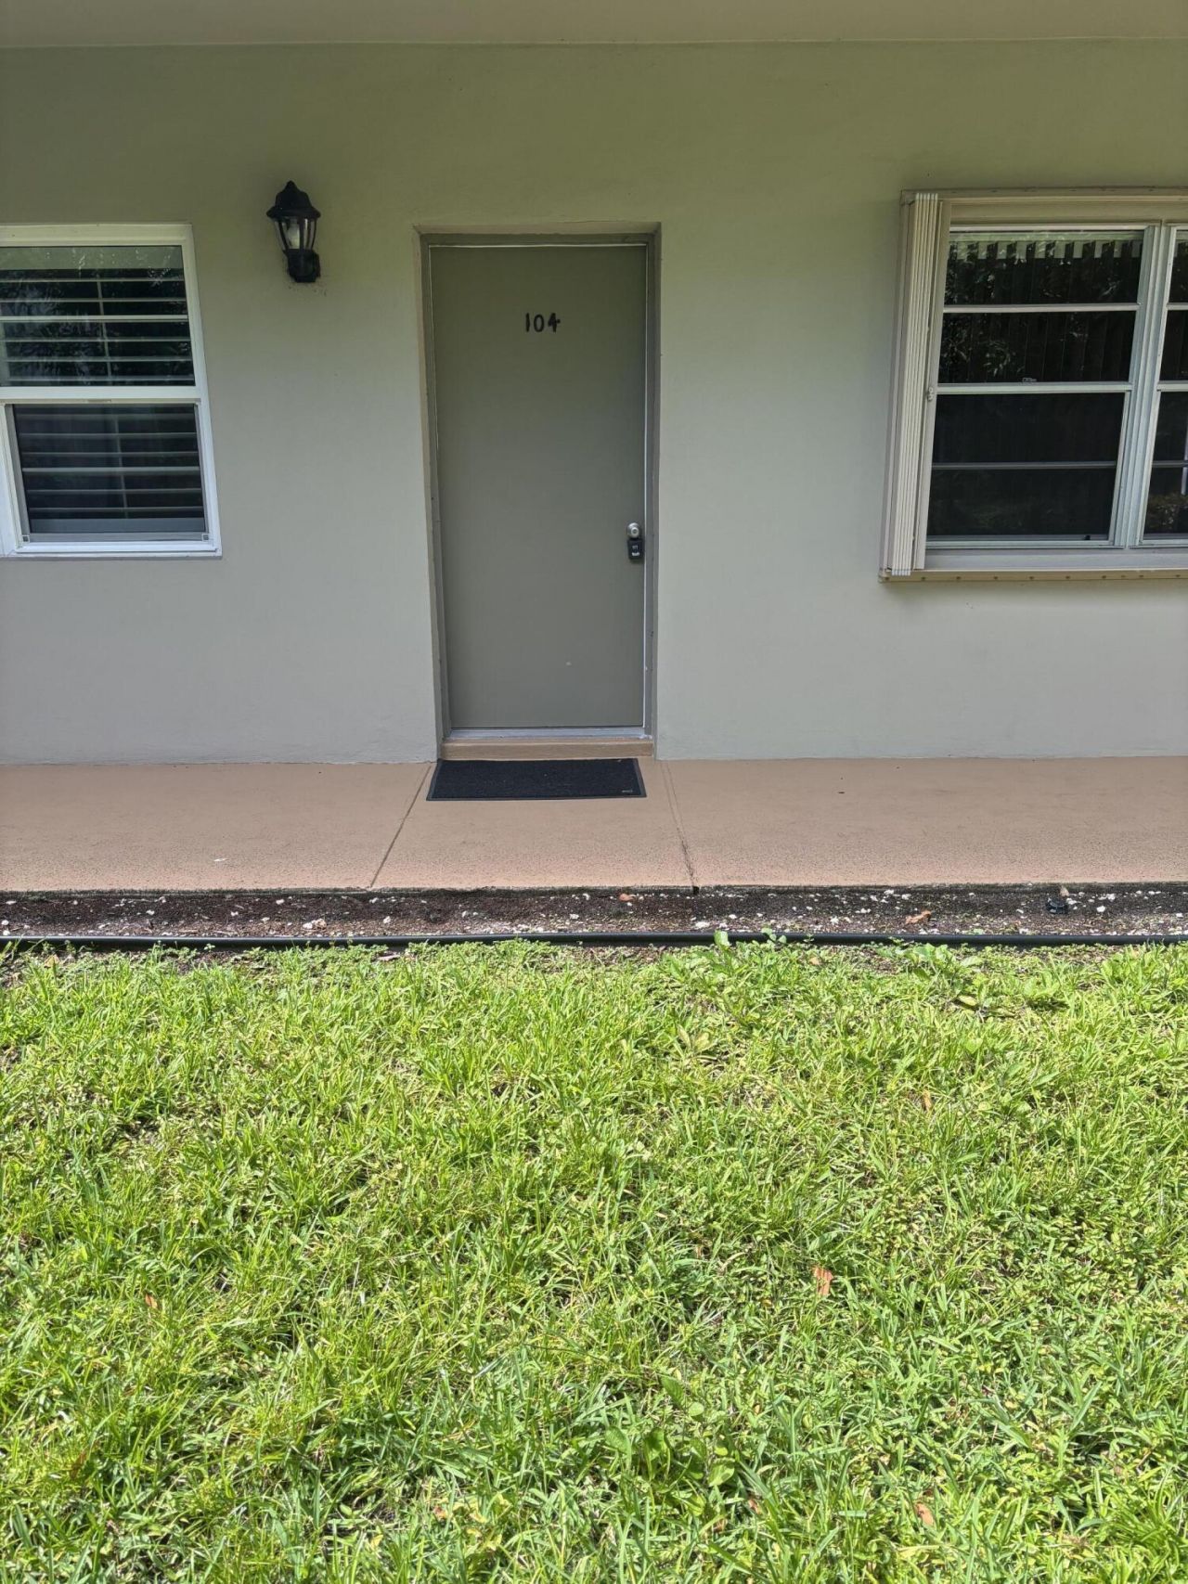
29 Lake Vista Trail, Unit 104, Port Saint Lucie, FL 34952 Photo
New - 29 Hours Ago
29 Lake Vista Trail, Unit 104, Port Saint Lucie, FL 34952 Photo
New - 29 Hours Ago
29 Lake Vista Trail, Unit 104, Port Saint Lucie, FL 34952 Photo

14 Total Photos [Click to View All]

29 Lake Vista Trail, 104 Port St. Lucie, FL 34952
$86,900
  • Beds
    1
  • Baths
    1 full
  • Total Square Feet
    782

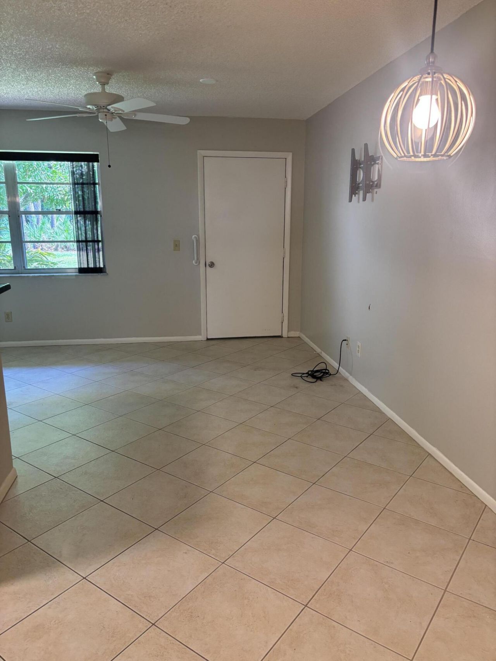
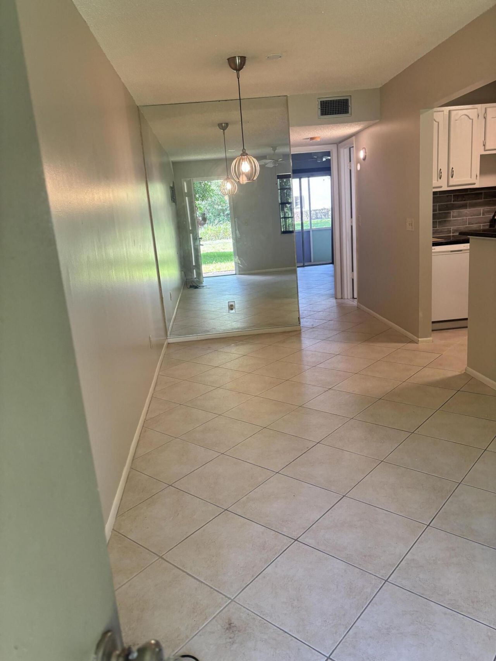
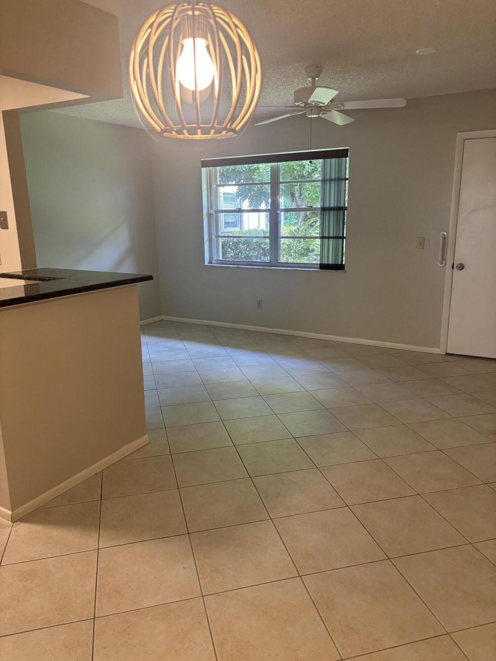
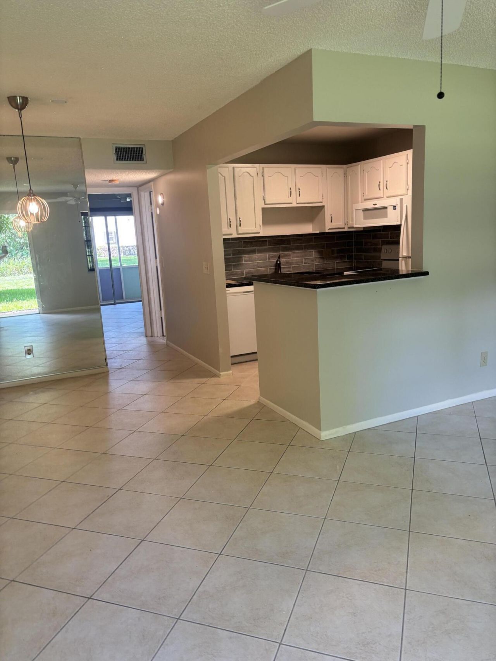
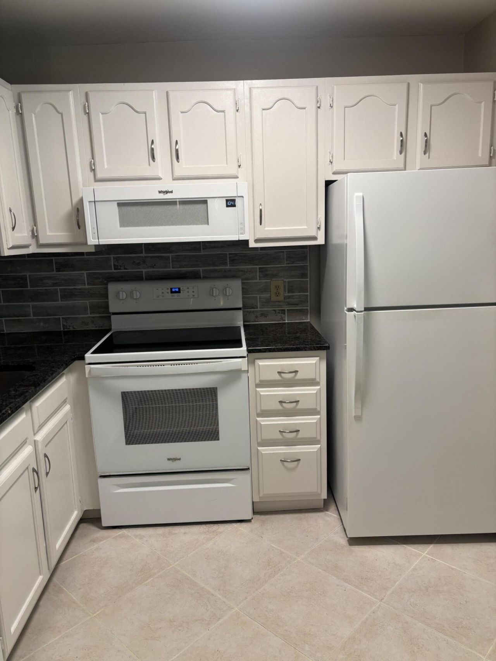
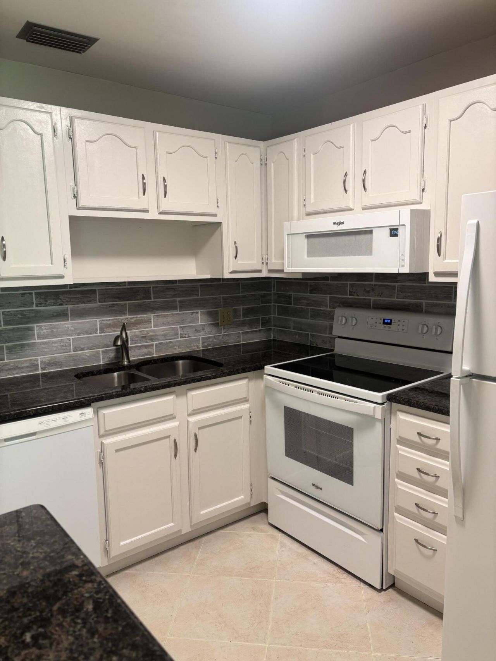
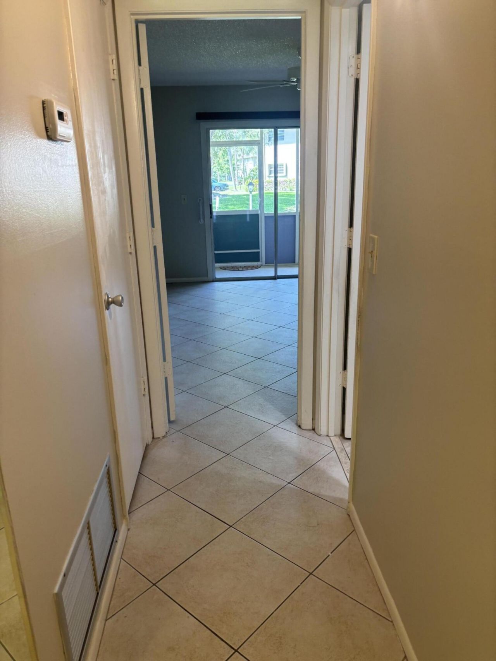
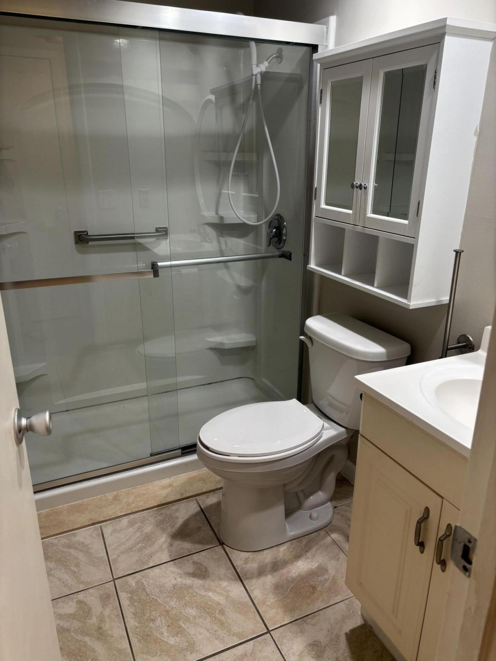
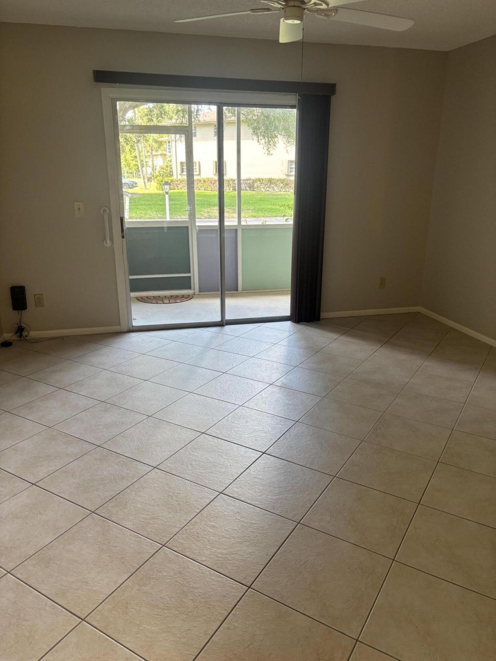
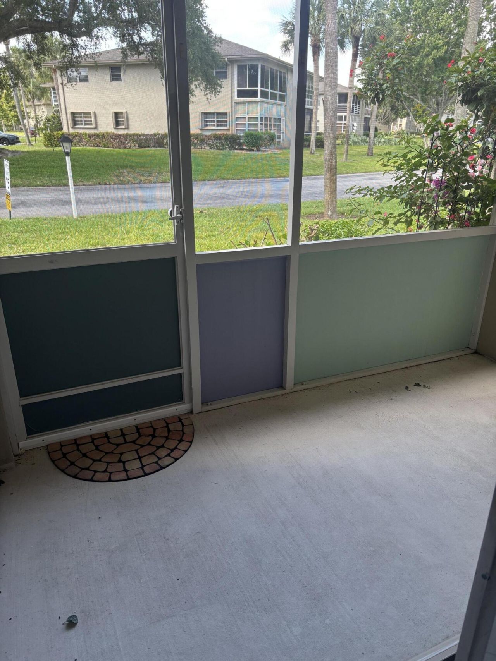
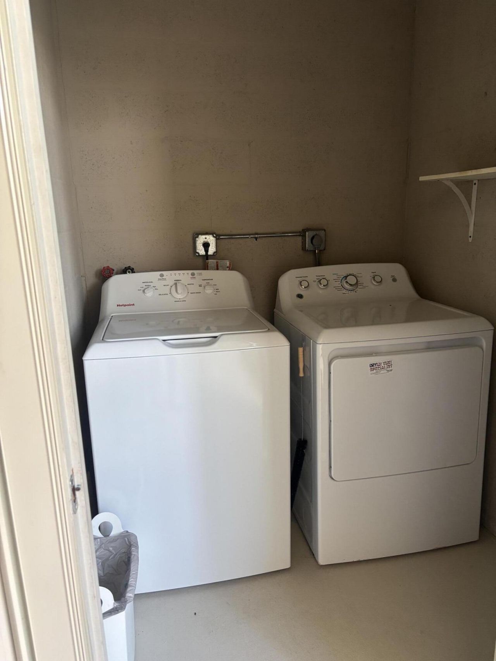
Welcome home to this charming first-floor condo, featuring diagonal tile flooring throughout, fresh interior paint, white appliances, an updated bathroom, an in-unit washer and dryer, and accordion shutters for added peace of mind. Conveniently located just steps from the clubhouse and pool, this home offers both comfort and accessibility. Nestled within the well-maintained Vista St. Lucie 55+ community, residents enjoy an active lifestyle with an impressive array of amenities and social activit...

View More

Property Summary

MLS Number: B26034352
Status: Active
Days on Market: 1
Subdivision: VISTA ST LUCIE BUILDINGS 9 THRU 20
County: Saint Lucie
Bedrooms: 1
Total Square Feet: 782
Price Per Sq. Ft.: $111
New Constuction: No
Waterfront: No
Property Type: Residential - Condominium
Cooling: Central Air, Ceiling Fan(s)
Heating: Central
Roof Type: Shingle
Stories: 1.0
Taxes: $977
Year Built: 1984
HOA Fee: $425.8/ Monthly

Featured Amenities

Entrance Foyer
Storage
Billiard Room
Clubhouse
Fitness Center
Game Room
Jogging Path
Management
Pool
Shuffleboard Court
Tennis Court(s)
Manager On Site
Community Room
Internet Included
Library
Street Lights

Property Details

Appliances: Dryer, Dishwasher, Microwave, Refrigerator, Washer, Range
Association: Vista St Lucie
Association Fee Includes: Cable TV, Insurance, Maintenance Grounds, Maintenance Structure, Pest Control, Common Areas, Recreation Fa
Days on Site: 1
Exterior: Concrete Block - With Stucco
Flooring: Concrete, Ceramic Tile, Tile
Laundry: Electric Dryer Hookup, Inside
Parcel#: 342250003960002
Parking: Assigned, Open
Parking Notes: Assigned, Open
Pets Allowed: Yes, Call, Pet Restrictions Possible
Restrictions: Buyer Approval Required, Other Restrictions, Parking - No Commercial Vehicles, Parking - No Motorcycle,
Sewer: Public Sewer
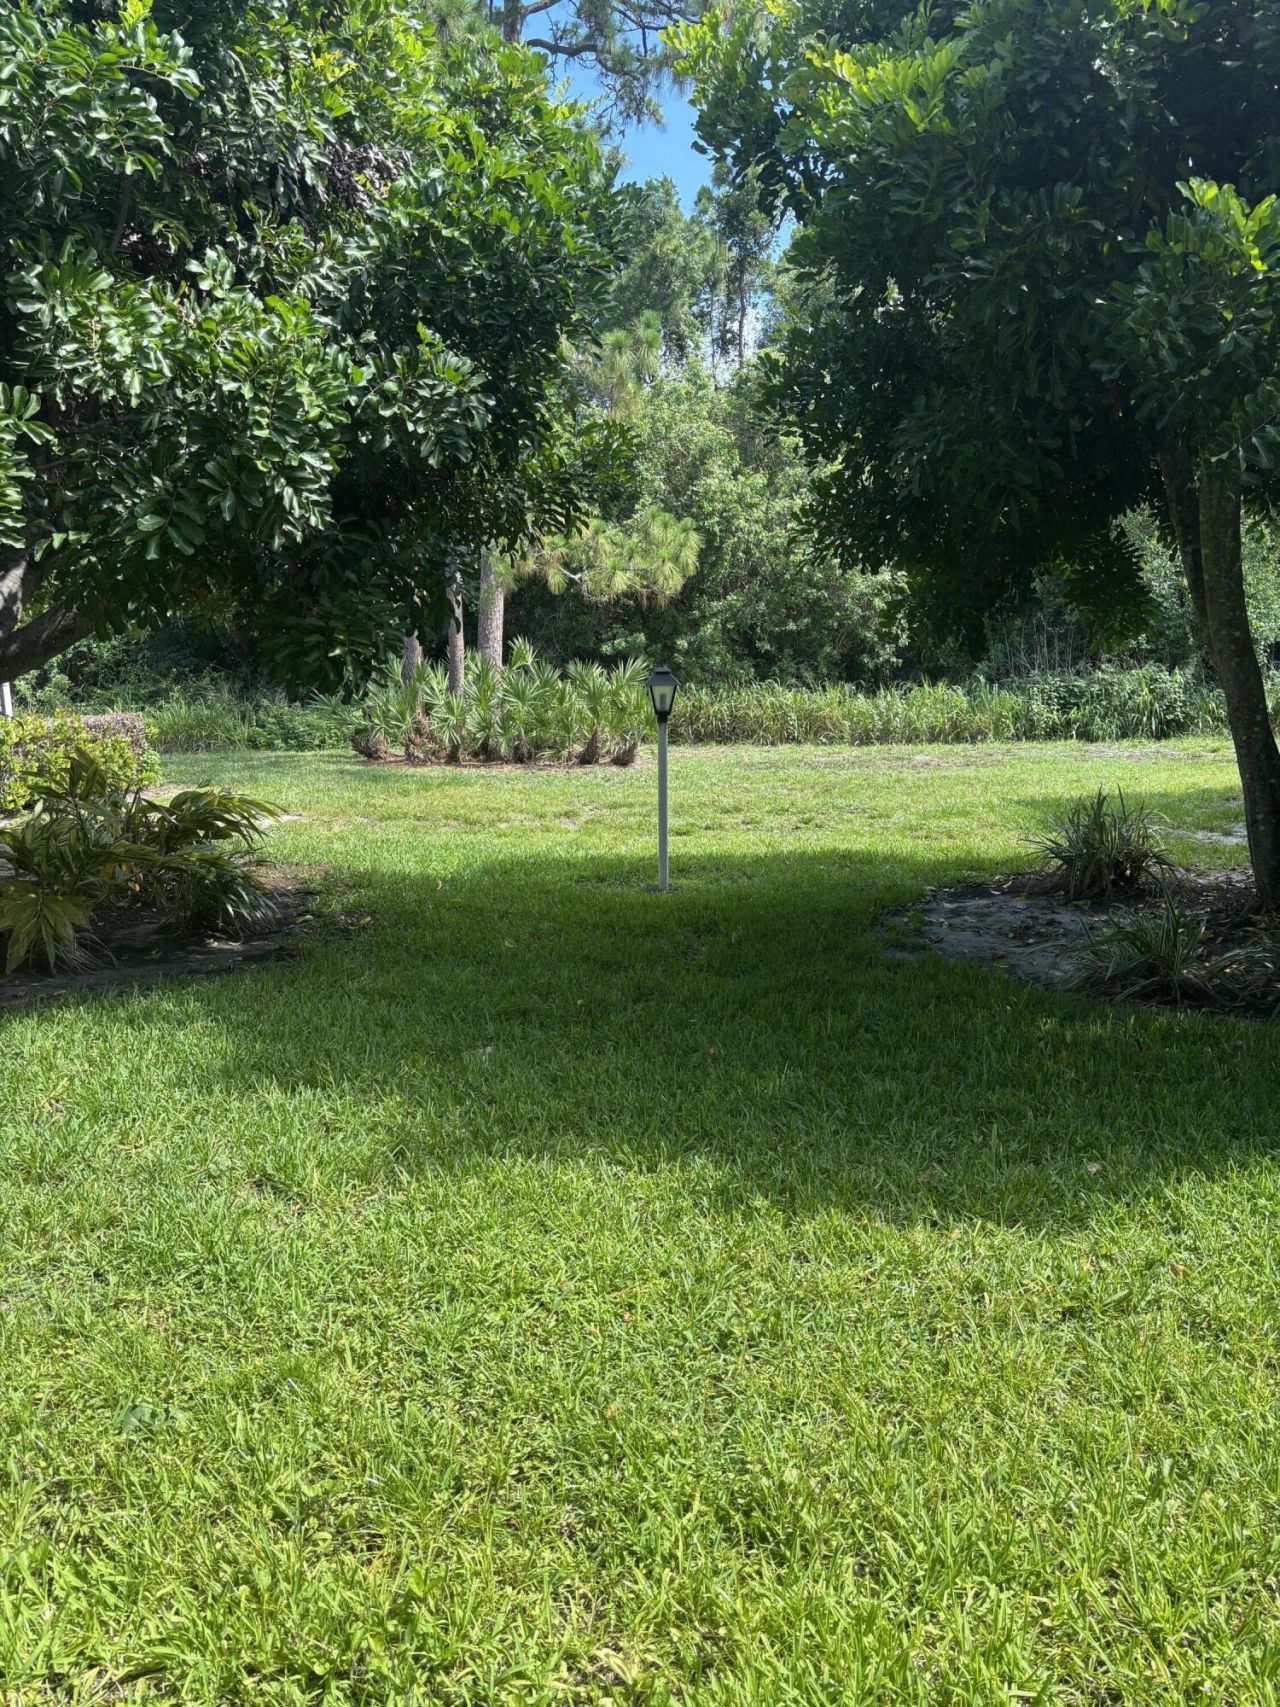
Special View Info: Garden
SQFT Living: 680
Structure Type: Multi Family
Total Rooms: 3
Utilities: Electricity Connected, Sewer Connected, Water Connected
Water: Public
Windows: Blinds, Single Hung Metal, Sliding, Shutters
Construction: Concrete Block - With Stucco

Room Sizes

Kitchen: 9 X 8 Level Main
Living Room: 10 X 16 Level Main
Primary Bedroom: 13 X 14 Level Main

Neighborhood Information

Neighborhood Map

Neighborhood Hero

Neighborhood Highlights

Neighborhood Characteristics

Neighborhood Market Trend

Neighborhood Schools

Courtesy of

Agency Name: Lang Realty
Agent Name: Janet Craddock Wingfield
Agency Phone: 772-467-1299

agent picture

Presented by

Agent Name: Illustrated Properties Riverwalk
Agent Phone: 561.688.1946
Agency Title: Illustrated Properties
Request Info

IDX logo

Illustrated Properties Riverwalk
ipre.com

Mortgage Calculator

%
years/fixed
yearly
yearly (est.)

Estimated Payment

$ 533.45 Principal & Interest $426.69 Property Tax $81.42 Homeowner's Insurance $25.35
Mortgage Logo

Make every decision feel good

Want to work with us?

Step 1 / 2
Step 2 / 2 Previous

Login to My Illustrated Account

Pixel


