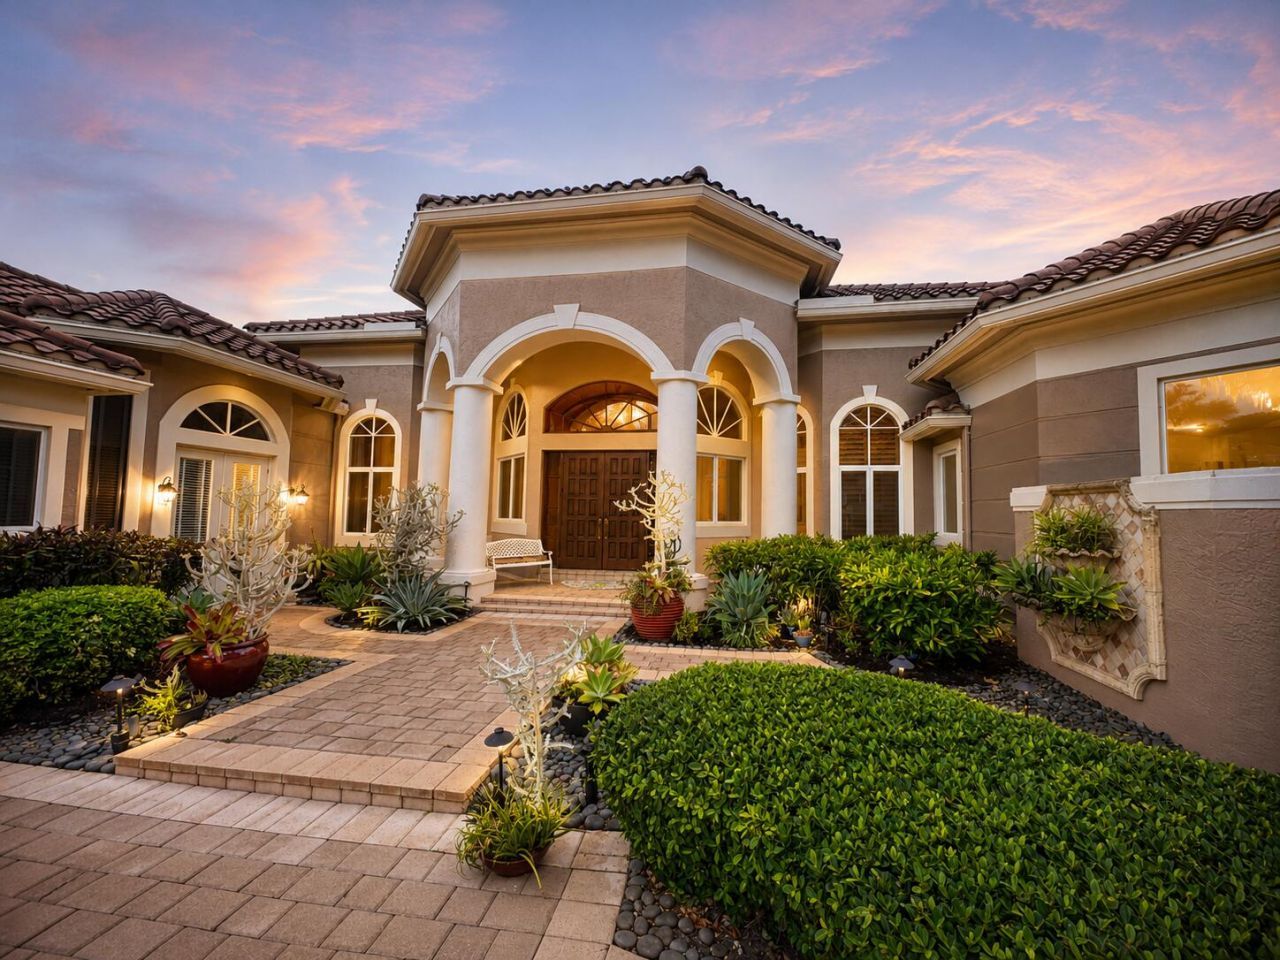
32 Saint Thomas Drive, Palm Beach Gardens, FL 33418 Photo
New
32 Saint Thomas Drive, Palm Beach Gardens, FL 33418 Photo
New

1 Total Photos [Click to View All]

32 Saint Thomas Drive Palm Beach Gardens, FL 33418
$4,200,000
  • Beds
    4
  • Baths
    5 full 1 partial
  • Total Square Feet
    6,655
  • Lot Size
    0.43 acre(s)

Experience the pinnacle of luxury living in this exquisite 4-bedroom, 5.5-bath custom estate home nestled within the prestigious community of BallenIsles Country Club. Designed for both grand entertaining and comfortable everyday living, this exceptional residence showcases expansive floor-to-ceiling windows that flood the interiors with natural light while seamlessly blending the lush tropical landscape with the elegant indoor living spaces. The thoughtfully designed floorplan features a beauti...

View More

Property Summary

MLS Number: B26033778
Status: Active
Days on Market: 2
Subdivision: BALLENISLES
County: Palm Beach
Bedrooms: 4
Total Square Feet: 6,655
Price Per Sq. Ft.: $631
Style: Mediterranean
New Constuction: No
Waterfront: No
Property Type: Residential - Single Family
Cooling: Central Air, Ceiling Fan(s)
Garage: 2.5 car attached
Heating: Central
Lot Size: 0.43 Acres
Roof Type: Concrete
Stories: 1.0
Taxes: $55,525
Year Built: 1996
HOA Fee: $2245/ Quarterly

Featured Amenities

Built-in Features
Entrance Foyer
High Ceilings
Pantry
Wet Bar
Bedroom Layout - Split
Closet Cabinetry
Cabana Bath
Billiard Room
Clubhouse
Fitness Center
Golf Course
Management
Pool
Sauna
Spa/Hot Tub
Tennis Court(s)
Manager On Site
Cafe/Restaurant
Community Room
Heated Pool
Library
Sidewalks
Street Lights
Gated
Security

Property Details

Appliances: Gas Water Heater, Cooktop, Dryer, Disposal, Dishwasher, Gas Range, Microwave, Oven, Refrigerator, Vented Exhaust Fan, Water Heater, Washer, Gas Cooktop, Wine Refrigerator
Association: Saint Thomas at BallenIsles
Association Fee Includes: Common Areas, Recreation Facility
Days on Site: 2
Exterior: Block, Stucco
Outdoor Features: Built-in Barbecue, Outdoor Kitchen, Summer Kitchen
Fireplace: Gas Log
Flooring: Marble, Wood
Furnished: Negotiable
Guest House: 1 Bath,1 Bedrooms
Guest House Y/N: Yes
Home Style: Mediterranean
Hot Tub: Yes
Lot: On Golf Course
Lot: On Golf Course
Parcel#: 52424211200000120
Parking: Garage, Attached Garage, Golf Cart Parking
Parking Notes: Garage, Attached Garage, Golf Cart Parking
Patio/Porch: Patio - Covered, Porch - Open, Patio, Porch
Pets Allowed: Yes, Dogs OK
Restrictions: Buyer Approval Required
Sauna: Yes
Sewer: Public Sewer
Spa: Heated, In Ground
Spa: Yes
Special View Info: Golf Course, Pool
Sprinkler: Auto Sprinkler
SQFT Living: 5371
Structure Type: House
Total Rooms: 3
Utilities: Cable Available, Electricity Connected, Phone Available, Water Available
Water: Public
Construction: Block,Stucco

Room Sizes

Kitchen: 14 X 12 Level Main
Living Room: 24 X 18 Level Main
Primary Bedroom: 20 X 22 Level Main

Local Schools

High School: Palm Beach Gardens
Middle School: Watson B. Duncan
Elementary School: Timber Trace

Neighborhood Information

Neighborhood Map

Neighborhood Hero

Neighborhood Highlights

Neighborhood Characteristics

Neighborhood Market Trend

Neighborhood Schools

Courtesy of

Agency Name: American Residential Real Estate LLC
Agent Name: Mark G Samra
Agency Phone: 561-657-6904

agent picture

Presented by

Agent Name: Illustrated Properties Riverwalk
Agent Phone: 561.688.1946
Agency Title: Illustrated Properties
Request Info

IDX logo

Illustrated Properties Riverwalk
ipre.com

Mortgage Calculator

%
years/fixed
yearly
yearly (est.)

Estimated Payment

$ 26,474.67 Principal & Interest $20,622.58 Property Tax $4,627.08 Homeowner's Insurance $1,225.00
Mortgage Logo

Make every decision feel good

Want to work with us?

Step 1 / 2
Step 2 / 2 Previous

Login to My Illustrated Account

Pixel


