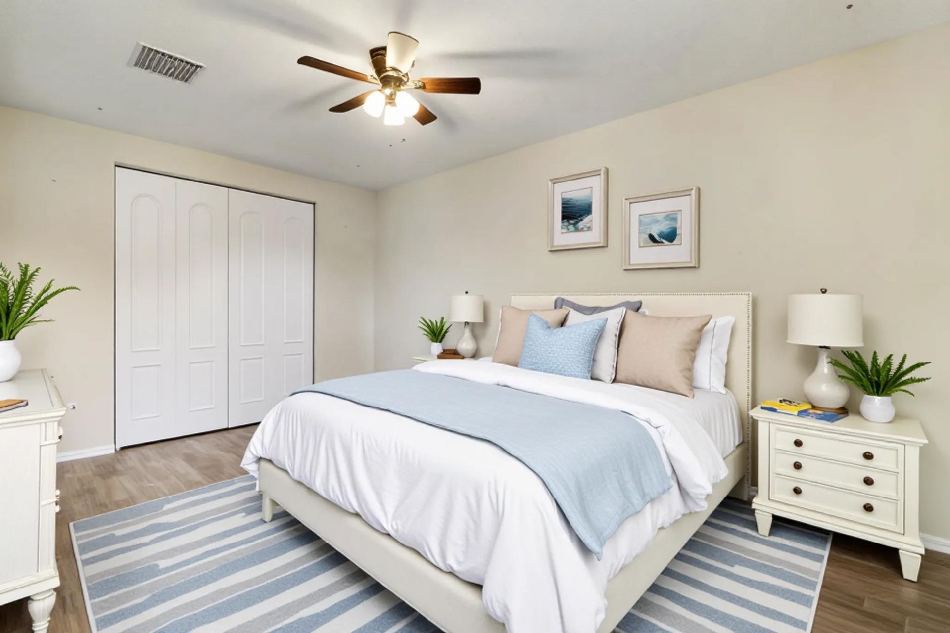
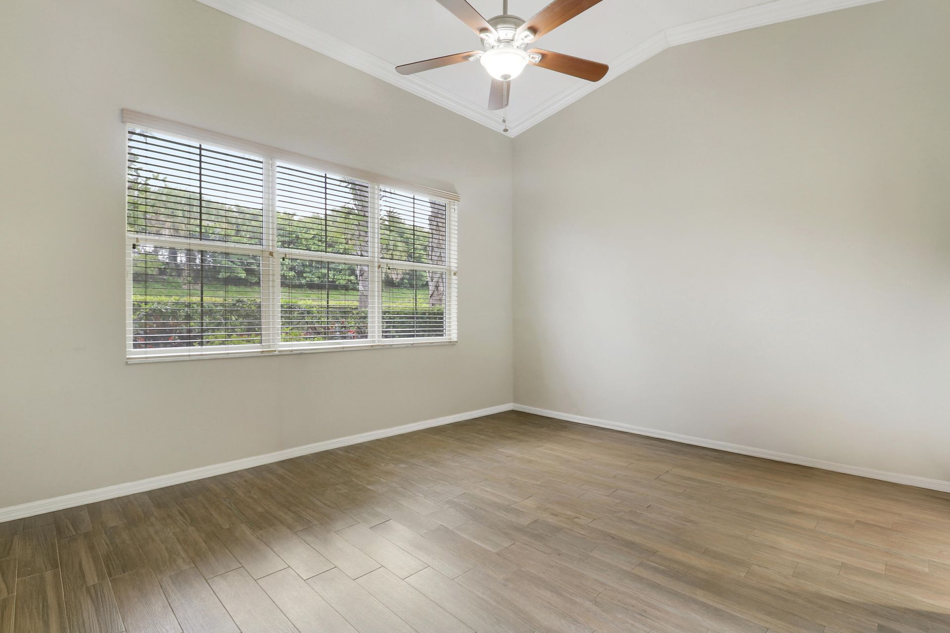
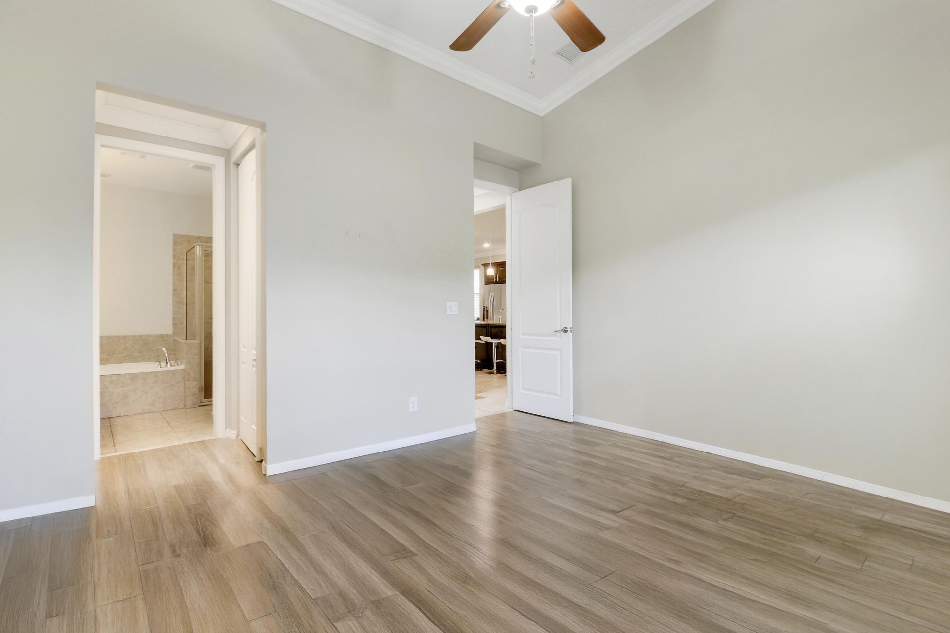
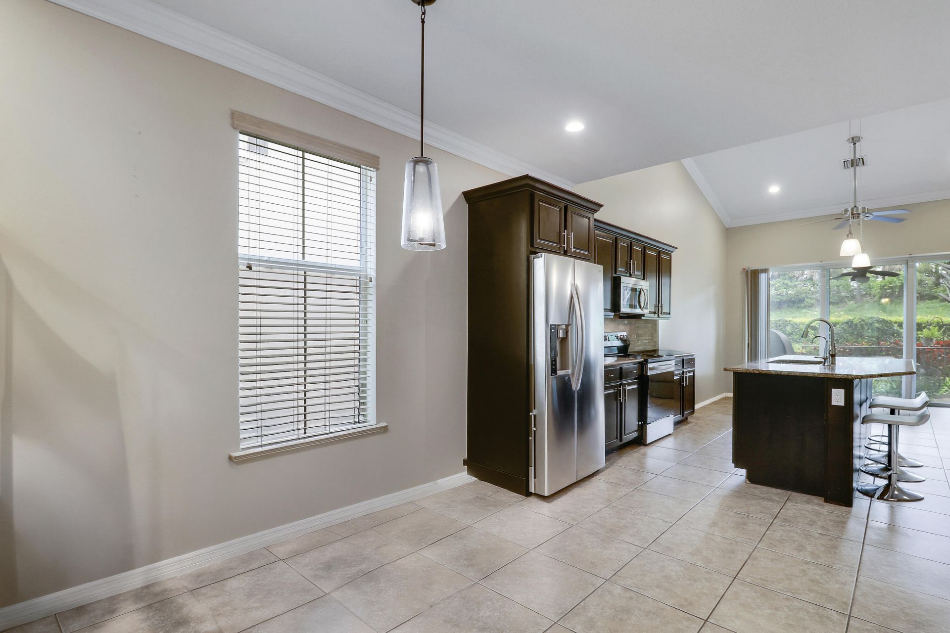
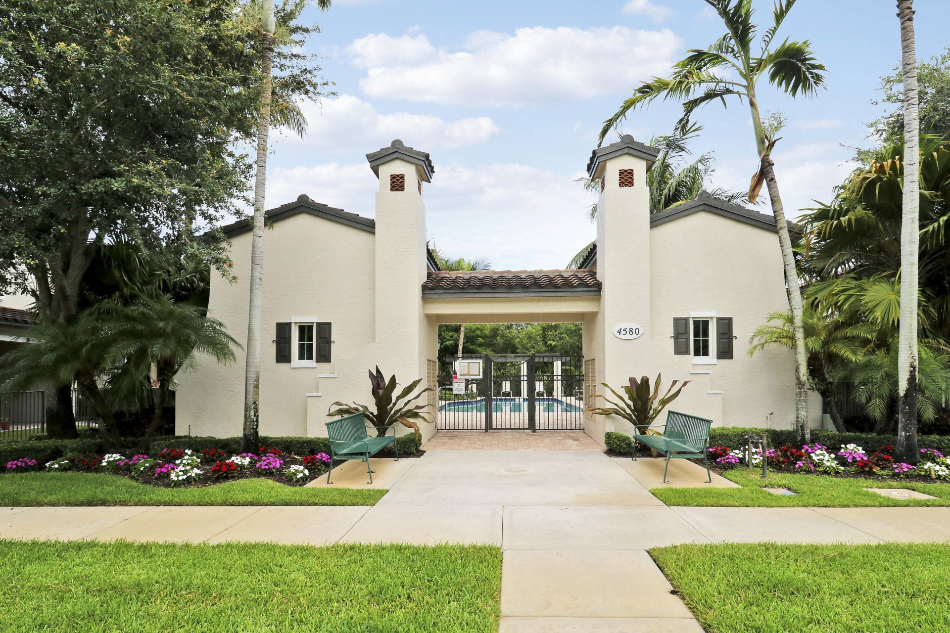
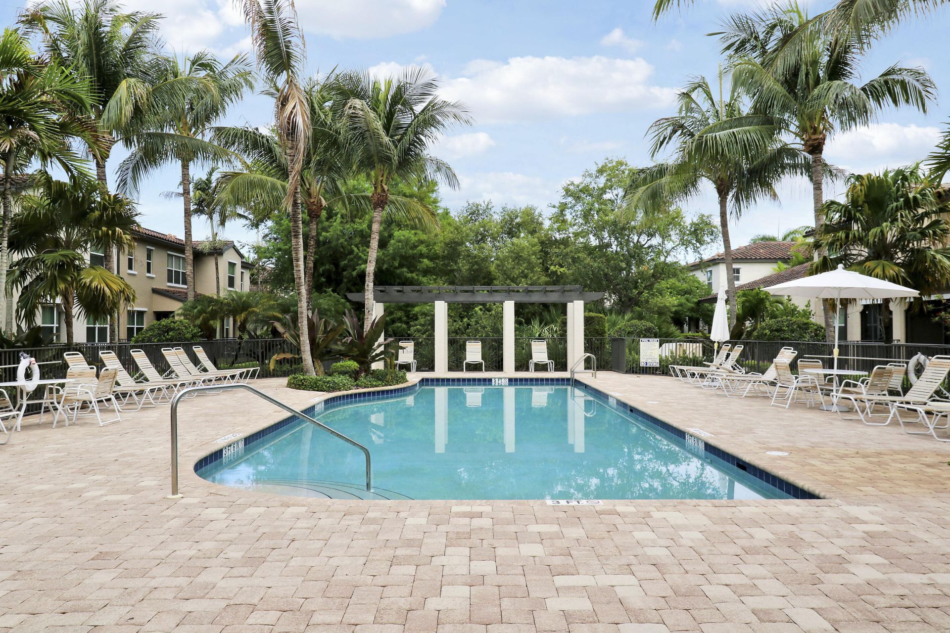
4541 Mediterranean Circle, Palm Beach Gardens, FL 33418 Photo
New - 31 Hours Ago
4541 Mediterranean Circle, Palm Beach Gardens, FL 33418 Photo
New - 31 Hours Ago
4541 Mediterranean Circle, Palm Beach Gardens, FL 33418 Photo

26 Total Photos [Click to View All]

4541 Mediterranean Circle Palm Beach Gardens, FL 33418
$549,000
  • Beds
    3
  • Baths
    2 full 1 partial
  • Total Square Feet
    2,227
  • Lot Size
    0.05 acre(s)

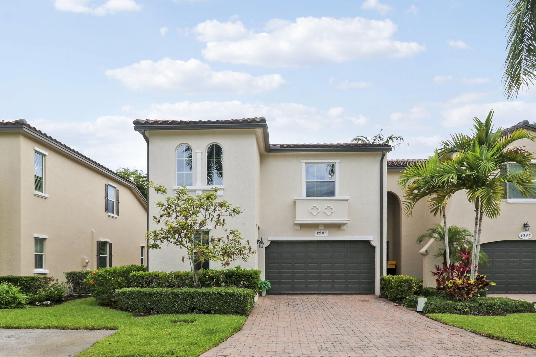
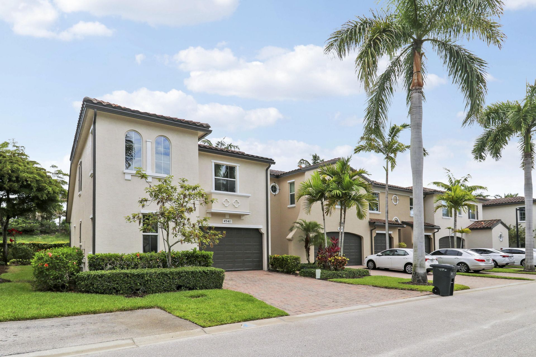
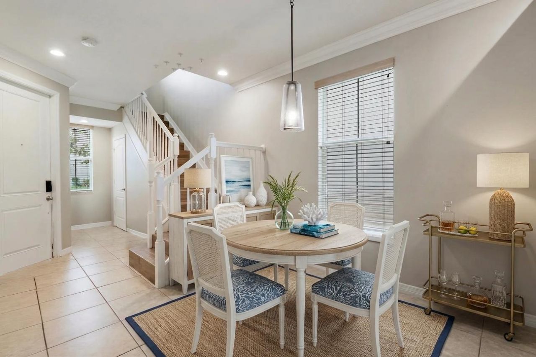
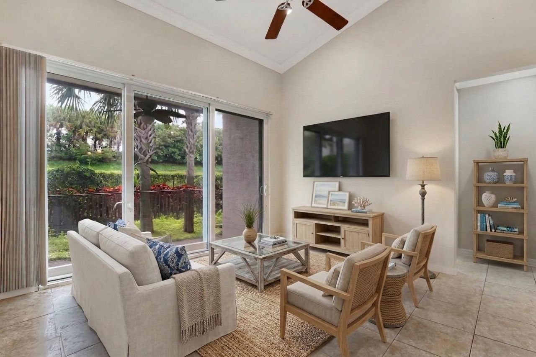
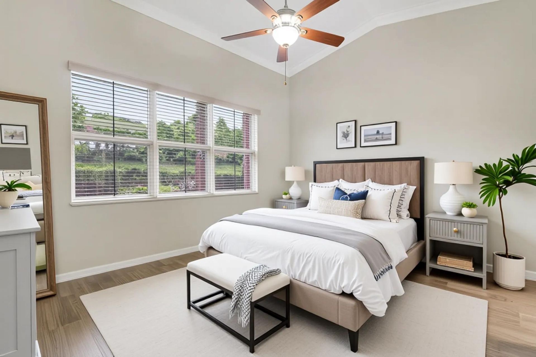
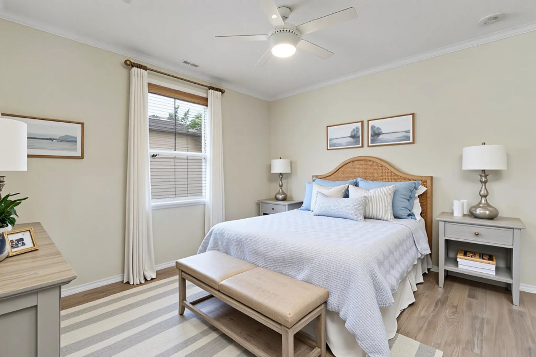
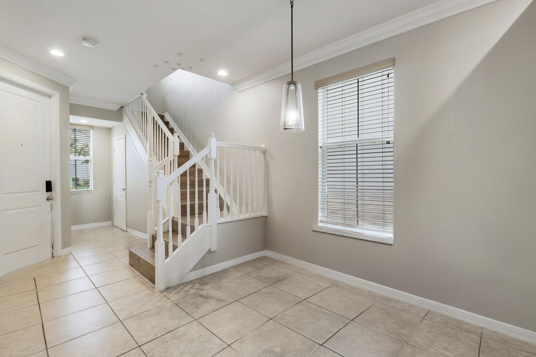
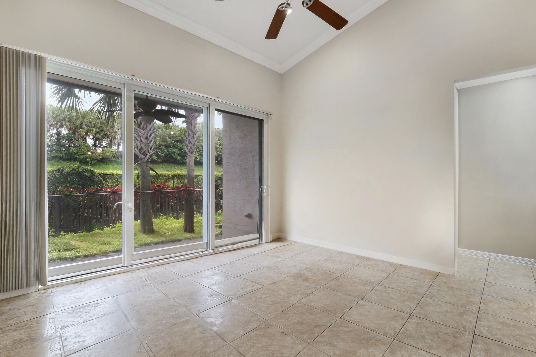
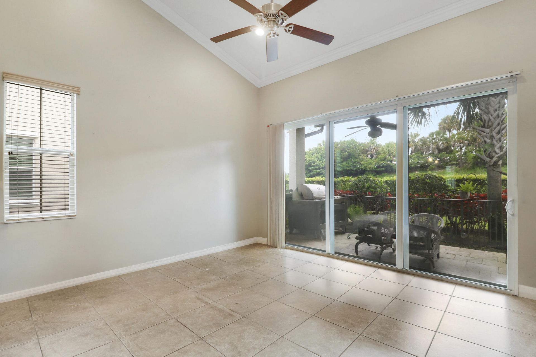
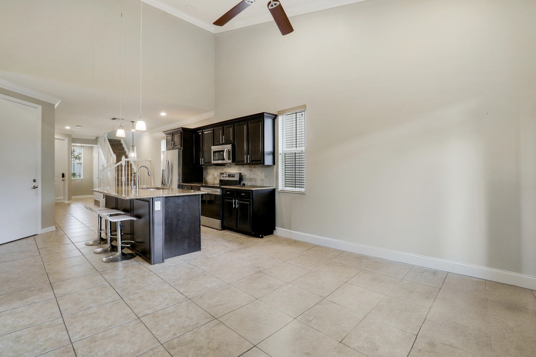
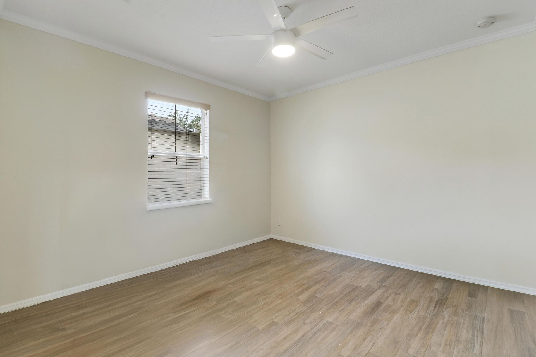
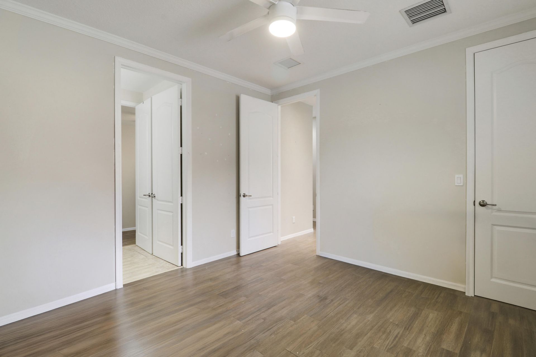
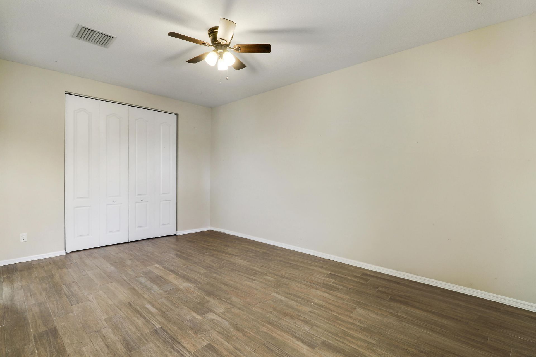
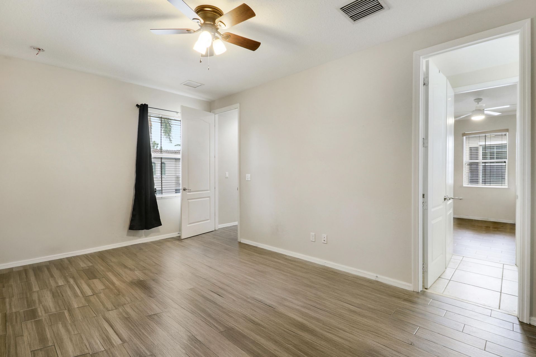
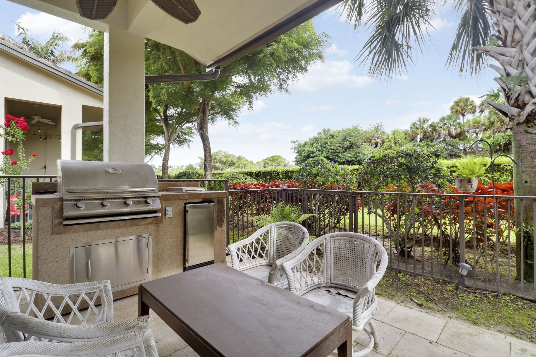
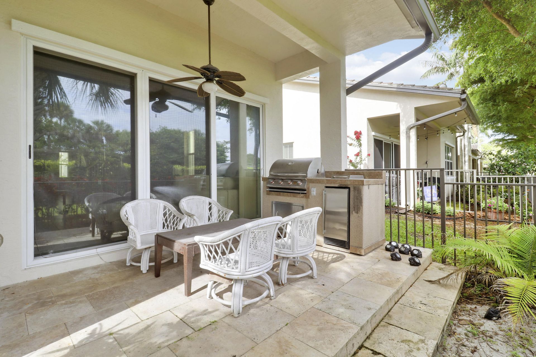
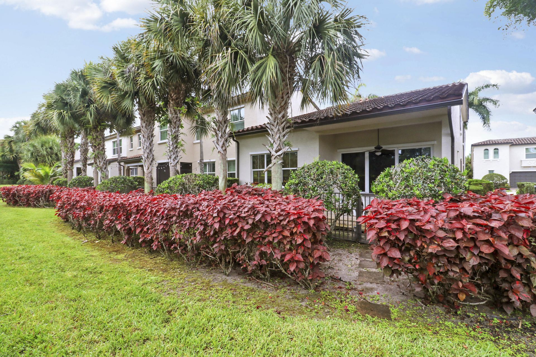
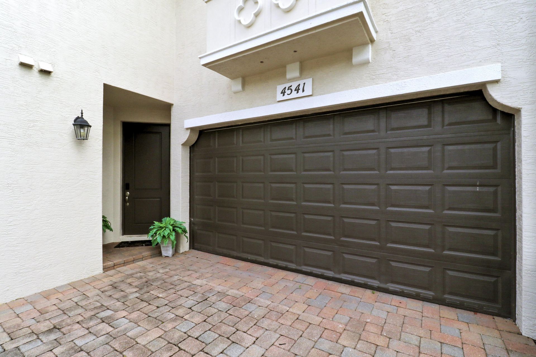
Welcome to this end unit townhome in Trevi at the Gardens, located in Palm Beach Gardens, Florida. This two-story residence offers three bedrooms and two and a half bathrooms within 1,734 square feet of living space. With the master suite located on the ground level, this townhome is suitable to any and all buyers! The home boasts complete impact glass, outdoor patio, 2 car garage, community pool and much more. Schedule your showing today!

Property Summary

MLS Number: B26051965
Status: Active
Days on Market: 1
Subdivision: TREVI AT THE GARDENS
County: Palm Beach
Bedrooms: 3
Total Square Feet: 2,227
Price Per Sq. Ft.: $247
Style: Mediterranean
New Constuction: No
Waterfront: No
Property Type: Residential - Townhouse
Cooling: Central Air, Ceiling Fan(s), Electric
Garage: 2 car attached
Heating: Central, Electric
Lot Size: 0.05 Acres
Roof Type: Barrel
Stories: 2.0
Taxes: $8,410
Year Built: 2013
HOA Fee: $1776.5/ Quarterly

Featured Amenities

Built-in Features
Cathedral Ceiling(s)
High Ceilings
Kitchen Island
Vaulted Ceiling(s)
Walk-In Closet(s)
Roman Tub
Fitness Center
Jogging Path
Pool
Sidewalks
Street Lights

Property Details

Appliances: Electric Water Heater, Dryer, Disposal, Dishwasher, Electric Range, Free-Standing Freezer, Ice Maker, Microwave, Refrigerator, Water Heater, Washer, Range
Association Fee Includes: Cable TV, Internet, Maintenance Grounds, Trash, Common Areas, Reserve Funds, Roof Repairs
Days on Site: 1
Exterior: CBS
Outdoor Features: Summer Kitchen
Flooring: Ceramic Tile, Tile, Wood
Furnished: Unfurnished
Home Style: Mediterranean
Laundry: Laundry Closet, Inside
Lot: Sidewalks
Lot: Sidewalks
Parcel#: 52424135140000190
Parking: Common, Deeded, Garage Door Opener, Garage, Attached Garage
Parking Notes: Common, Deeded, Garage Door Opener, Garage, Attached G
Patio/Porch: Patio - Open, Patio
Pets Allowed: Yes, Number Limit
Restrictions: Buyer Approval Required, Lease Restrictions
Security: Smoke Detector(s), Security System Owned, Gated - No Guard
Security: yes
Sewer: Public Sewer
Special View Info: Garden
Sprinkler: Auto Sprinkler
SQFT Living: 1734
Structure Type: Townhouse
Total Rooms: 8
Utilities: Cable Available, Sewer Available, Water Available
Water: Public
Waterfront Features: None
Windows: Storm Window(s)
Construction: CBS

Room Sizes

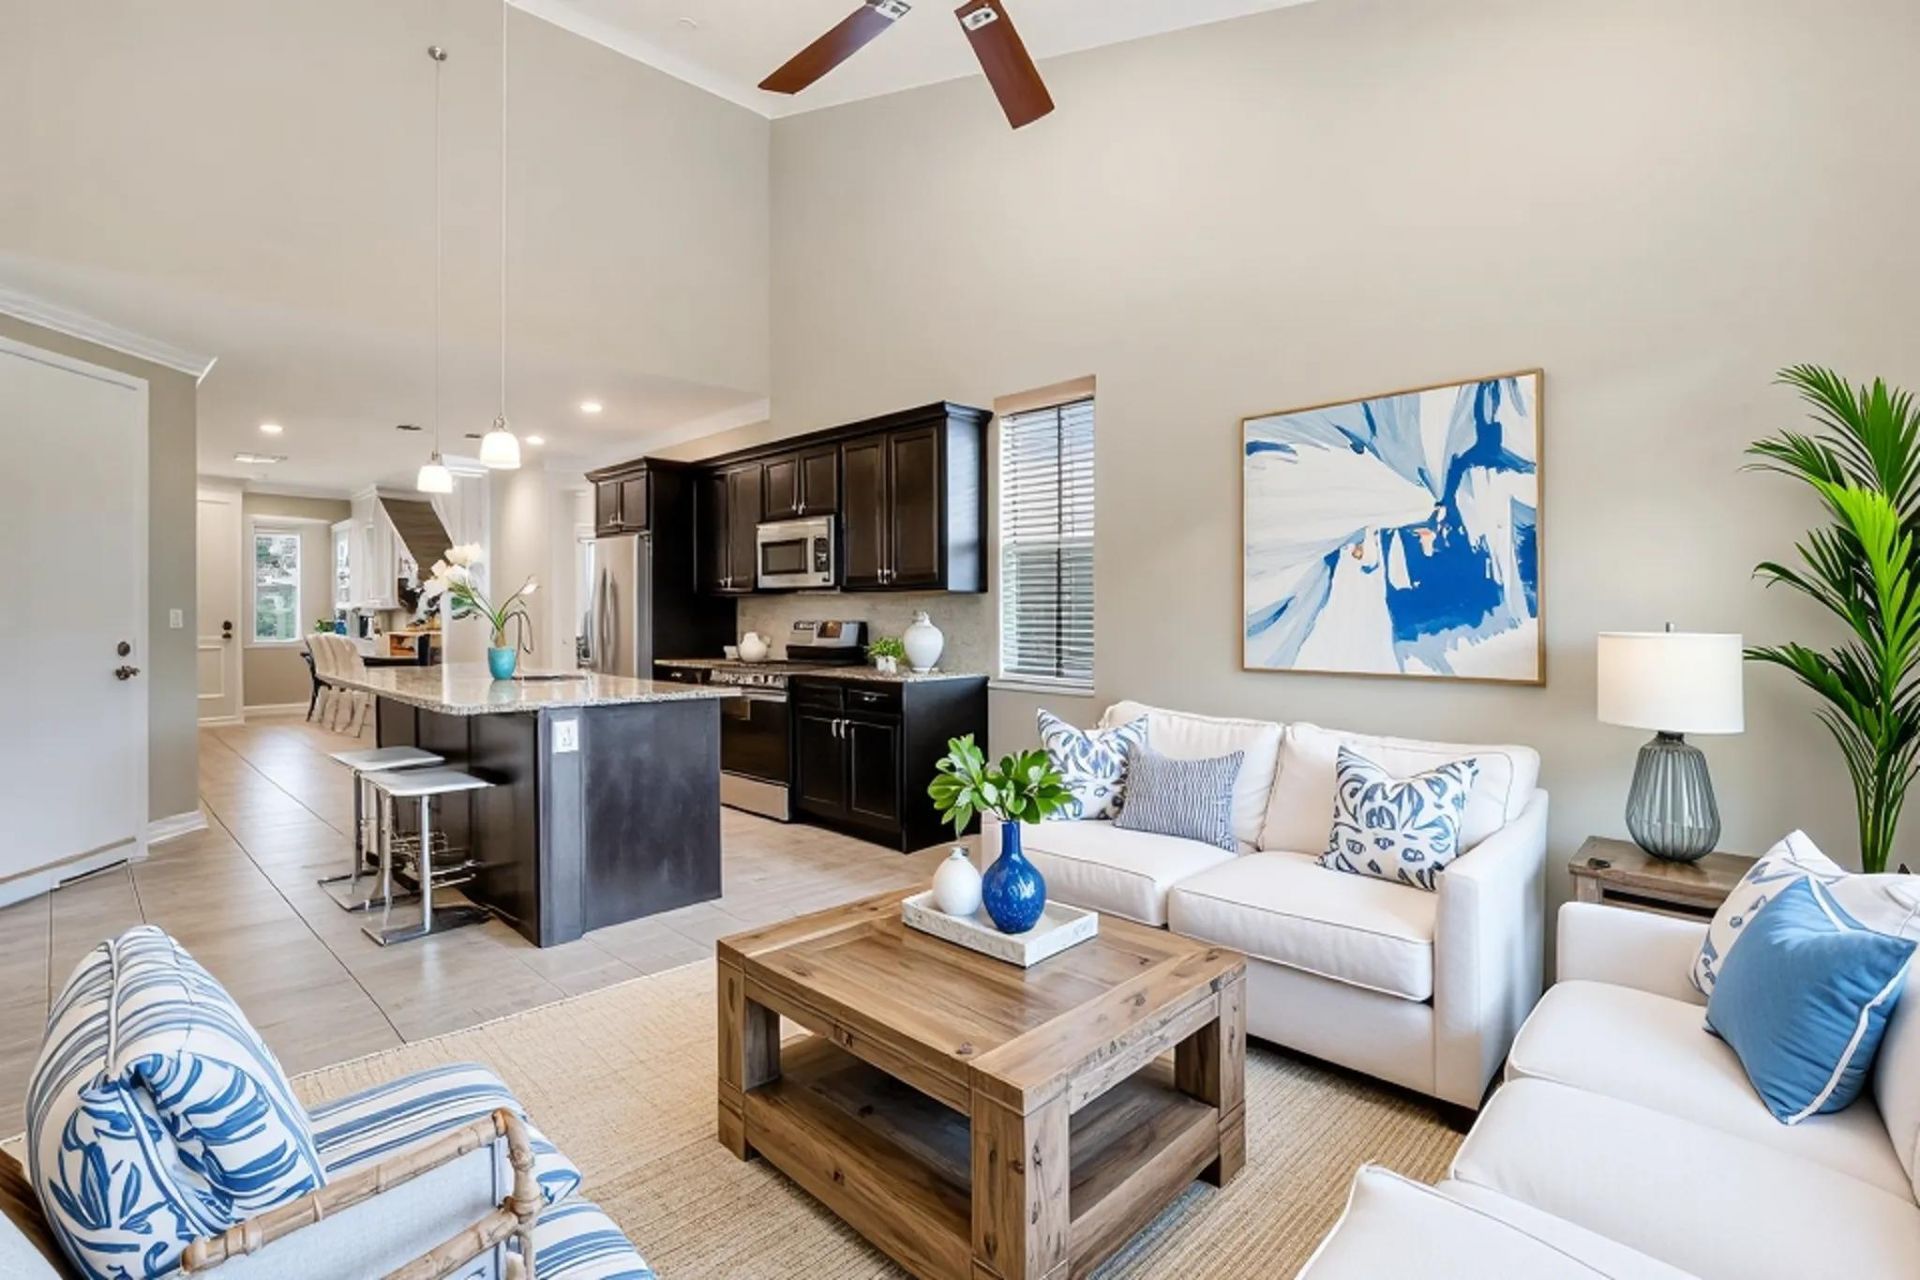
Living Room: 14 X 26 Level First
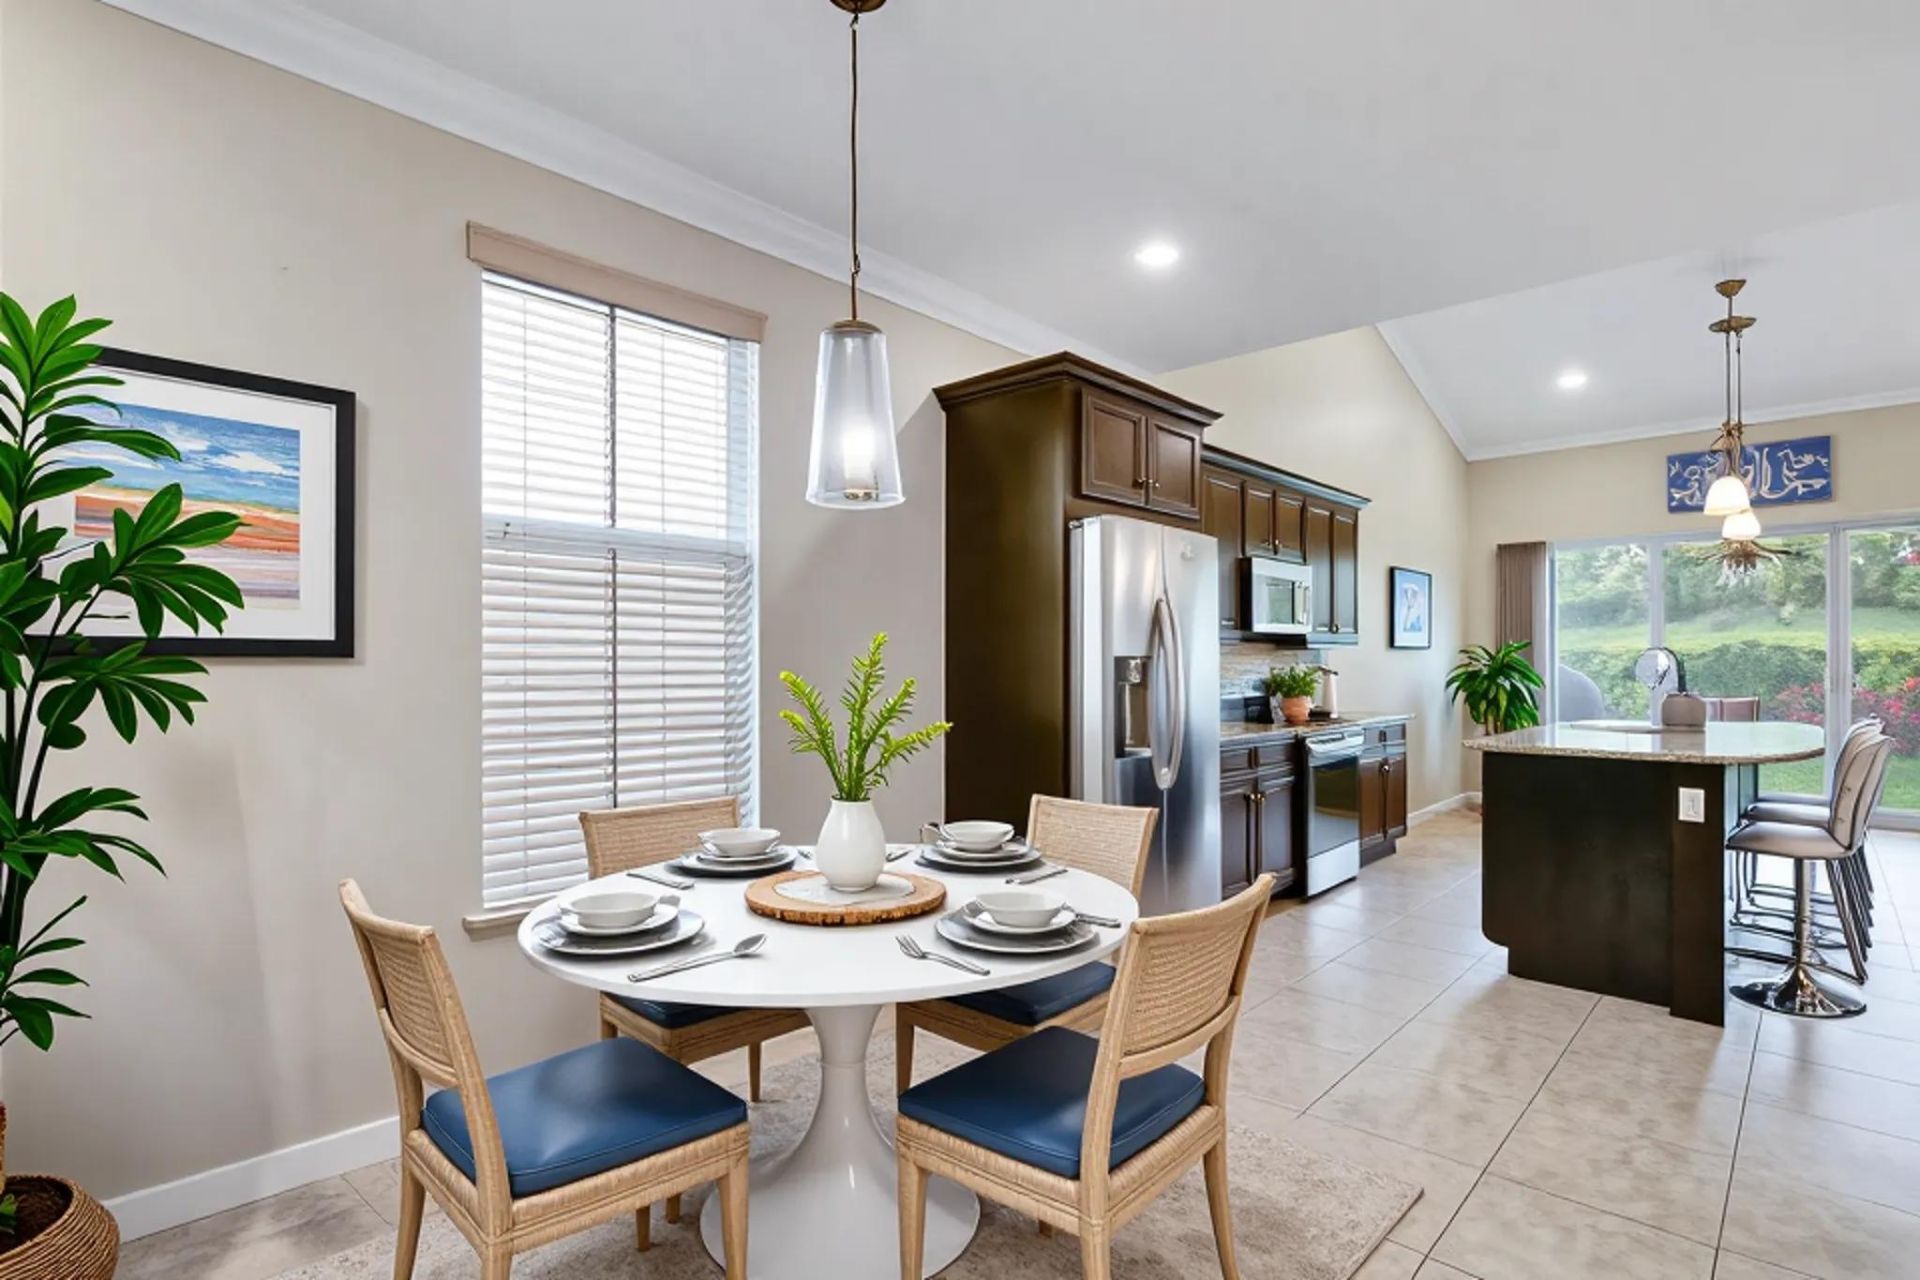
Dining Room: 10 X 10 Level First
Kitchen: 12 X 14 Level First
Primary Bedroom: 16 X 20 Level First
Bedroom 2: 11 X 17 Level Second
Bedroom 3: 12 X 12 Level Second

Local Schools

High School: William T. Dwyer
Middle School: Watson B. Duncan
Elementary School: Marsh Pointe

Neighborhood Information

Neighborhood Map

Neighborhood Hero

Neighborhood Highlights

Neighborhood Characteristics

Neighborhood Market Trend

Neighborhood Schools

Courtesy of

Agency Name: Gulfstream Properties
Agent Name: Robert Lee Shekels III
Agency Phone: 561-262-6494

agent picture

Presented by

Agent Name: Illustrated Properties Riverwalk
Agent Phone: 561.688.1946
Agency Title: Illustrated Properties
Request Info

IDX logo

Illustrated Properties Riverwalk
ipre.com

Mortgage Calculator

%
years/fixed
yearly
yearly (est.)

Estimated Payment

$ 3,556.62 Principal & Interest $2,695.67 Property Tax $700.83 Homeowner's Insurance $160.13
Mortgage Logo

Make every decision feel good

Want to work with us?

Step 1 / 2
Step 2 / 2 Previous

Login to My Illustrated Account

Pixel


