5207 Brookview Drive, Boynton Beach, FL 33437 Photo
New - 9 Hours Ago
5207 Brookview Drive, Boynton Beach, FL 33437 Photo
New - 9 Hours Ago
5207 Brookview Drive, Boynton Beach, FL 33437 Photo

34 Total Photos [Click to View All]

5207 Brookview Drive Boynton Beach, FL 33437
$410,000
  • Beds
    2
  • Baths
    2 full
  • Total Square Feet
    2,518
  • Lot Size
    0.14 acre(s)

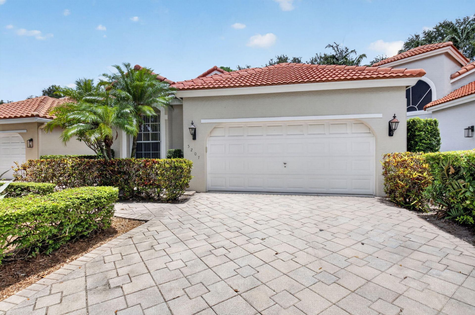
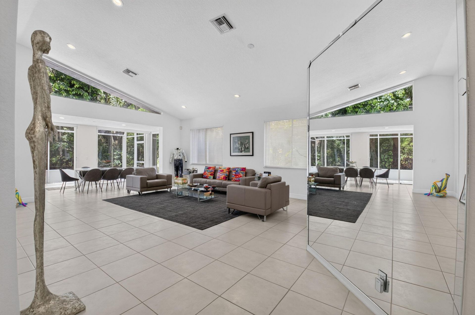
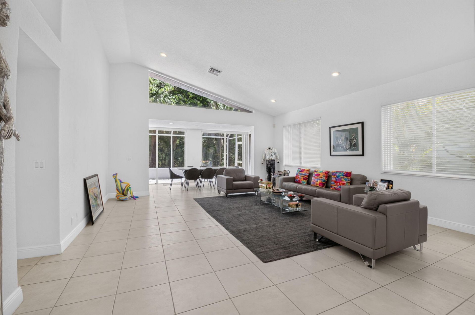
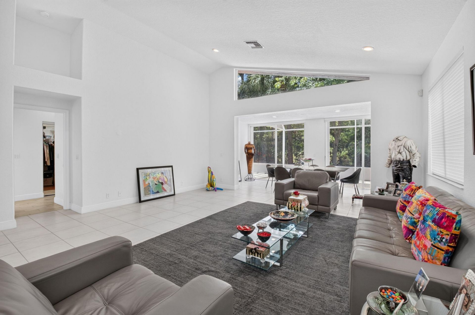
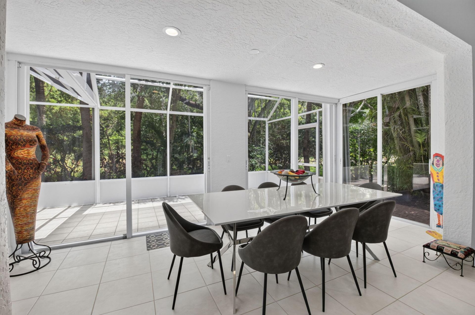
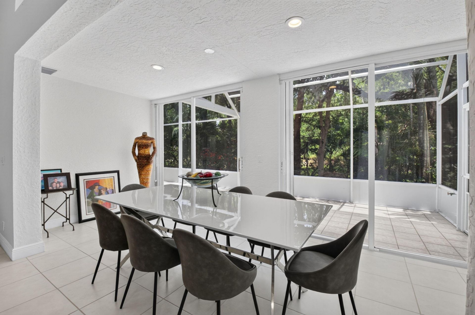
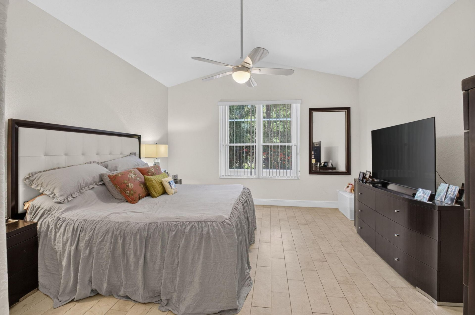
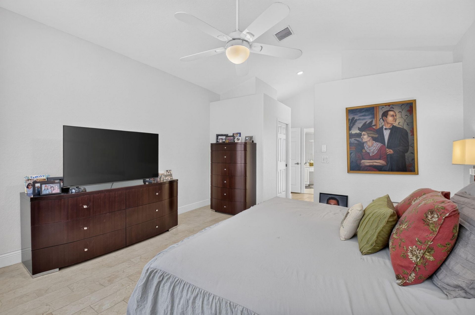
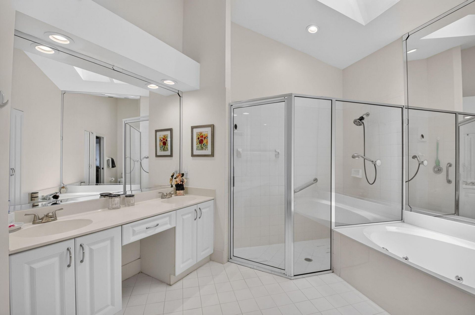
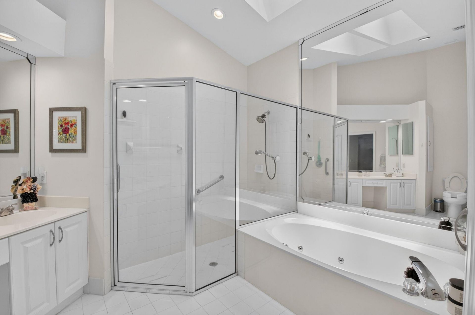
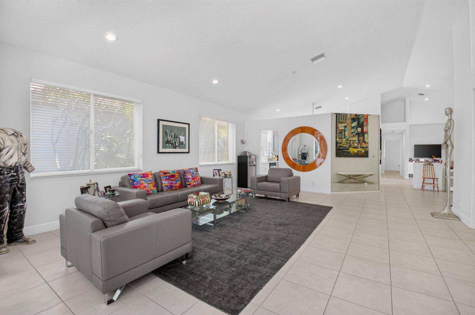
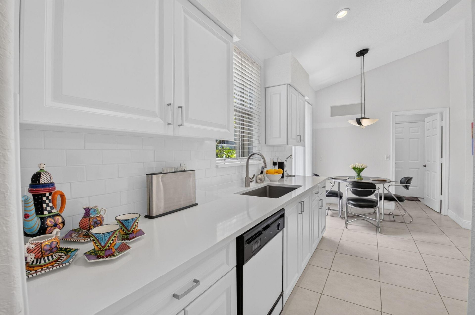
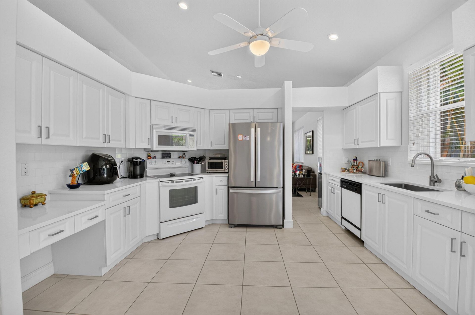
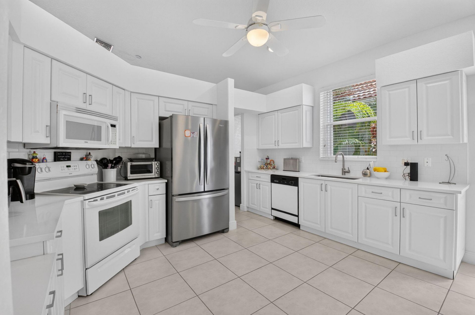
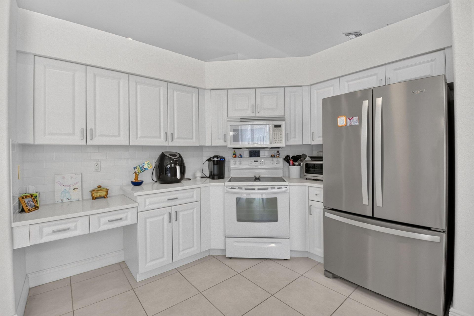
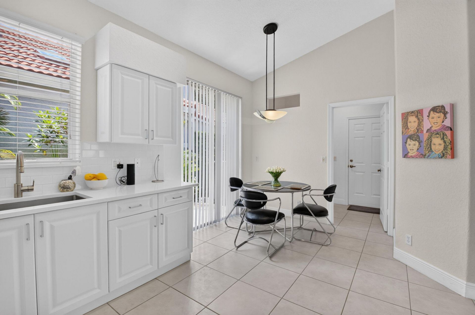
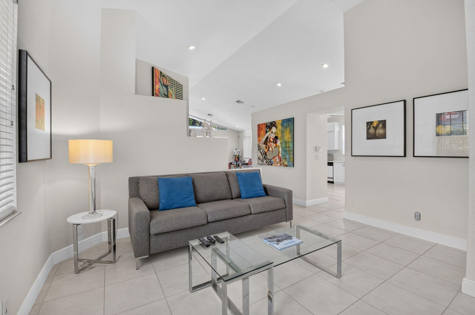
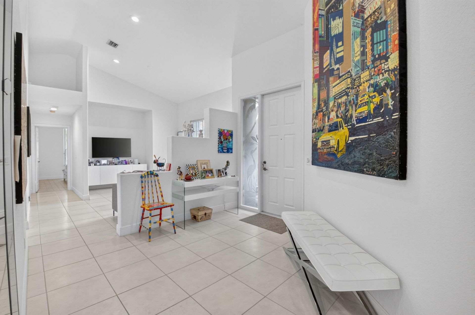
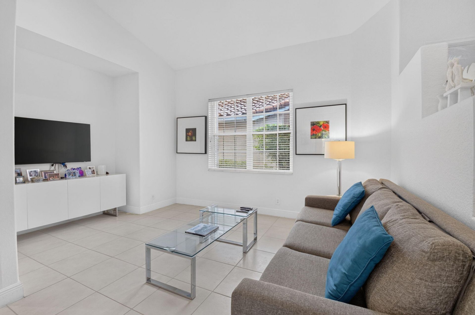
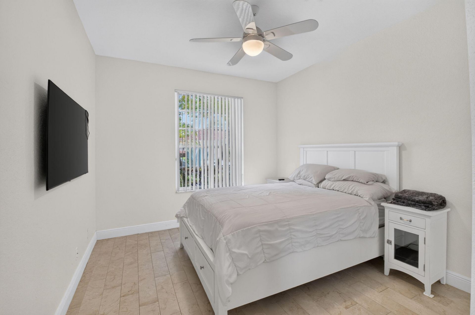
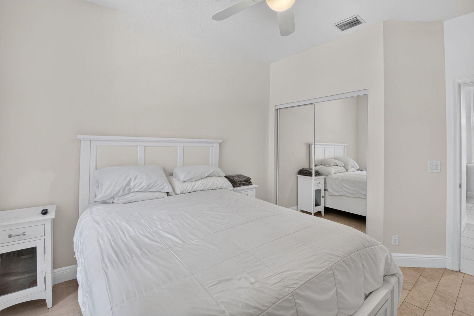
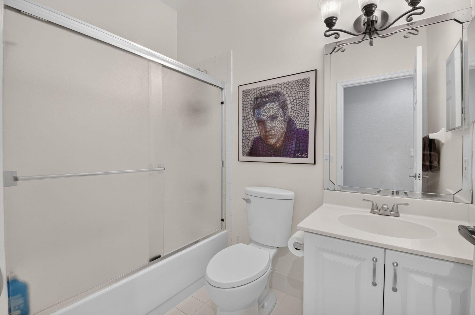
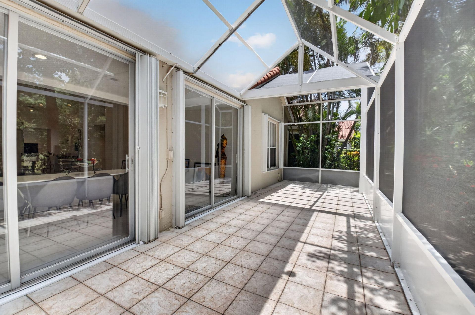
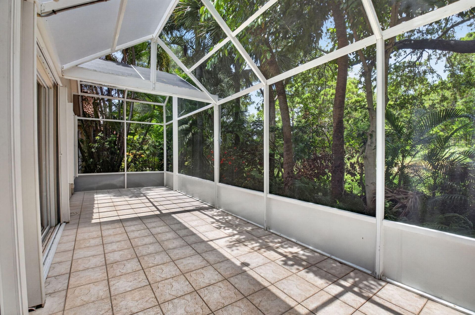
Nestled in the desirable Brookside at Indian Spring, a charming community known for its tree-lined streets and beautifully maintained homes, this move-in-ready 2 bedroom plus den offers comfort, style, and value. Recent updates include a 2019 roof, 2021 water heater, vaulted ceilings, fresh interior paint, and accordion hurricane shutters for added peace of mind. The bright kitchen and bathrooms feature crisp white cabinetry, while neutral tile flooring throughout create a clean, timeless look. ...

View More

Property Summary

MLS Number: B26052237
Status: Active
Subdivision: INDIAN SPRING 7
County: Palm Beach
Bedrooms: 2
Total Square Feet: 2,518
Price Per Sq. Ft.: $163
Style: Ranch, Mediterranean
New Constuction: No
Waterfront: Yes
Property Type: Residential - Single Family
Cooling: Central Air, Ceiling Fan(s)
Garage: 2 car attached
Heating: Central
Lot Size: 0.14 Acres
Roof Type: Tile
Stories: 1.0
Taxes: $5,930
Year Built: 1995
HOA Fee: $1020/ Quarterly

Featured Amenities

Cathedral Ceiling(s)
Entrance Foyer
High Ceilings
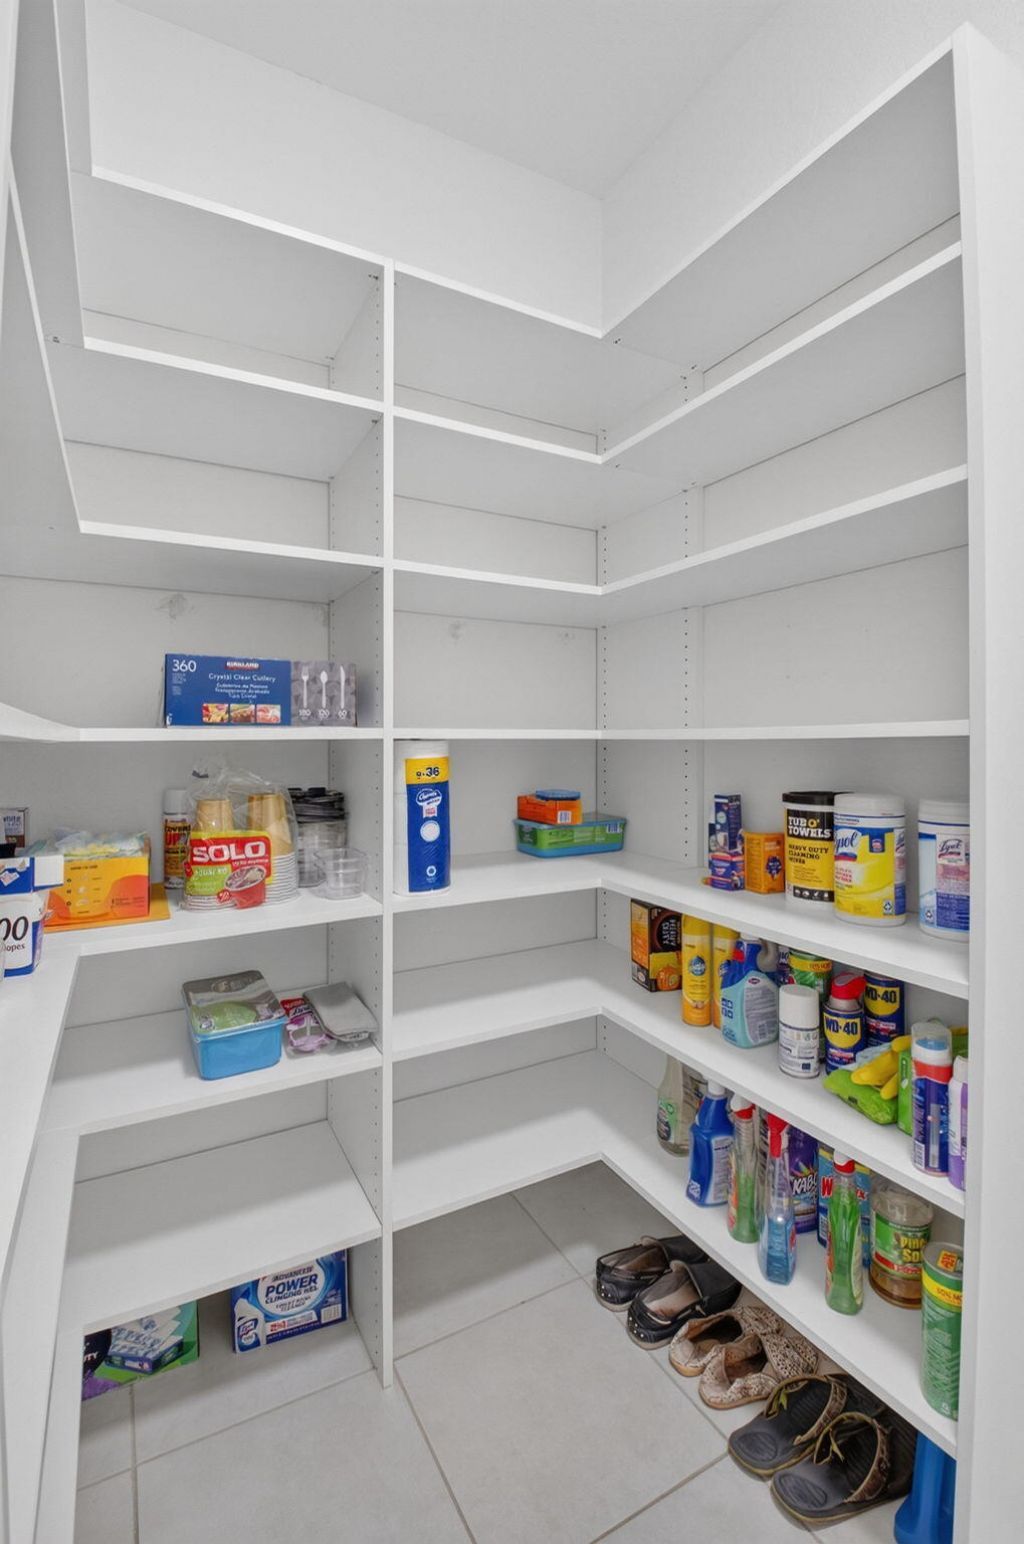
Pantry
Vaulted Ceiling(s)
Walk-In Closet(s)
Bedroom Layout - Split
Storage
Game Room
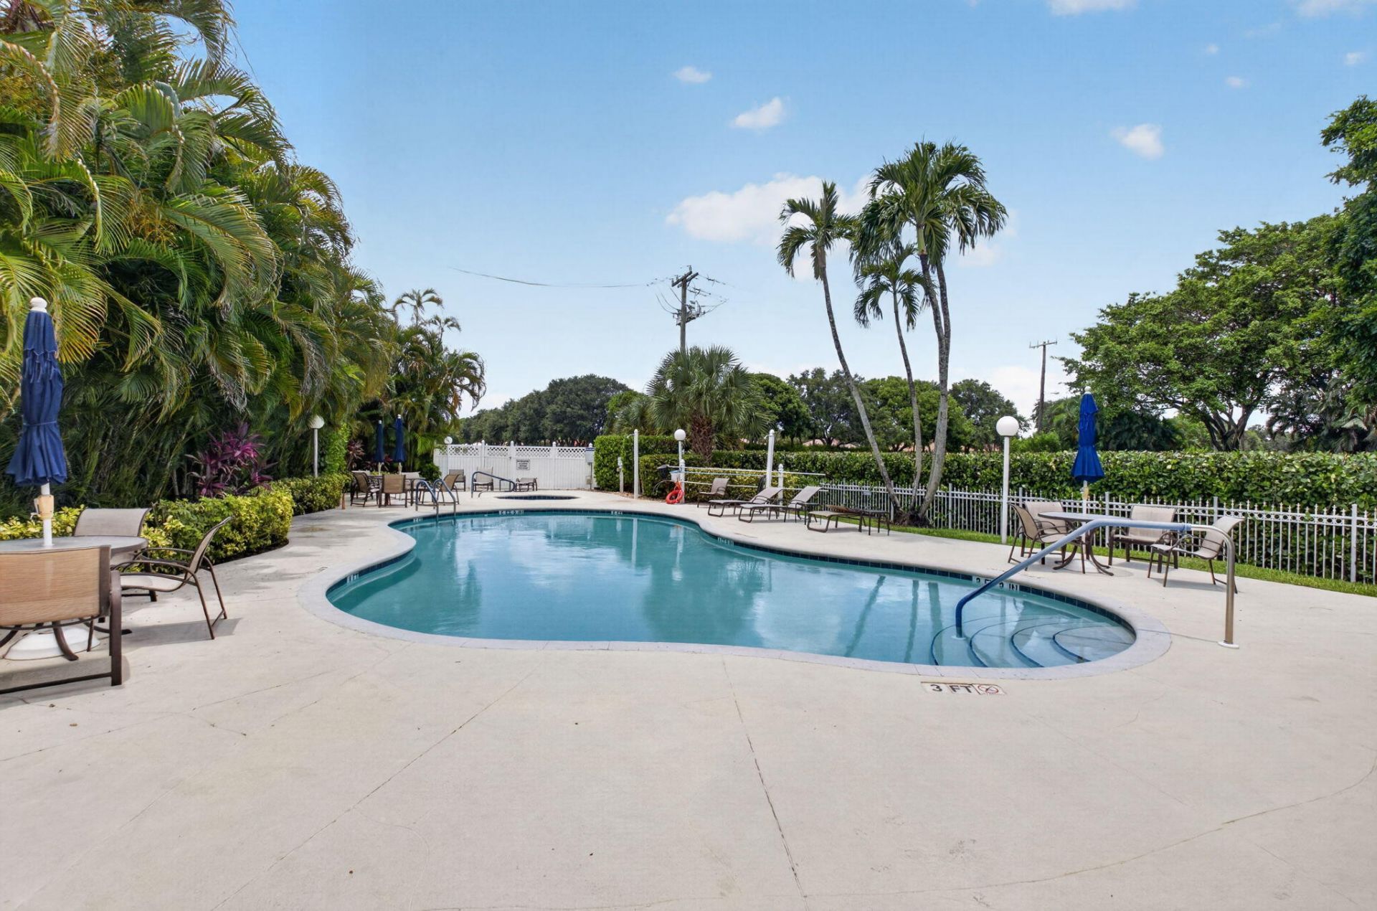
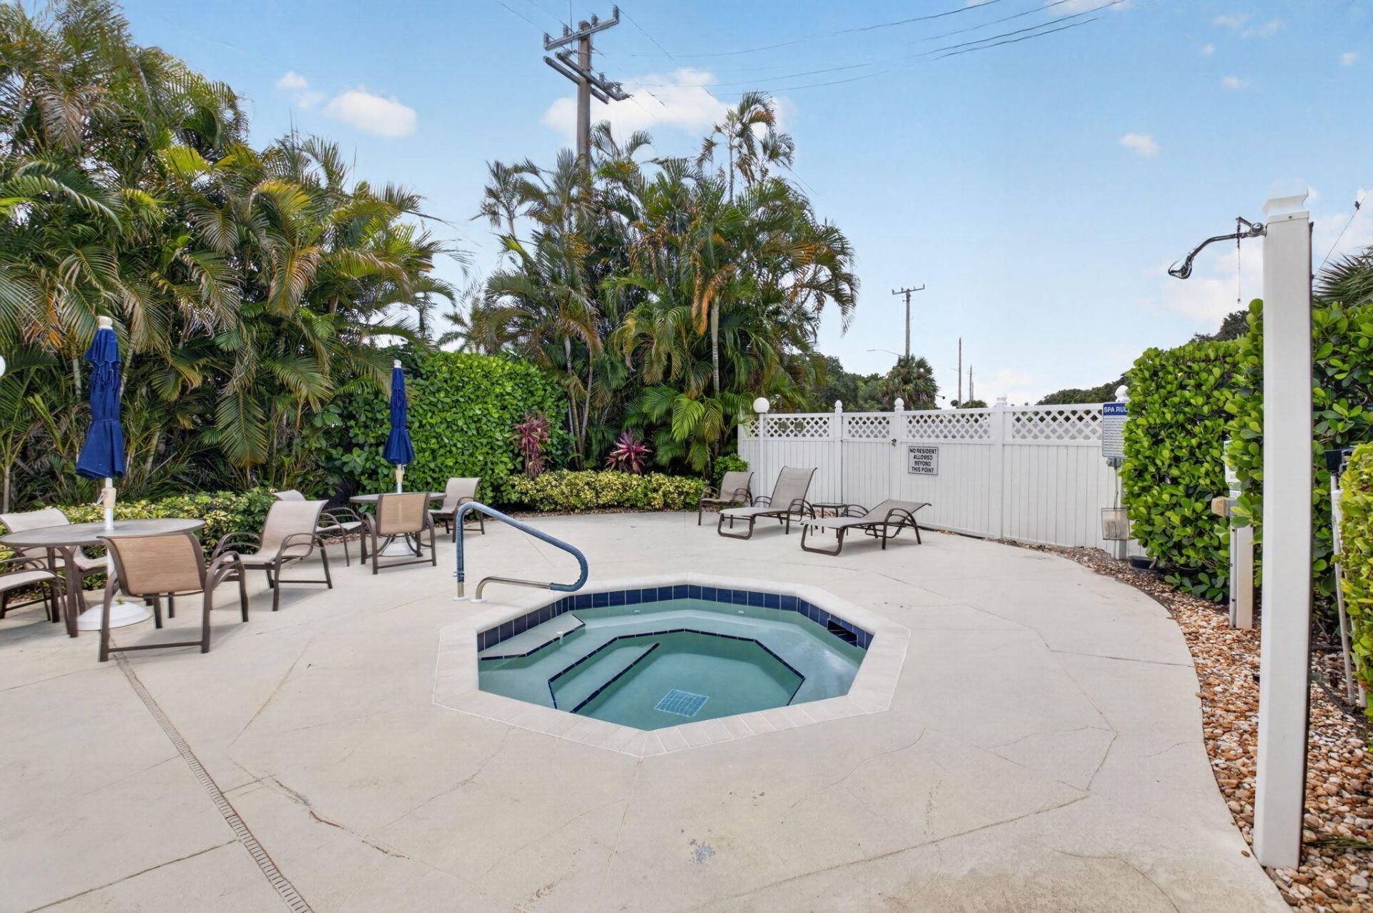
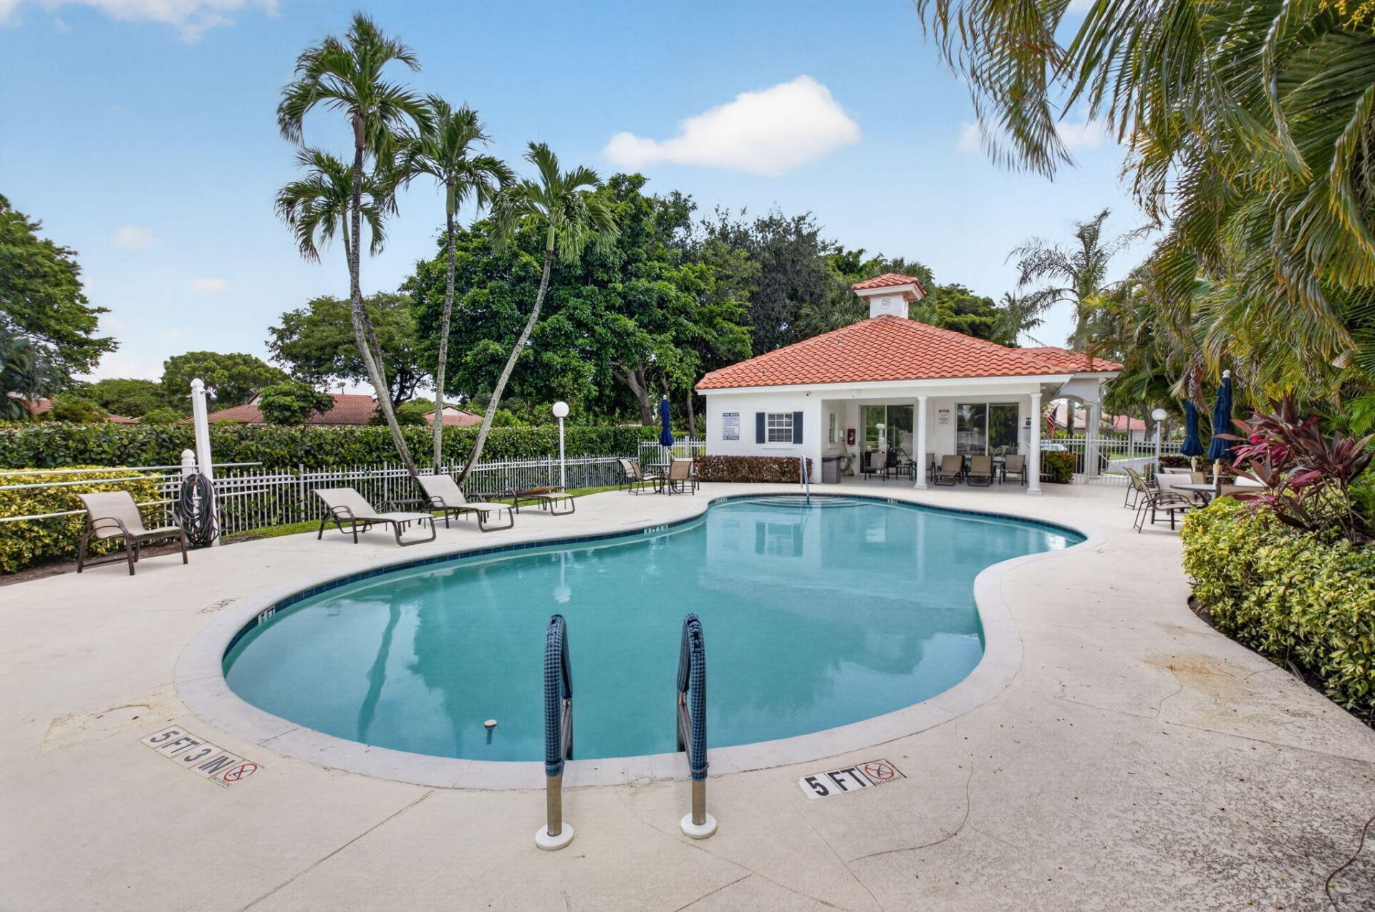
Pool
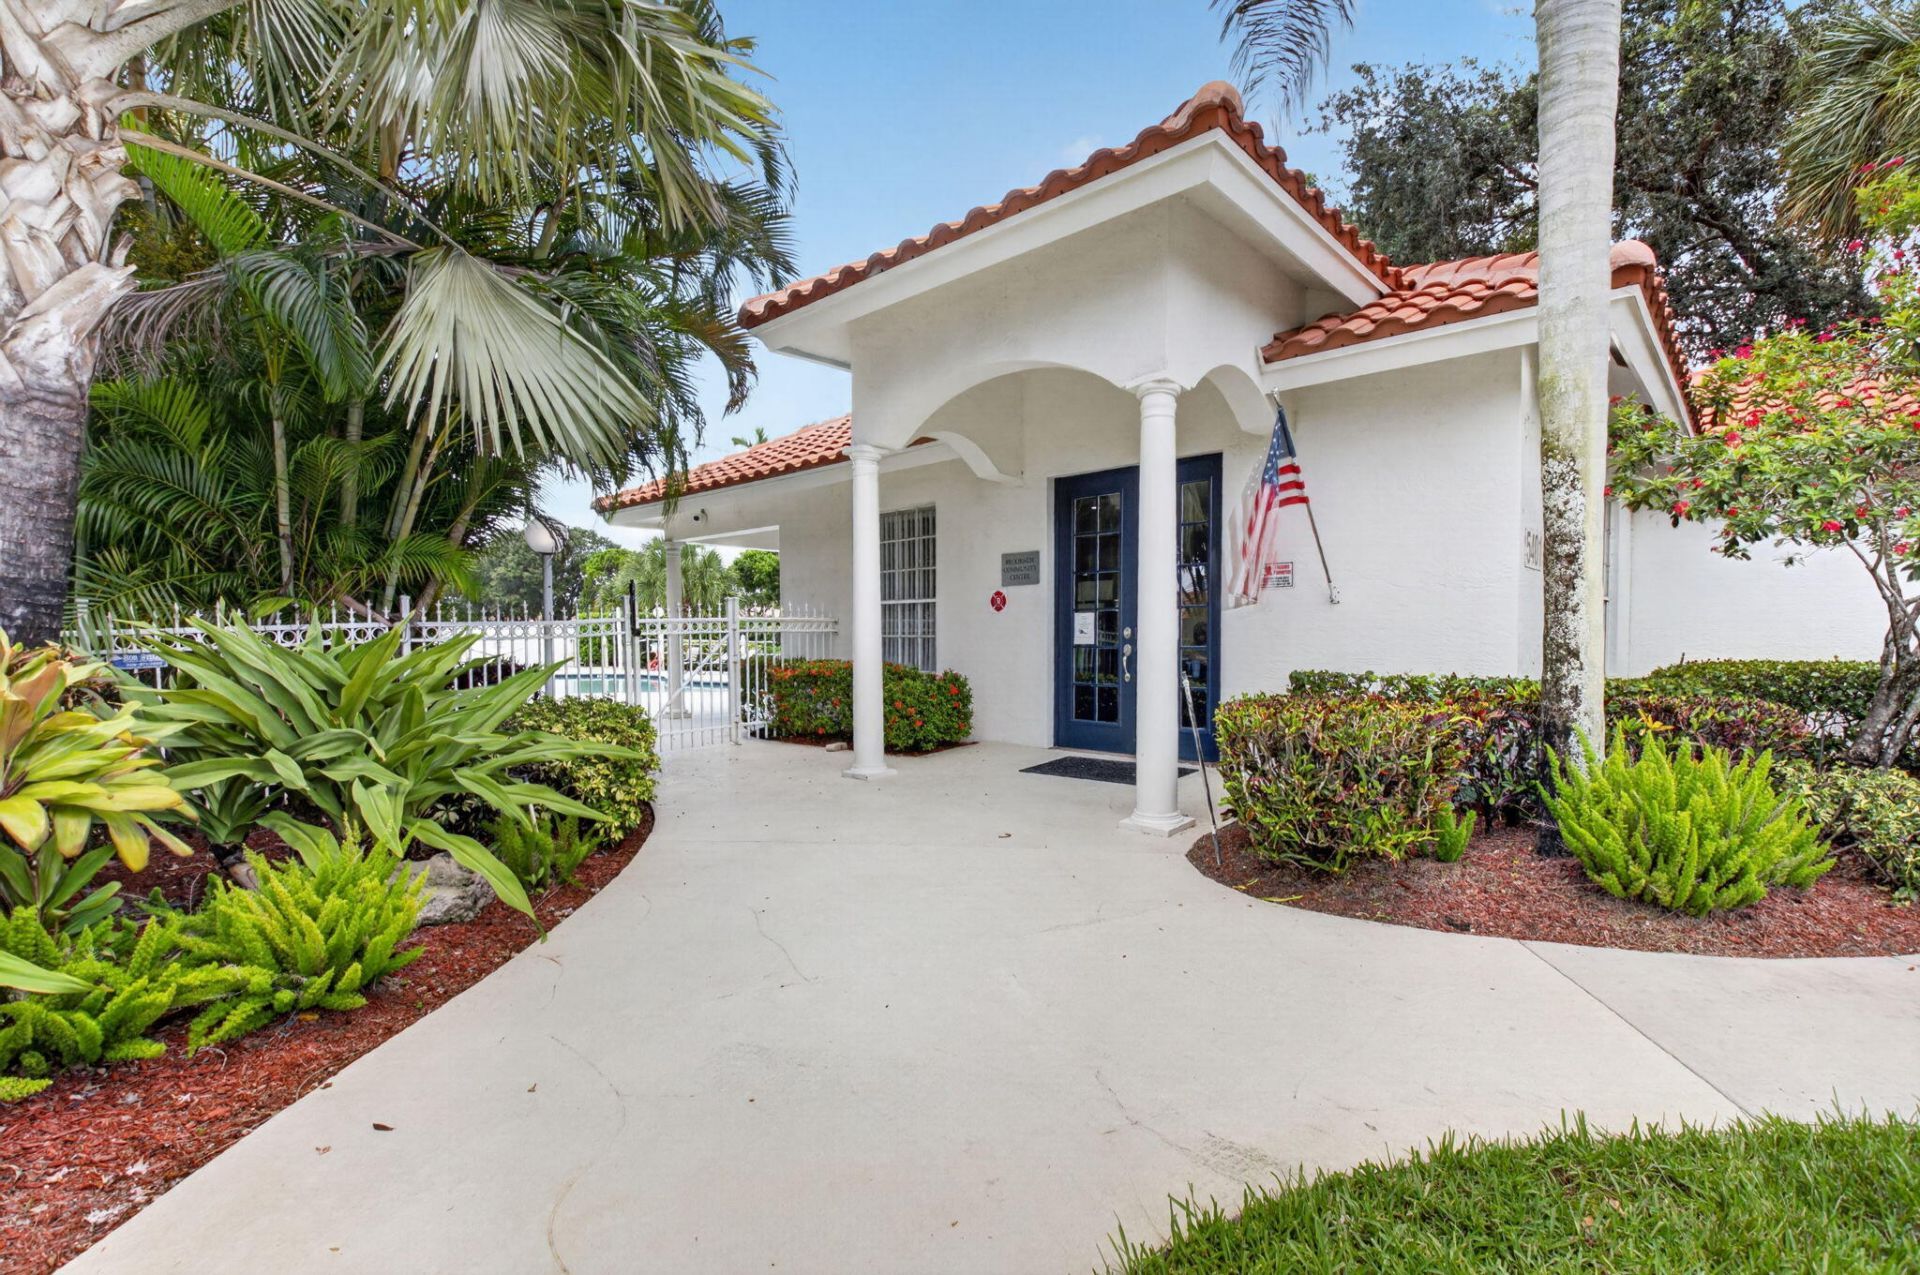
Community Room
Sidewalks
Street Lights
Security

Property Details

Appliances: Dryer, Disposal, Dishwasher, Electric Range, Ice Maker, Microwave, Washer
Association: ISMA
Association Fee Includes: Cable TV, Maintenance Grounds, Pest Control, Common Areas, Common Real Estate Tax, Recreation Facility
Exterior: Stucco, CBS, Concrete Block - With Stucco
Flooring: Ceramic Tile, Tile
Furnished: Unfurnished
Home Style: Ranch, Mediterranean
Lot: Zero Lot Line
Lot: Zero Lot Line
Lot Dimensions: 133 X 45
Parcel#: 00424535180000280
Parking: Driveway, Garage Door Opener, Garage, Attached Garage, Attached
Parking Notes: Driveway, Garage Door Opener, Garage, Attached Garage
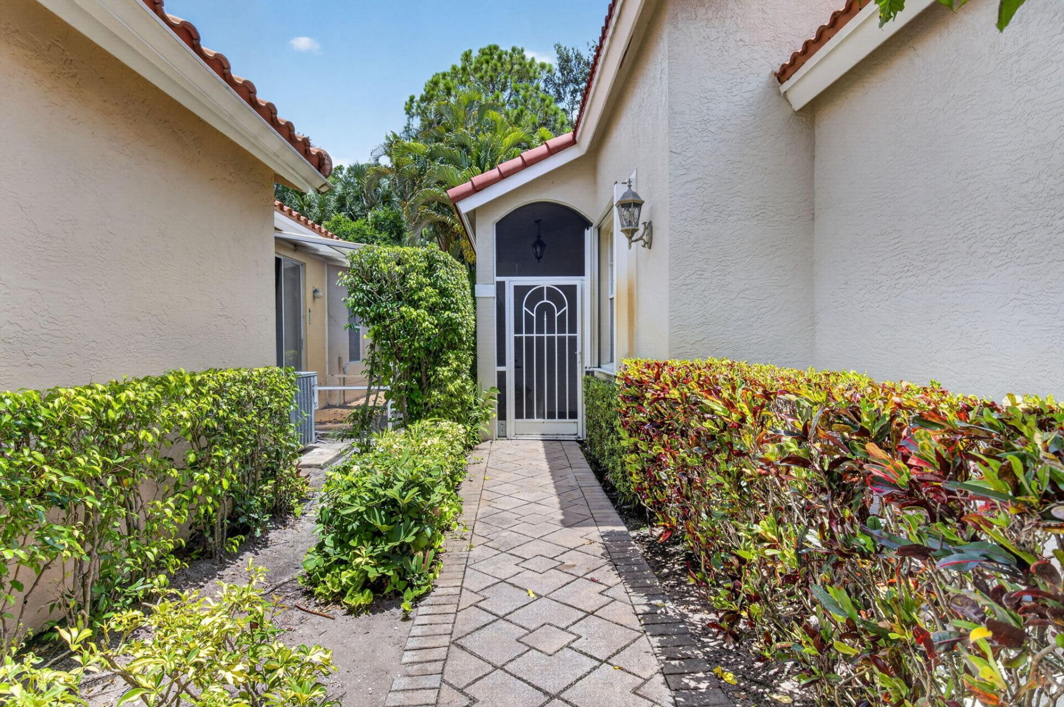
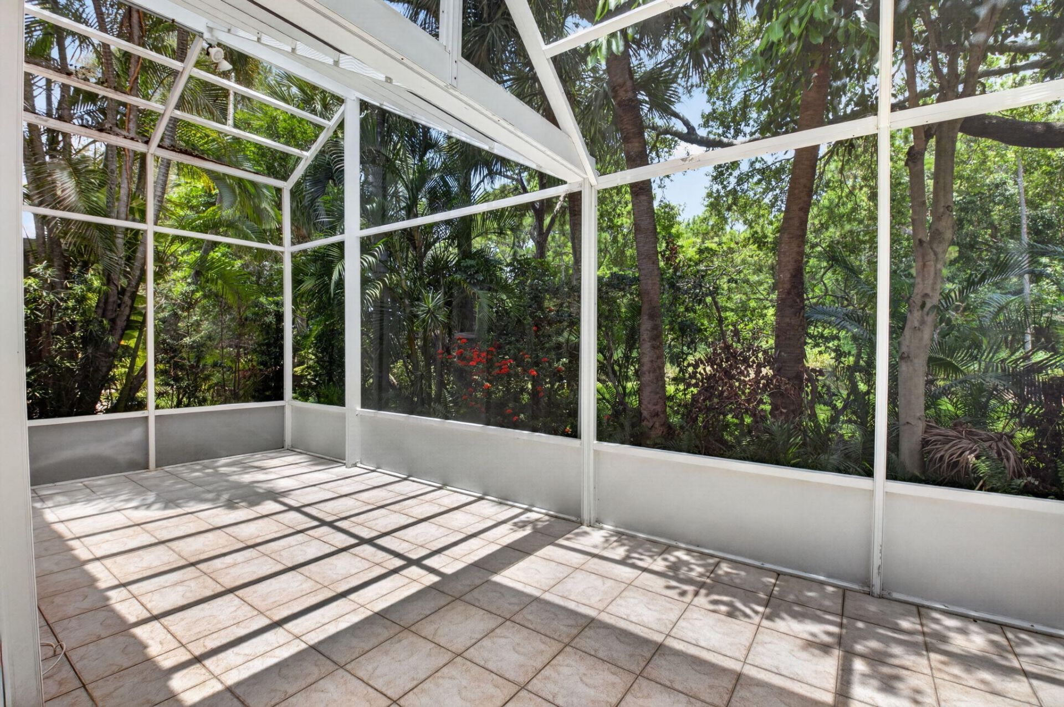
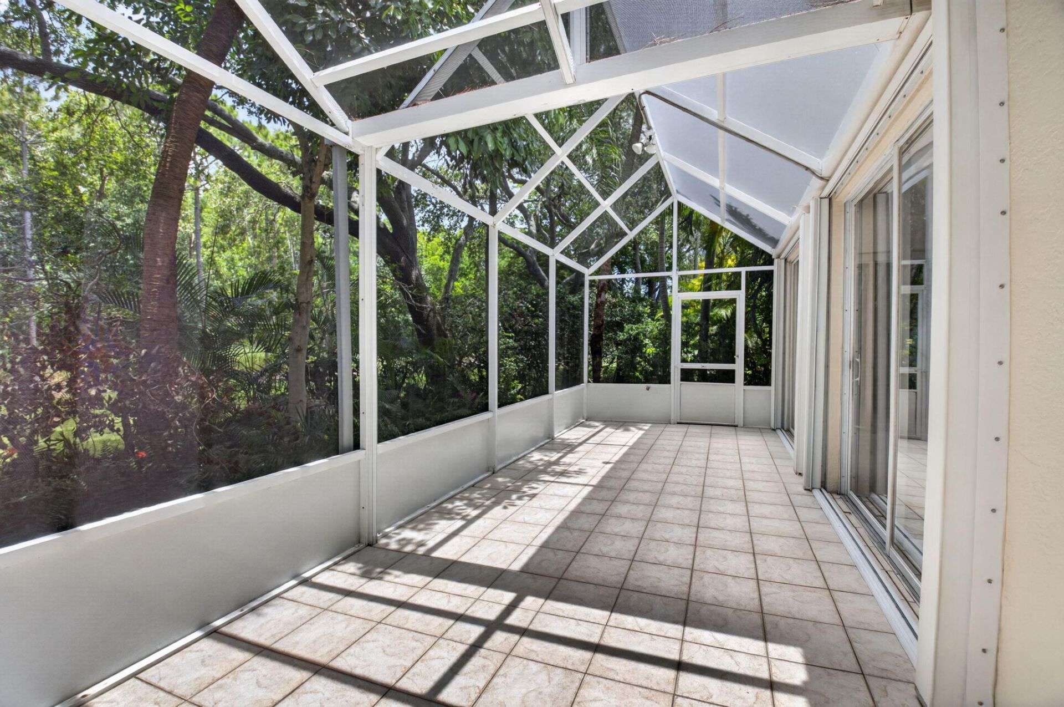
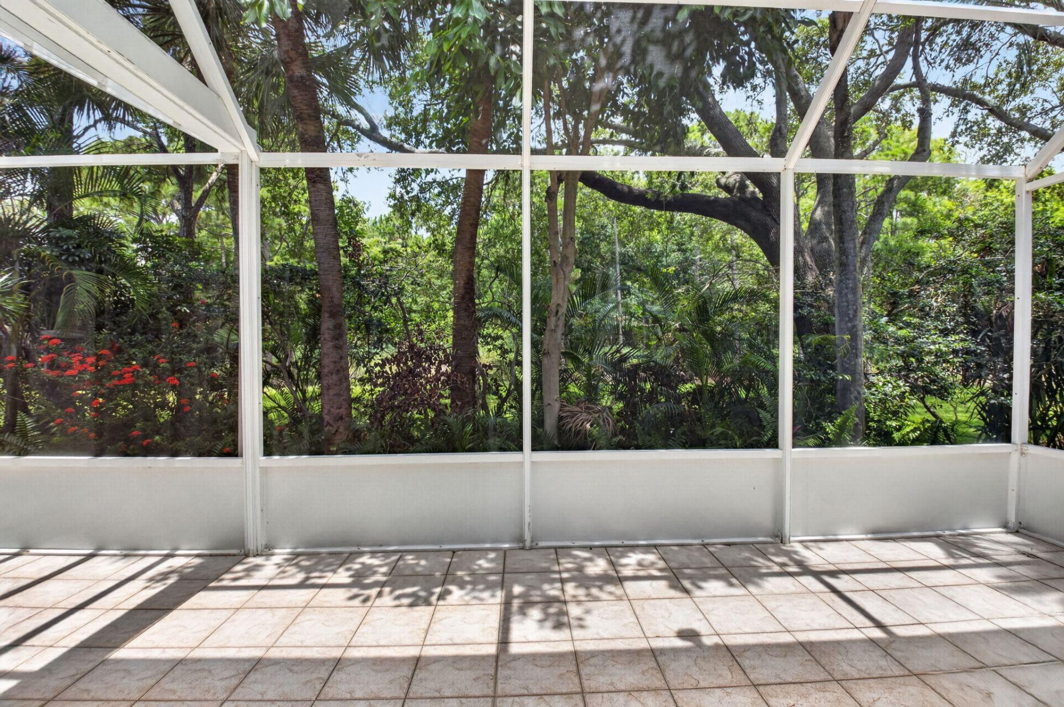
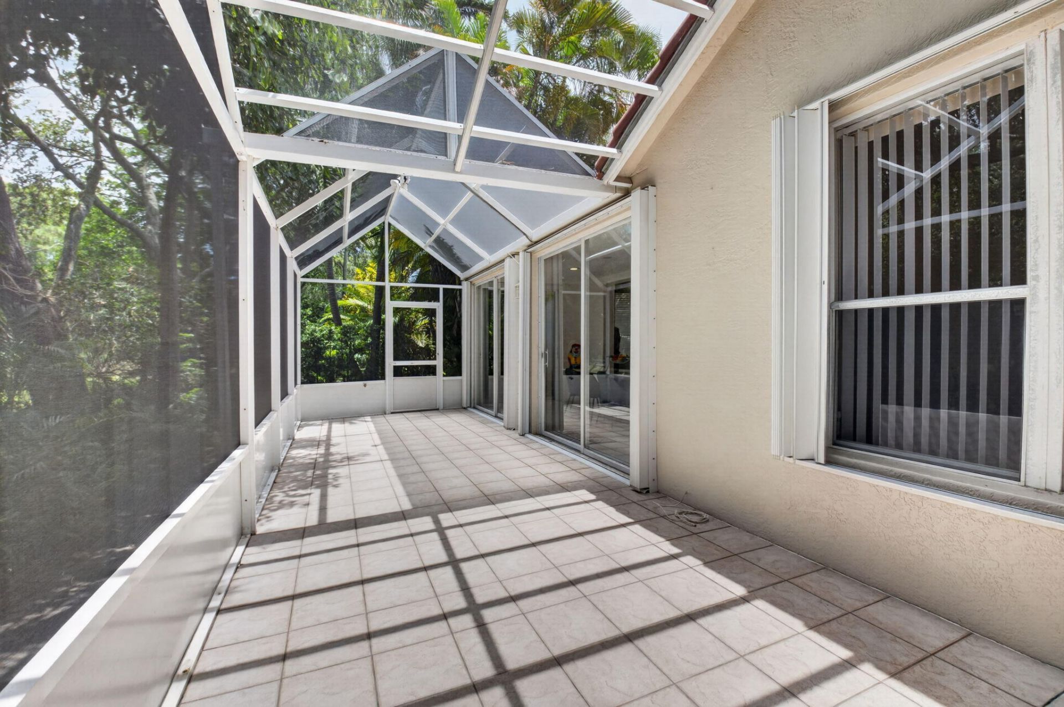
Patio/Porch: Patio - Covered, Patio - Screened, Porch - Screened, Patio, Porch
Pets Allowed: Yes, Breed Restrictions, Number Limit, Pet Restrictions Possible
Restrictions: Buyer Approval Required, Parking - No Motorcycle, Parking - No RV, Lease Restrictions
Security: Gated with Guard, Smoke Detector(s)
Sewer: Public Sewer
Special View Info: Garden
Sprinkler: Auto Sprinkler
SQFT Living: 1862
Structure Type: House
Total Rooms: 8
Utilities: Cable Available, Sewer Available, Water Available
Water: Public
Waterfront Features: None, Canal Front, Canal Width 1-80 Feet
Windows: Skylight(s)
Construction: Stucco,CBS,Concrete Block - With Stucco

Room Sizes

Living Room: 19.5 X 32 Level First
Kitchen: 14 X 18 Level First
Primary Bedroom: 14.5 X 16 Level First
Bedroom 2: 11 X 13 Level First
Bedroom 3: 10.5 X 15 Level First
Utility Room: 5 X 8 Level First

Local Schools

High School: Boynton Beach
Middle School: Carver Community
Elementary School: Hagen Road

Neighborhood Information

Neighborhood Map

Neighborhood Hero

Neighborhood Highlights

Neighborhood Characteristics

Neighborhood Market Trend

Neighborhood Schools

Courtesy of

Agency Name: Lang Realty - Boynton Beach
Agent Name: Pamela Faith Silverman
Agency Phone: 561-340-1200

agent picture

Presented by

Agent Name: Illustrated Properties Riverwalk
Agent Phone: 561.688.1946
Agency Title: Illustrated Properties
Request Info

IDX logo

Illustrated Properties Riverwalk
ipre.com

Mortgage Calculator

%
years/fixed
yearly
yearly (est.)

Estimated Payment

$ 2,626.91 Principal & Interest $2,013.16 Property Tax $494.17 Homeowner's Insurance $119.58
Mortgage Logo

Make every decision feel good

Want to work with us?

Step 1 / 2
Step 2 / 2 Previous

Login to My Illustrated Account

Pixel


