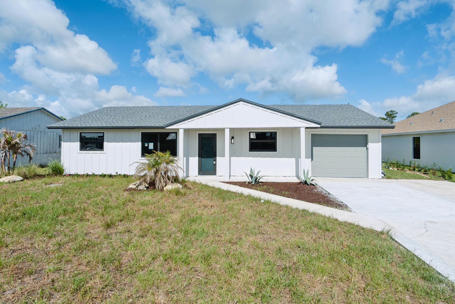
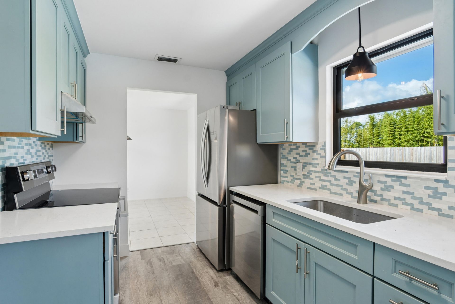
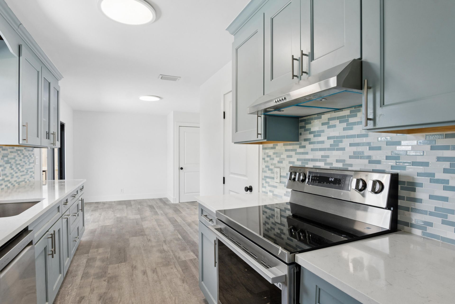
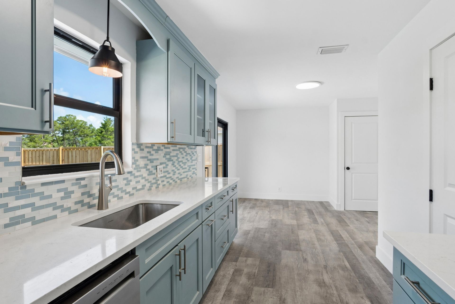
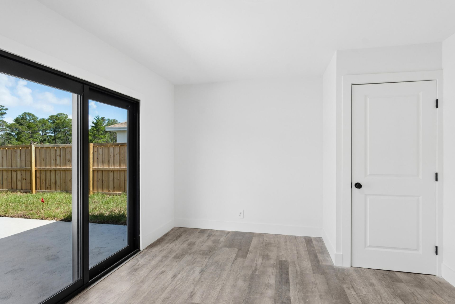
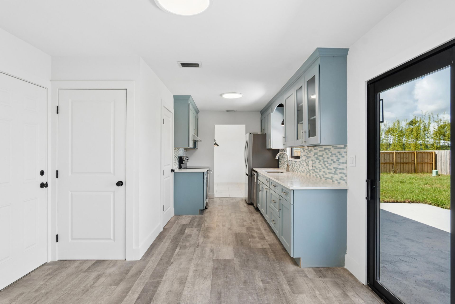
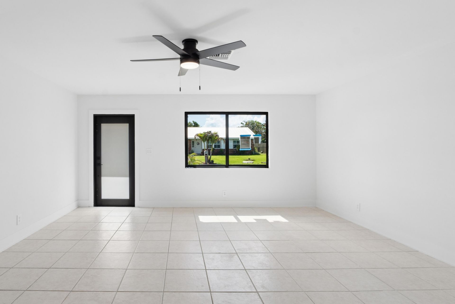
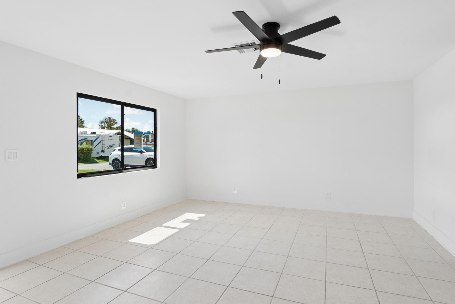
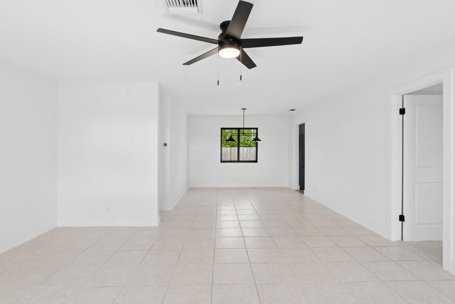
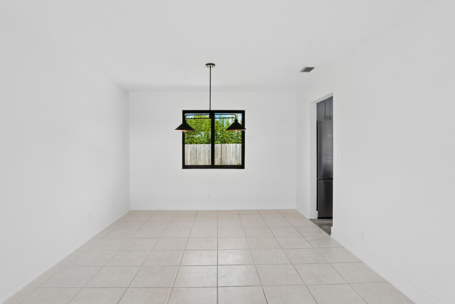
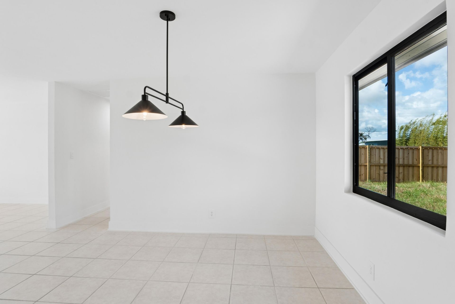
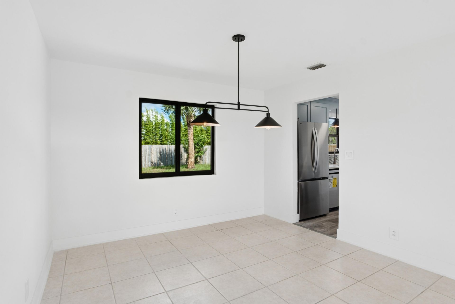
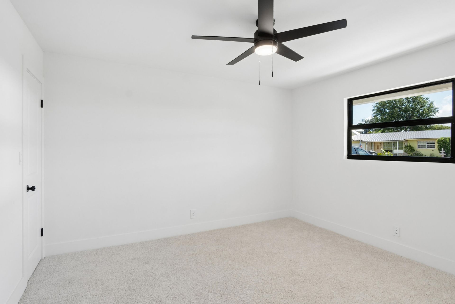
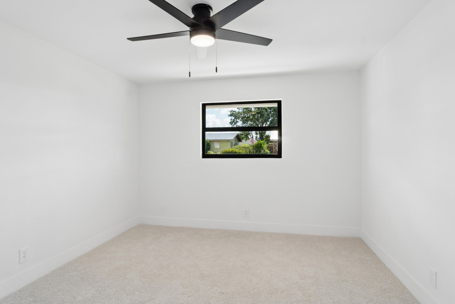
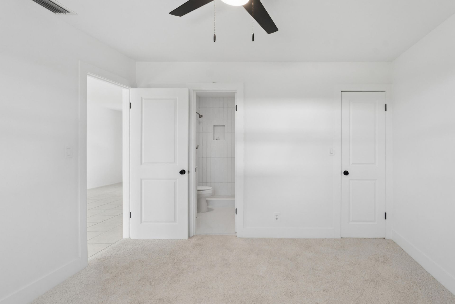
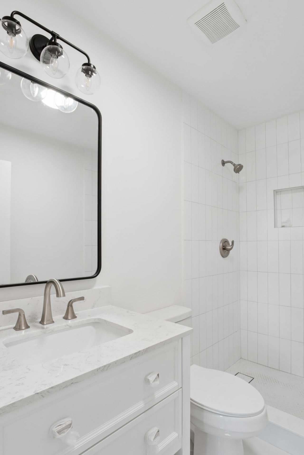
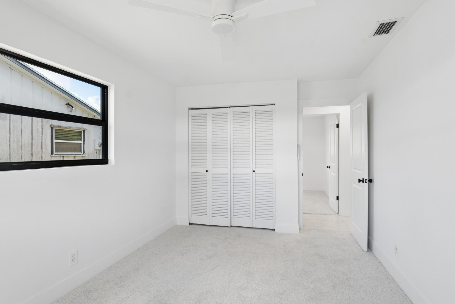
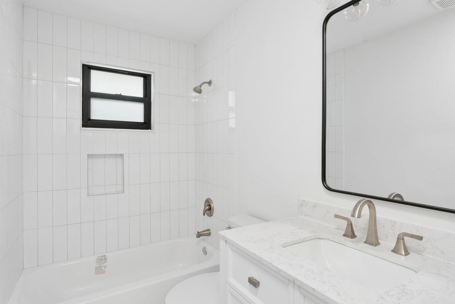
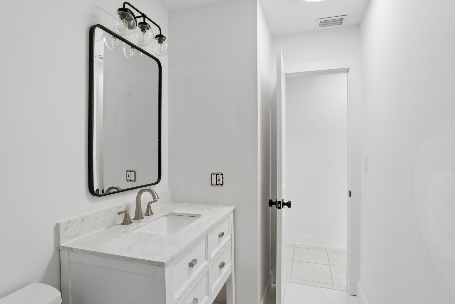
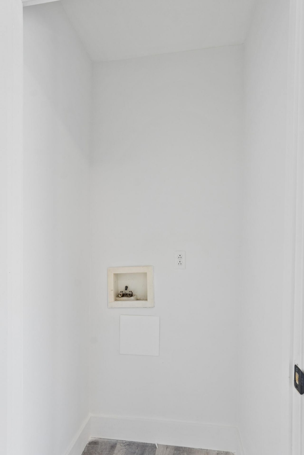
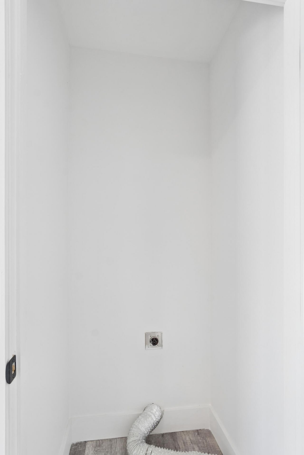
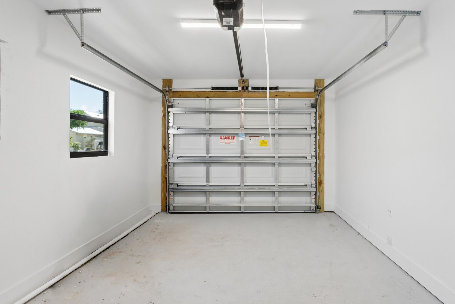
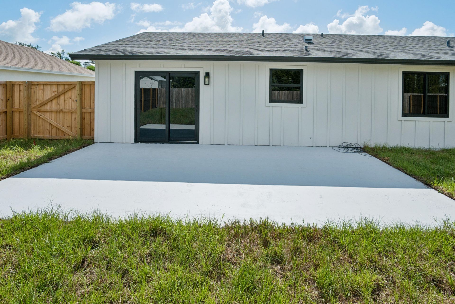
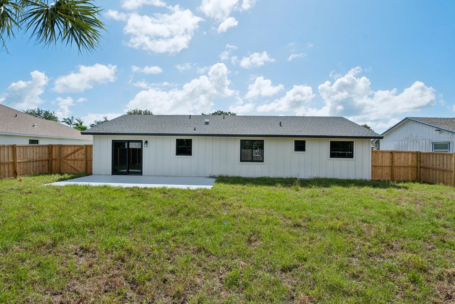
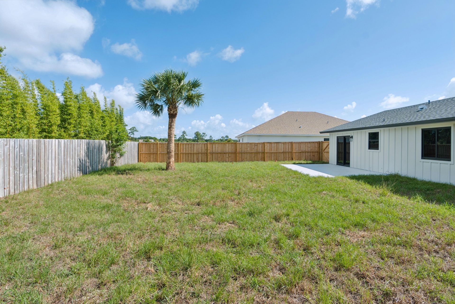
5432 SE 50th Drive, Stuart, FL 34997 Photo
New - 26 Hours Ago
5432 SE 50th Drive, Stuart, FL 34997 Photo
New - 26 Hours Ago
5432 SE 50th Drive, Stuart, FL 34997 Photo

29 Total Photos [Click to View All]

5432 SE 50th Drive Stuart, FL 34997
$497,600
  • Beds
    3
  • Baths
    2 full
  • Total Square Feet
    1,560
  • Lot Size
    0.17 acre(s)

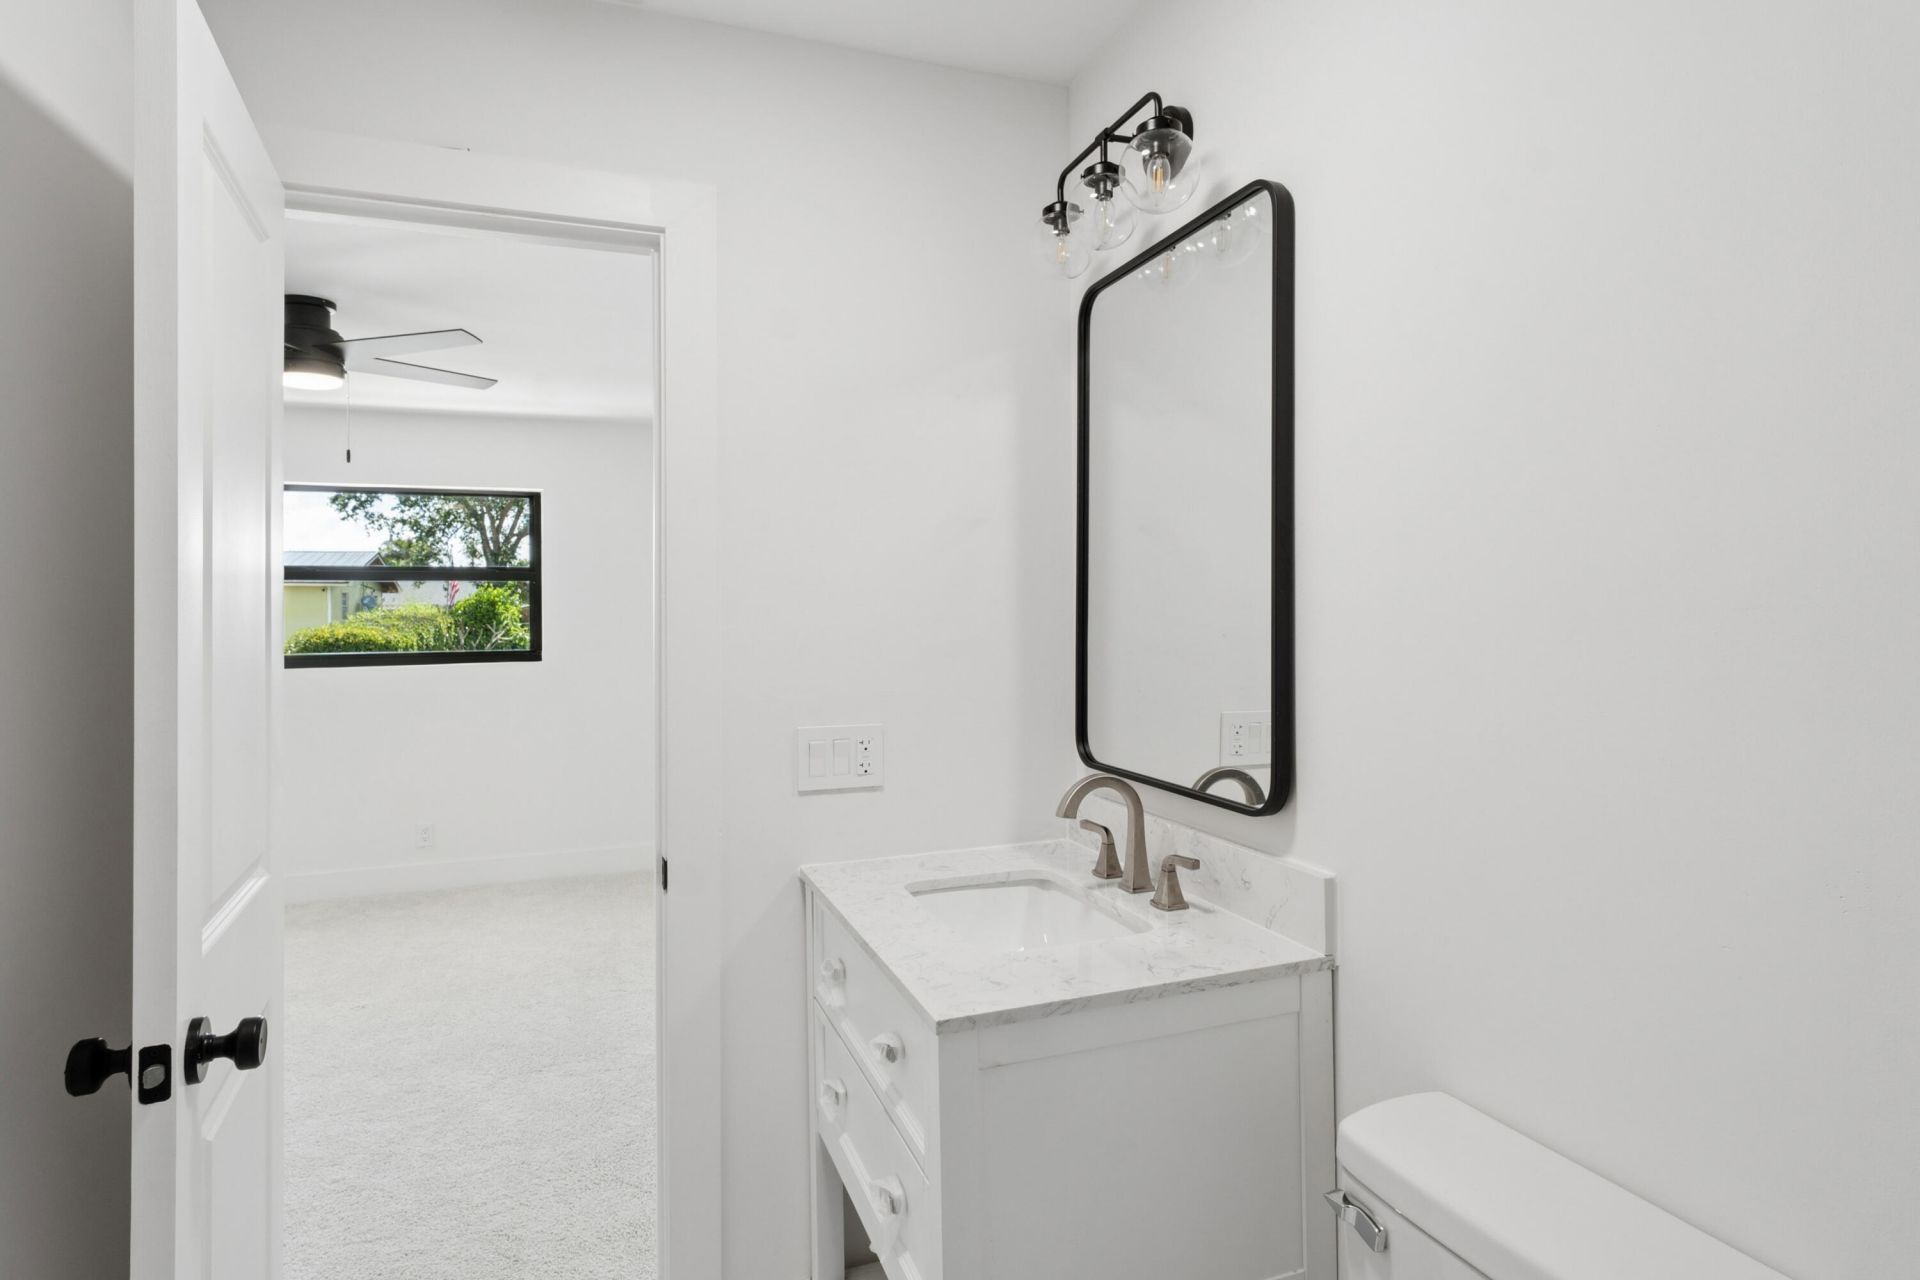
Thoughtfully updated and move-in ready, this 3-bedroom, 2-bath home is tucked within a quiet Port Salerno neighborhood surrounded by Sea Branch Preserve. Enjoy an outdoor-focused coastal lifestyle just minutes from boat ramps, marinas, waterfront dining, shopping, and only a short drive to Hobe Sound Beach. The home features an updated kitchen with new stainless-steel appliances, refreshed bathrooms with new flooring, tile, vanities, toilets, and lighting, plus a spacious fenced backyard & attac...

View More

Property Summary

MLS Number: B26034358
Status: Active
Days on Market: 1
Subdivision: SANDY RIDGE
County: Martin
Bedrooms: 3
Total Square Feet: 1,560
Price Per Sq. Ft.: $319
Style: Ranch
New Constuction: No
Waterfront: No
Property Type: Residential - Single Family
Cooling: Ceiling Fan(s), Central Individual
Garage: 1 car attached
Heating: Central, Electric
Lot Size: 0.17 Acres
Roof Type: Shingle
Stories: 1.0
Taxes: $902
Year Built: 1980

Featured Amenities

None

Property Details

Appliances: Electric Water Heater, Dishwasher, Electric Range, Refrigerator, Water Heater
Days on Site: 1
Exterior: Cement Siding, Frame
Outdoor Features: None
Fencing: Back Yard
Flooring: Carpet, Tile
Home Style: Ranch
Laundry: Inside
Lot: Room for Pool
Lot: Room for Pool
Other Equipment: None
Parcel#: 303842005000000601
Parking: Concrete, Garage, Attached Garage
Parking Notes: Concrete, Garage, Attached Garage
Pets Allowed: Yes, No Restrictions
Restrictions: No Restrictions
Sewer: Septic Tank
SQFT Living: 1359
Structure Type: House
Total Rooms: 3
Utilities: Electricity Connected, Water Connected
Water: Public
Waterfront Features: None
Construction: Cement Siding,Frame

Local Schools

High School: South Fork
Middle School: Murray
Elementary School: Port Salerno

Neighborhood Information

Neighborhood Map

Neighborhood Hero

Neighborhood Highlights

Neighborhood Characteristics

Neighborhood Market Trend

Neighborhood Schools

Courtesy of

Agency Name: National Real Estate
Agent Name: John Paul Micek
Agency Phone: 407-203-6903

agent picture

Presented by

Agent Name: Illustrated Properties Riverwalk
Agent Phone: 561.688.1946
Agency Title: Illustrated Properties
Request Info

IDX logo

Illustrated Properties Riverwalk
ipre.com

Mortgage Calculator

%
years/fixed
yearly
yearly (est.)

Estimated Payment

$ 2,663.59 Principal & Interest $2,443.29 Property Tax $75.17 Homeowner's Insurance $145.13
Mortgage Logo

Make every decision feel good

Want to work with us?

Step 1 / 2
Step 2 / 2 Previous

Login to My Illustrated Account

Pixel


