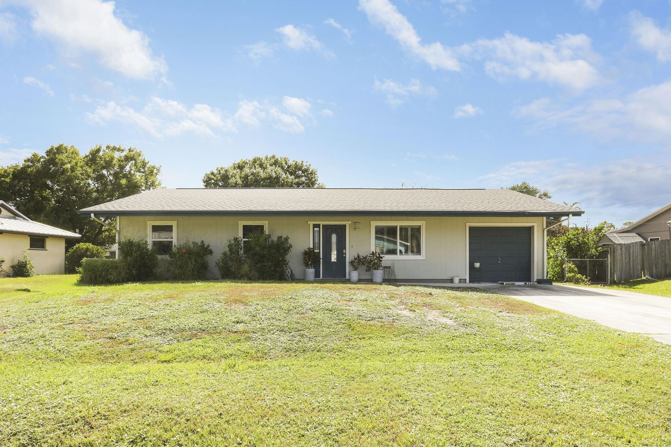
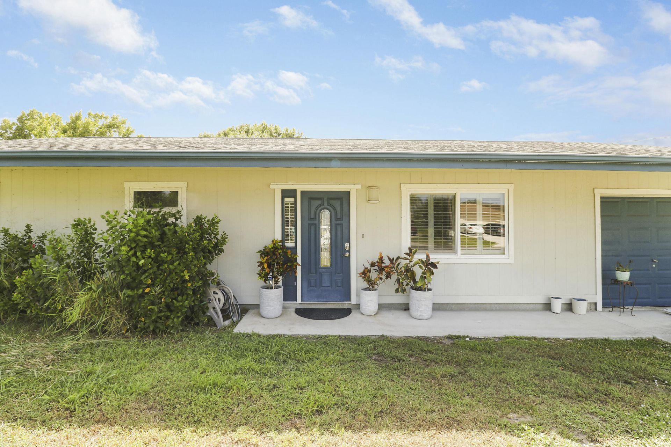
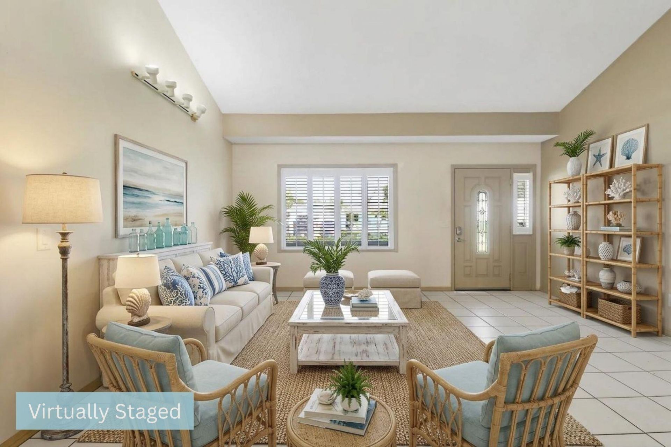
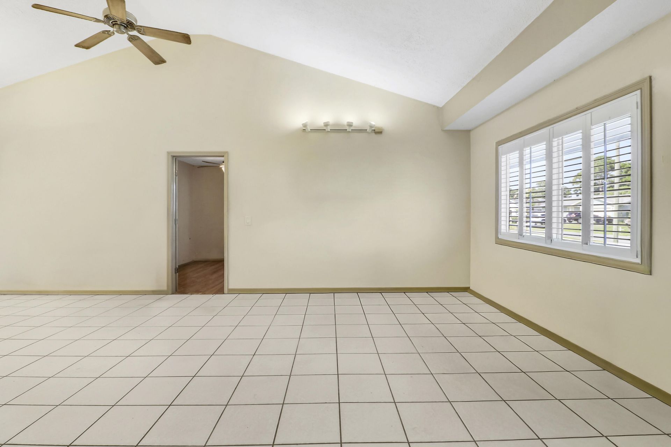
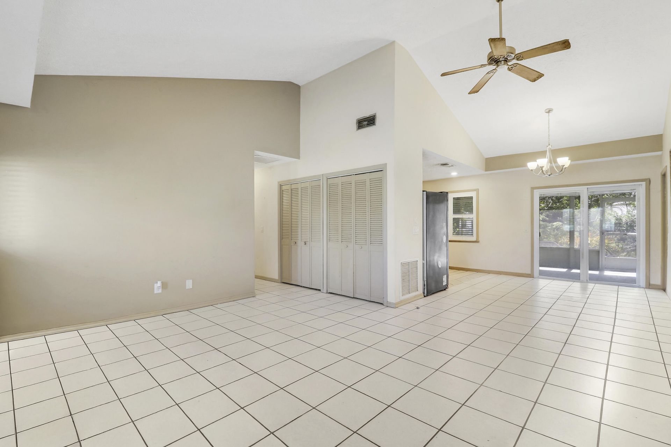
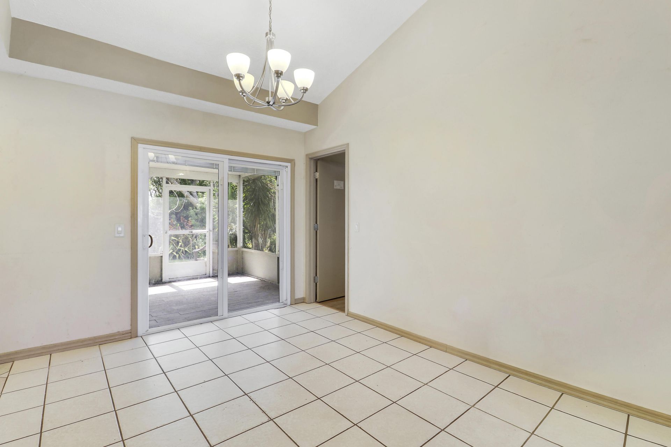
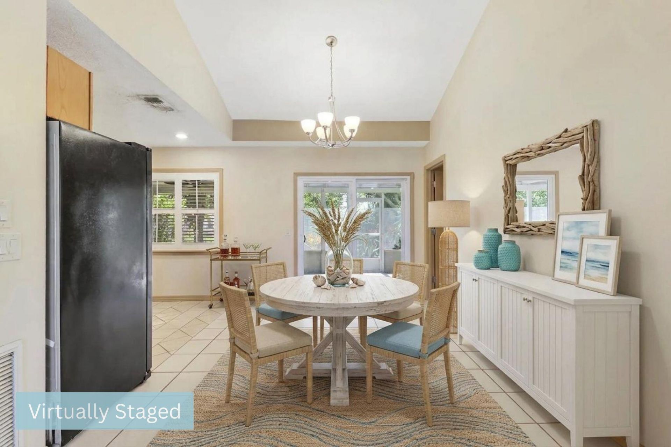
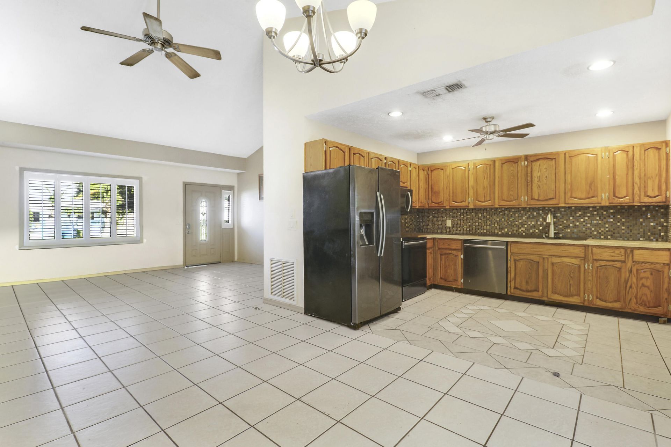
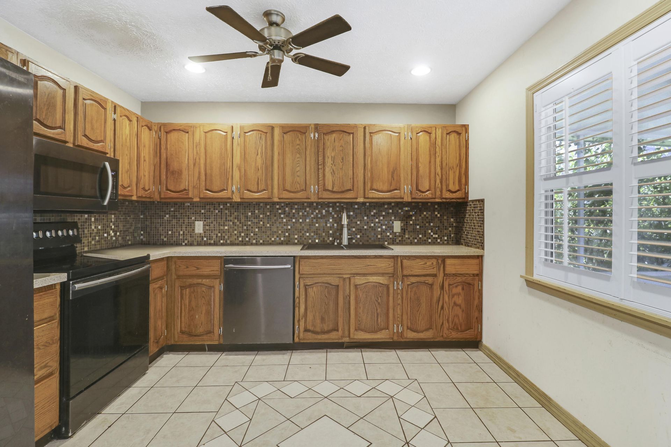
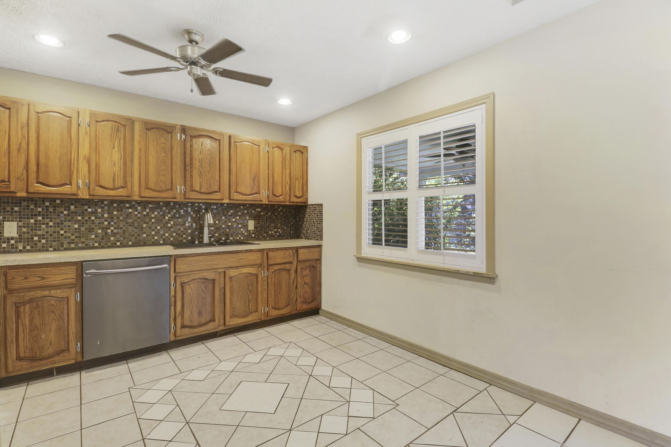
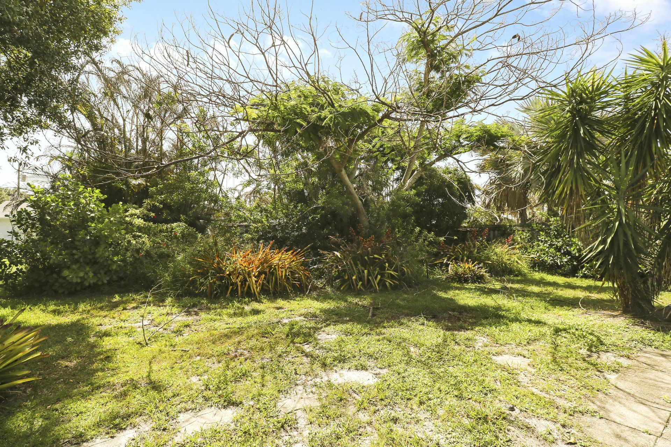
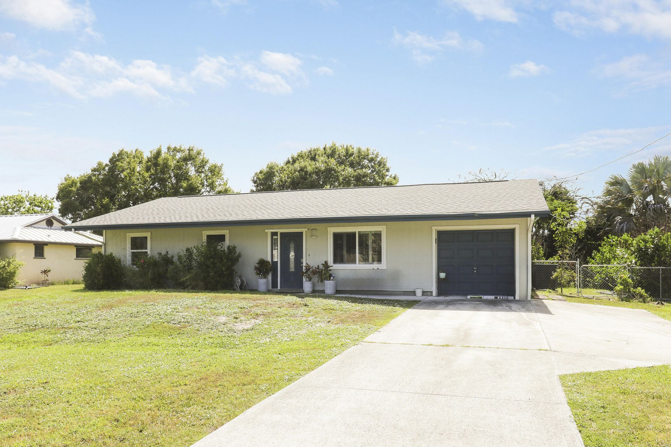
5601 Palm Drive, Fort Pierce, FL 34982 Photo
New - 10 Hours Ago
5601 Palm Drive, Fort Pierce, FL 34982 Photo
New - 10 Hours Ago
5601 Palm Drive, Fort Pierce, FL 34982 Photo

30 Total Photos [Click to View All]

5601 Palm Drive Fort Pierce, FL 34982
$324,900
  • Beds
    4
  • Baths
    2 full
  • Total Square Feet
    1,684
  • Lot Size
    0.23 acre(s)

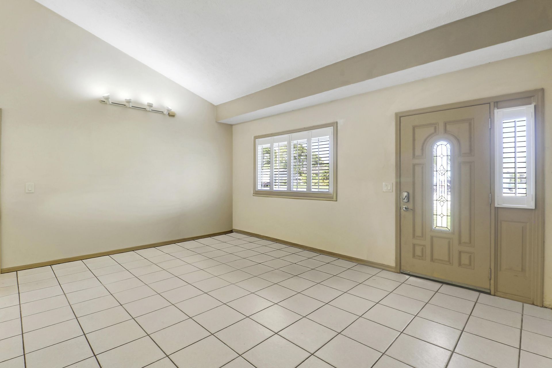
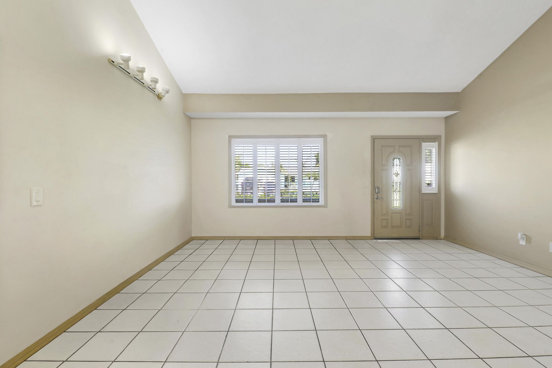
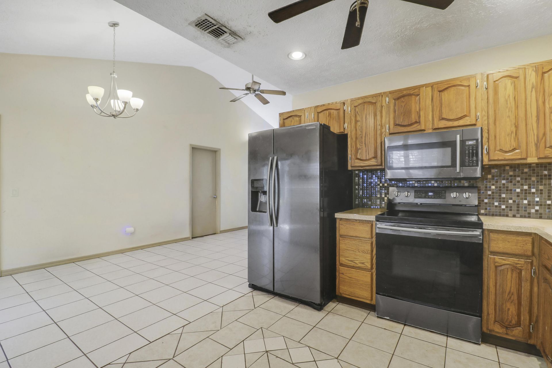
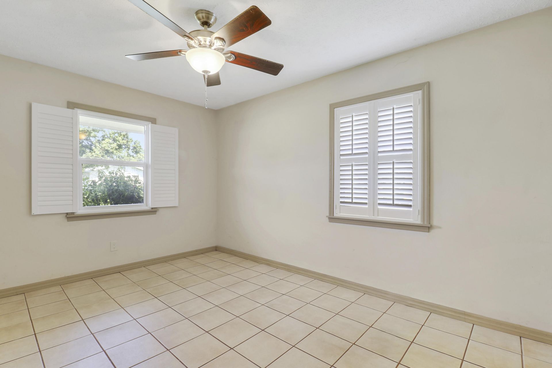
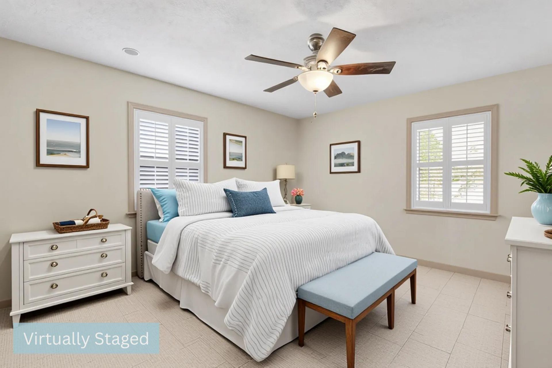
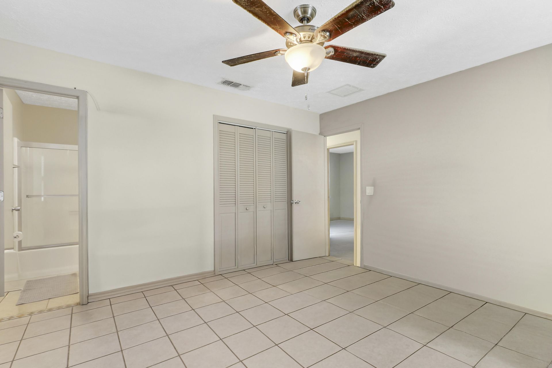
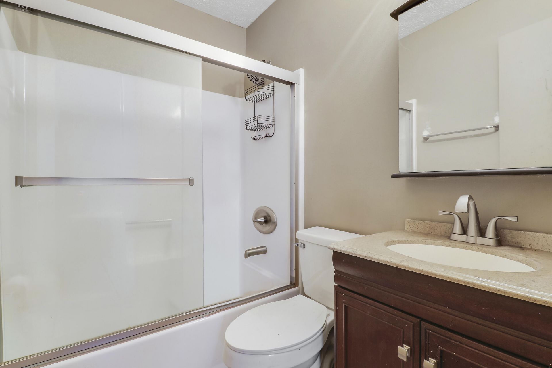
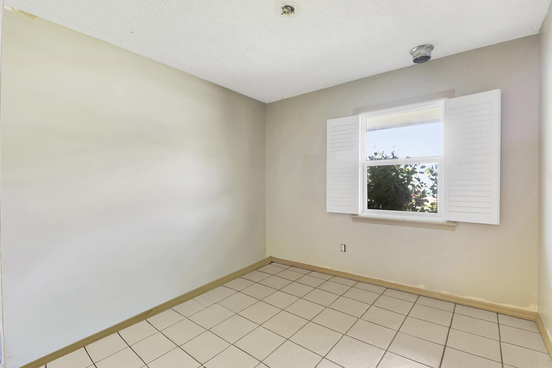
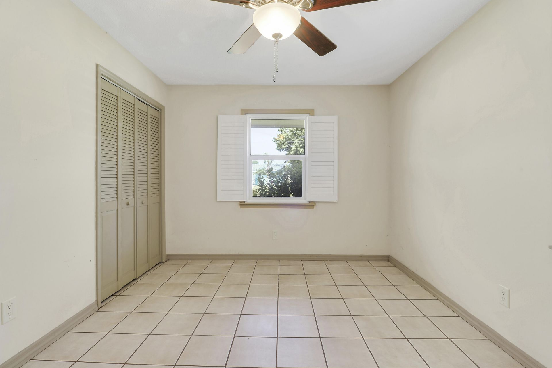
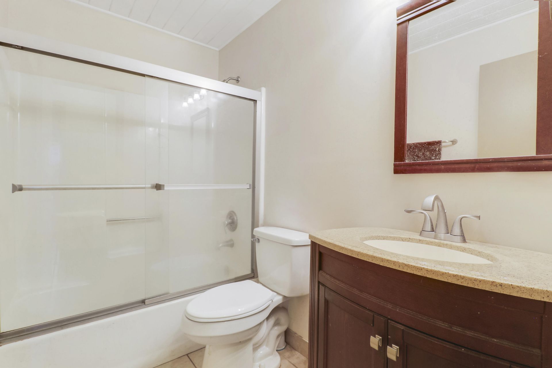
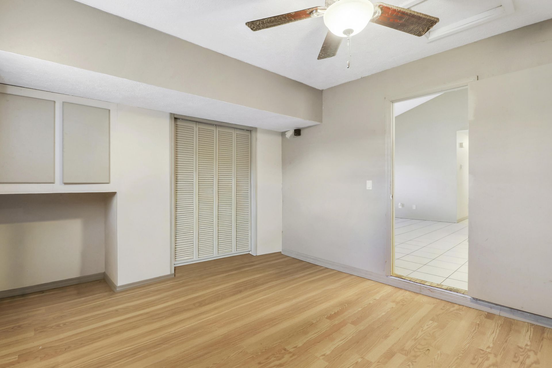
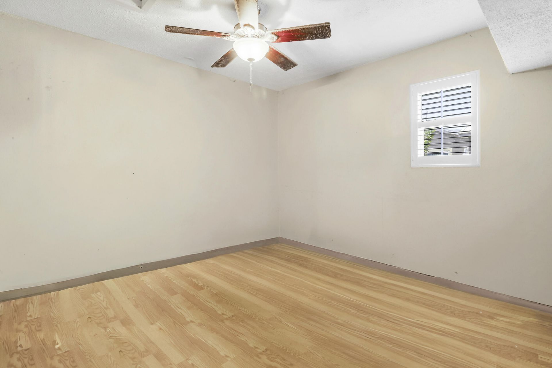
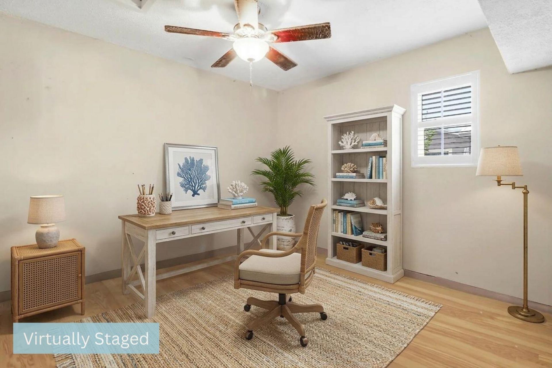
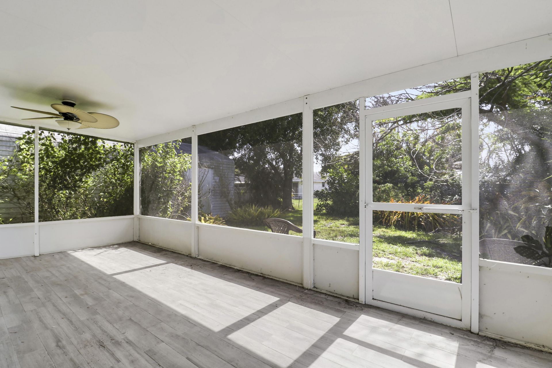
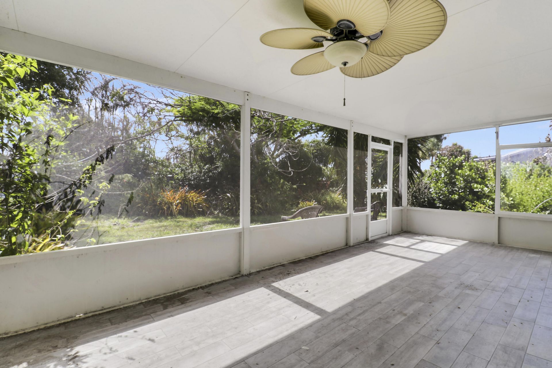
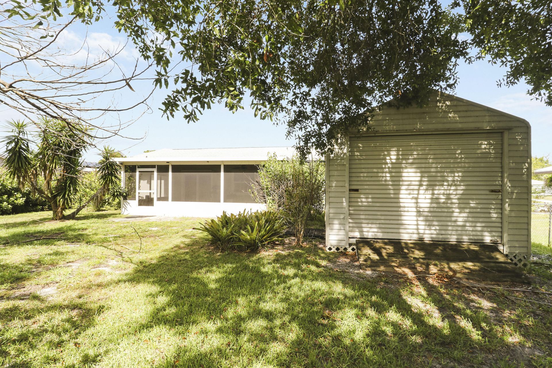
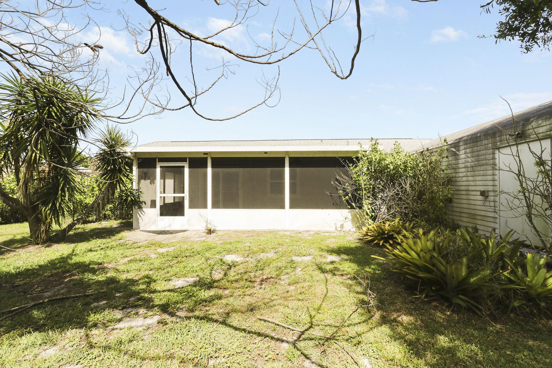
4 bedroom, 2 bath home in the sought-after Indian River Estates. Fully tiled throughout with laminate wood in one bedroom . Huge screened and covered patio with wood like tile flooring, great for outdoor entertaining. Garage converted to 4th bedroom but can easily be changed back. All windows were replaced in June of 2023, with planation shutters throughout the home. AC replaced in 2023 with 10-year transferrable warranty. Roof redone in April of 2023.

Property Summary

MLS Number: B26052176
Status: Active
Subdivision: INDIAN RIVER ESTATES UNIT 8
County: Saint Lucie
Bedrooms: 4
Total Square Feet: 1,684
Price Per Sq. Ft.: $193
New Constuction: No
Waterfront: No
Property Type: Residential - Single Family
Cooling: Central Air, Ceiling Fan(s)
Heating: Central
Lot Size: 0.23 Acres
Roof Type: Shingle
Stories: 1.0
Taxes: $2,207
Year Built: 1989

Featured Amenities

Vaulted Ceiling(s)
Bedroom Layout - Stacked

Property Details

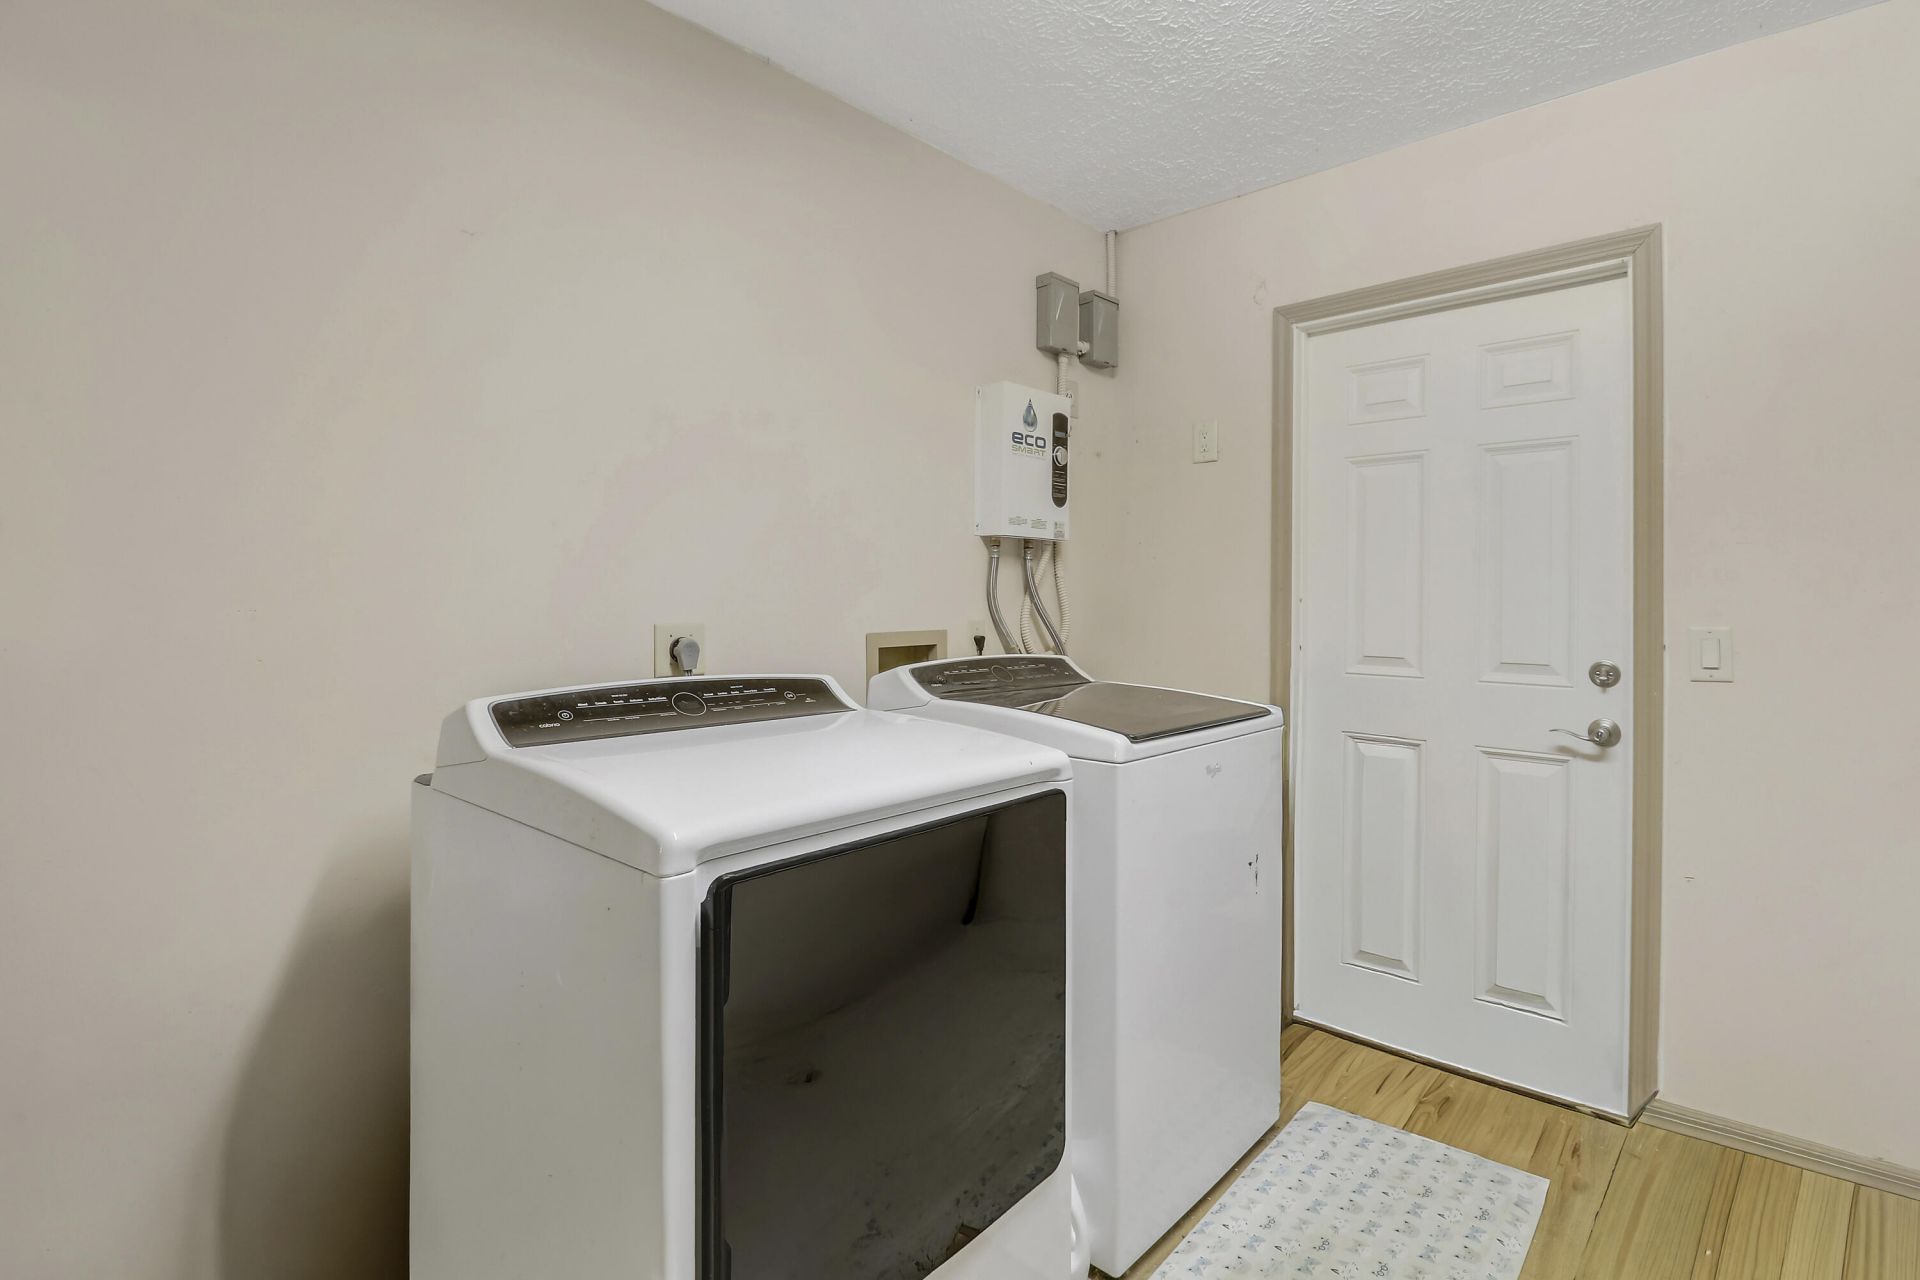
Appliances: Dryer, Dishwasher, Electric Range, Microwave, Refrigerator, Washer
Exterior: Frame, Wood Siding
Fencing: Chain Link
Flooring: Tile
Furnished: Unfurnished
Laundry: Inside, Laundry Room
Parcel#: 340260901340000
Parking: Converted Garage, Concrete, Driveway
Parking Notes: Converted Garage, Concrete, Driveway
Patio/Porch: Patio - Covered, Patio - Screened, Patio
Pets Allowed: Yes, No Restrictions
Restrictions: No Restrictions
Sewer: Public Sewer
SQFT Living: 1484
Structure Type: House
Total Rooms: 3
Utilities: Electricity Connected, Sewer Connected, Water Connected
Water: Public
Windows: Plantation Shutters
Construction: Frame,Wood Siding

Neighborhood Information

Neighborhood Map

Neighborhood Hero

Neighborhood Highlights

Neighborhood Characteristics

Neighborhood Market Trend

Neighborhood Schools

Courtesy of

Agency Name: RE/MAX Masterpiece Realty
Agent Name: Jay N Keller
Agency Phone: 772-340-2700

agent picture

Presented by

Agent Name: Illustrated Properties Riverwalk
Agent Phone: 561.688.1946
Agency Title: Illustrated Properties
Request Info

IDX logo

Illustrated Properties Riverwalk
ipre.com

Mortgage Calculator

%
years/fixed
yearly
yearly (est.)

Estimated Payment

$ 1,873.98 Principal & Interest $1,595.30 Property Tax $183.92 Homeowner's Insurance $94.76
Mortgage Logo

Make every decision feel good

Want to work with us?

Step 1 / 2
Step 2 / 2 Previous

Login to My Illustrated Account

Pixel


