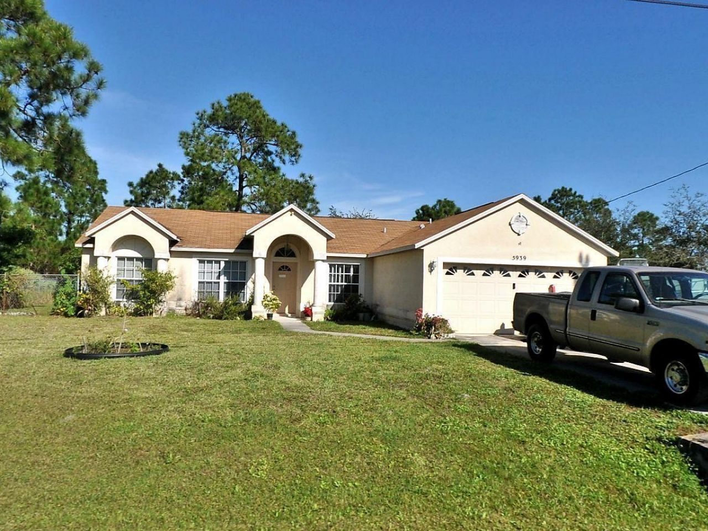
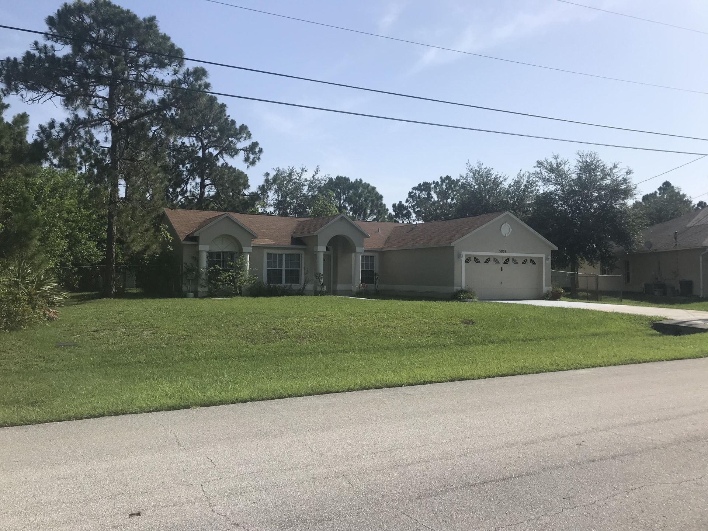
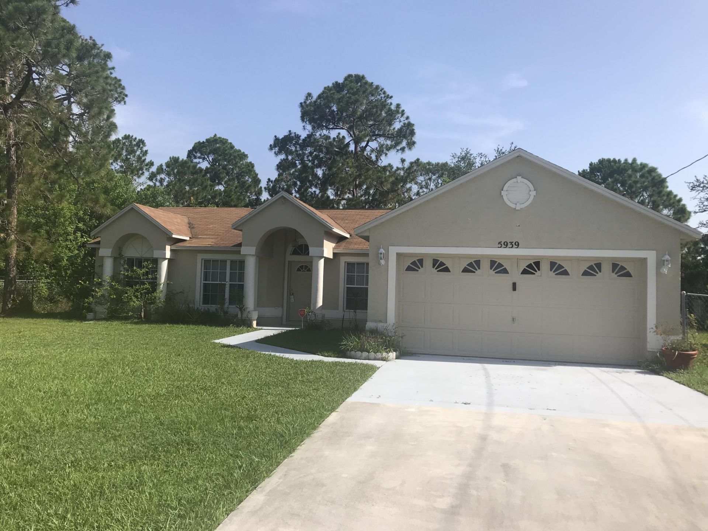
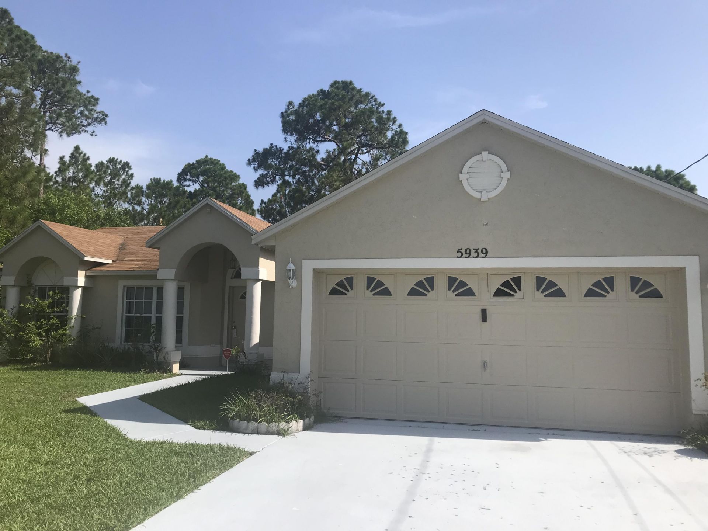
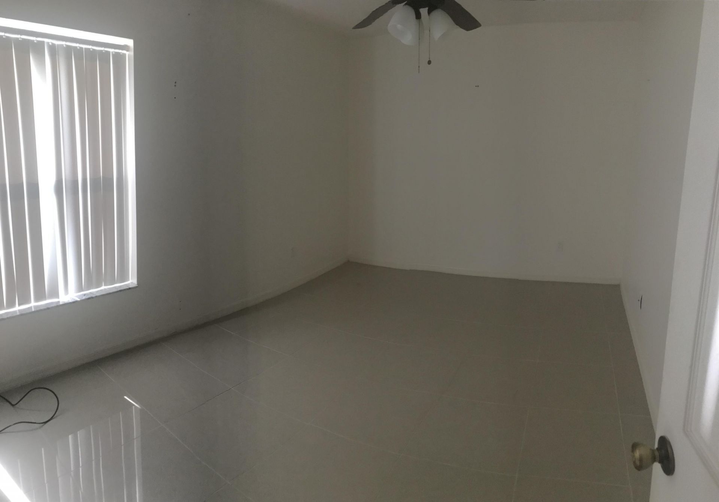
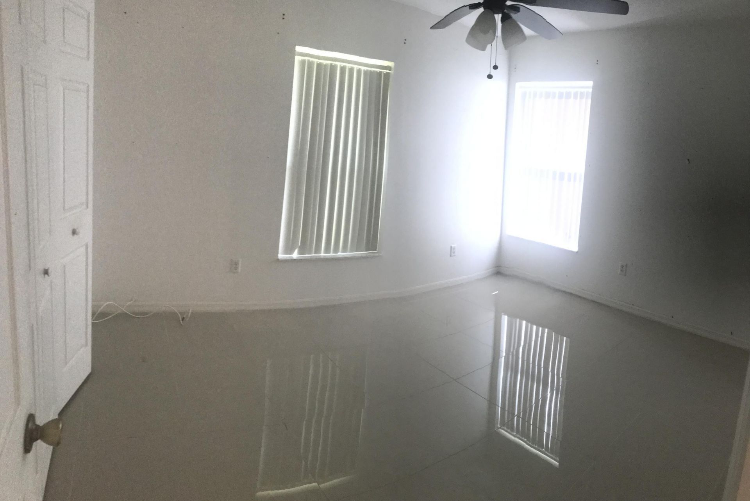
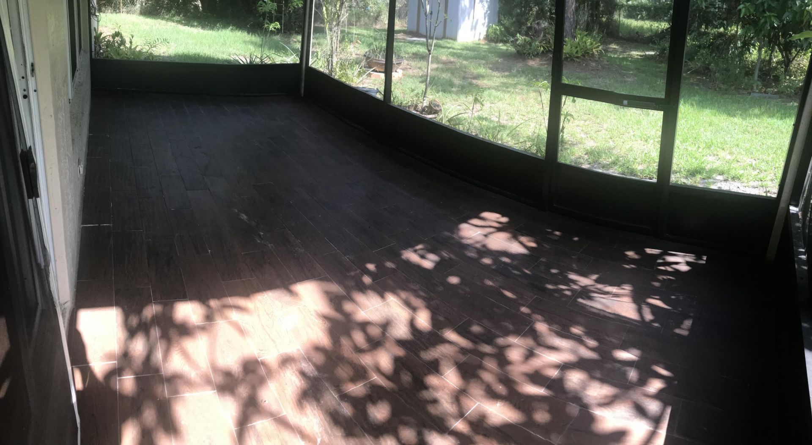
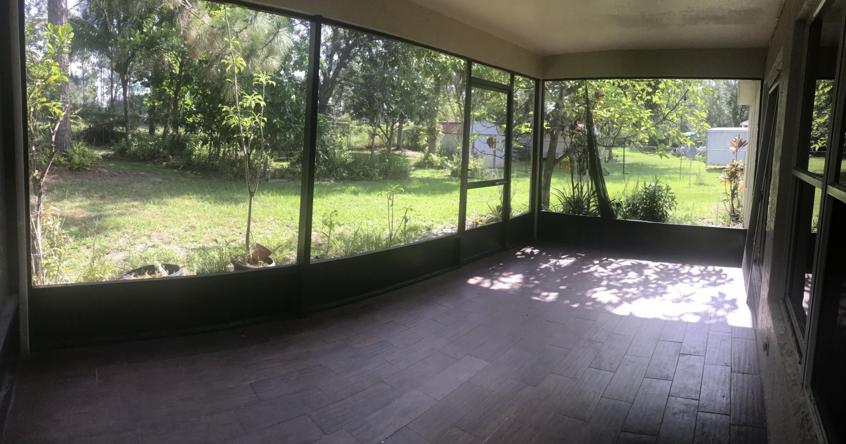
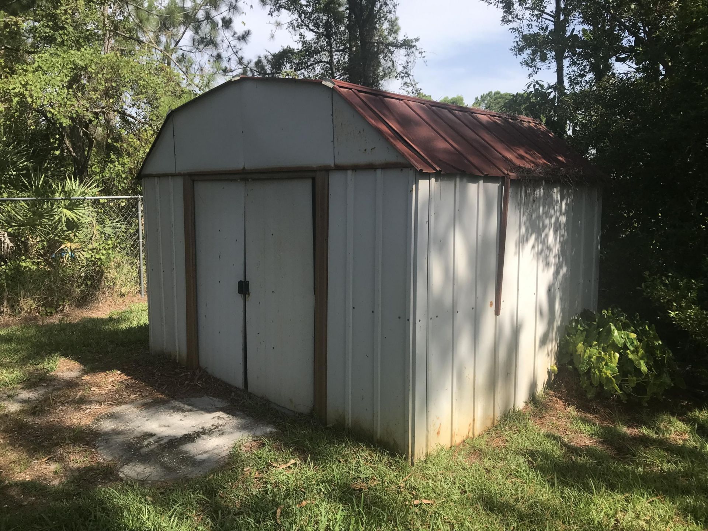
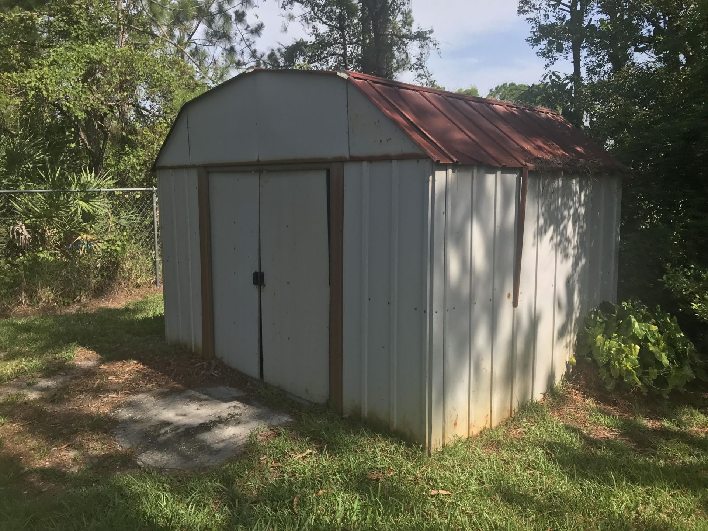
5939 NW Foust Circle, Port Saint Lucie, FL 34986 Photo
New - 9 Hours Ago
5939 NW Foust Circle, Port Saint Lucie, FL 34986 Photo
New - 9 Hours Ago
5939 NW Foust Circle, Port Saint Lucie, FL 34986 Photo

35 Total Photos [Click to View All]

5939 NW Foust Circle Port St. Lucie, FL 34986
$339,000
  • Beds
    3
  • Baths
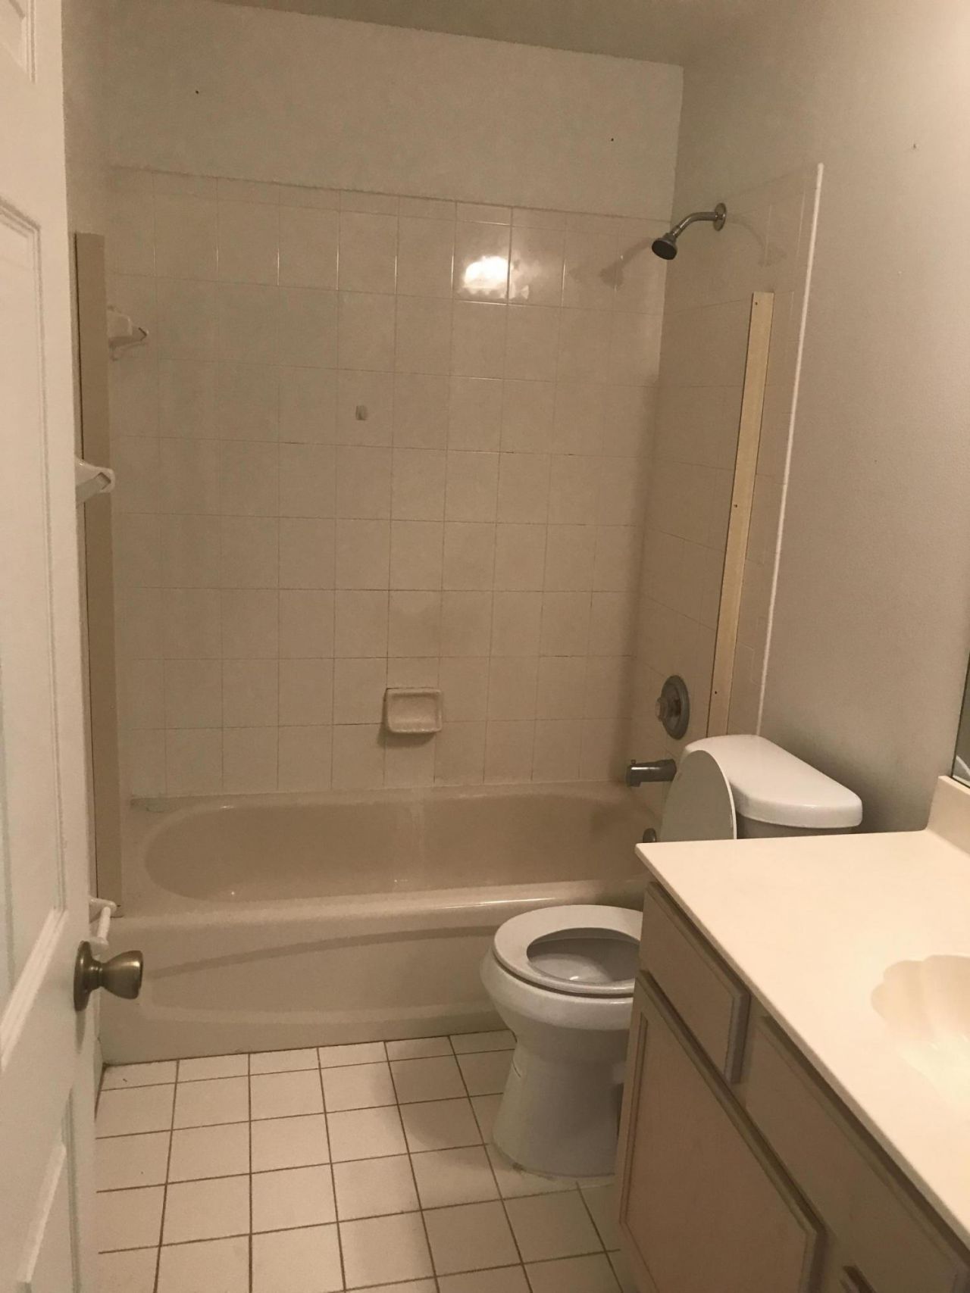
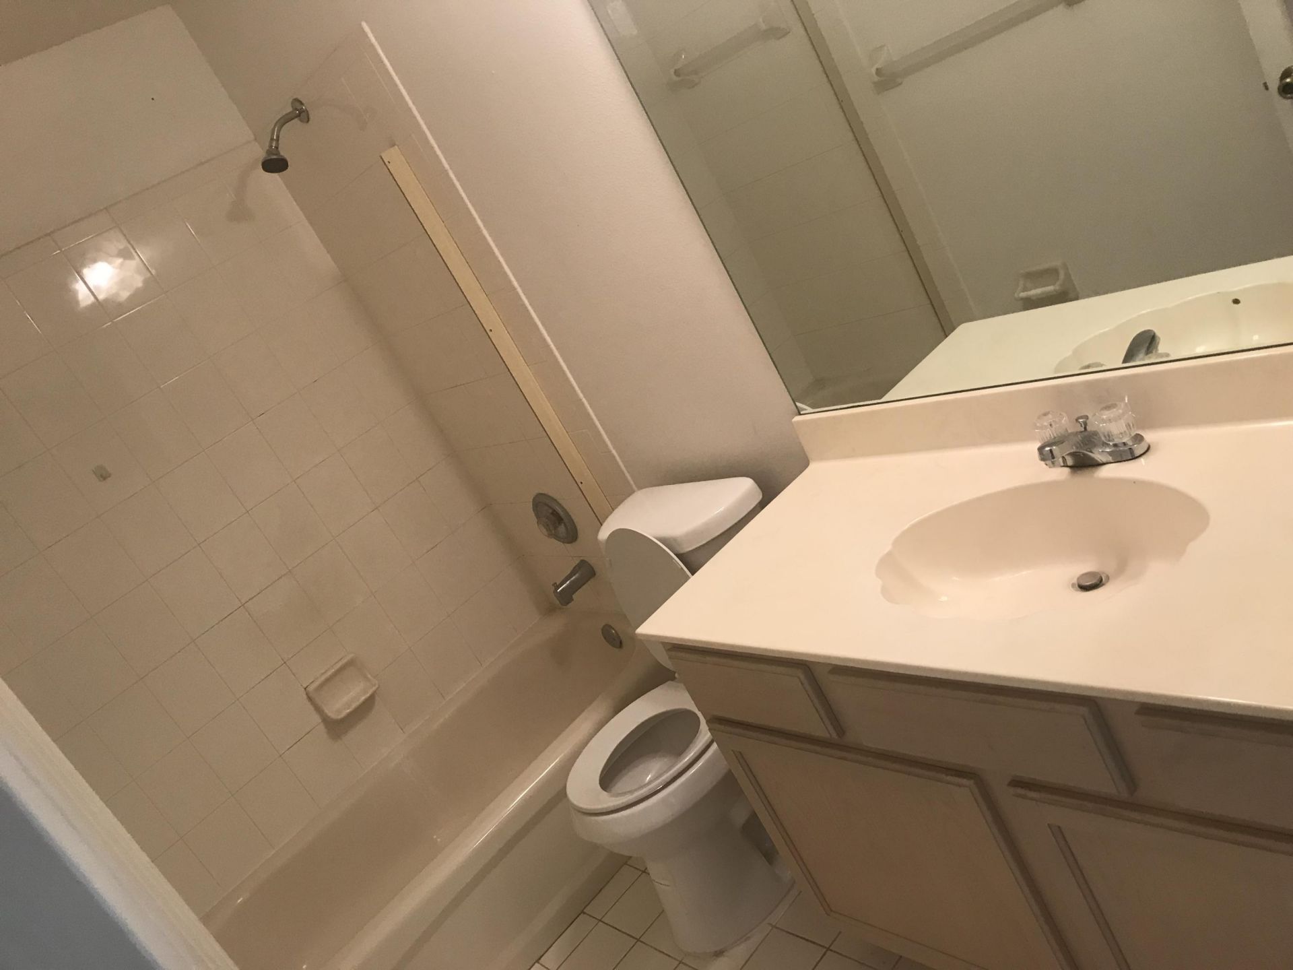
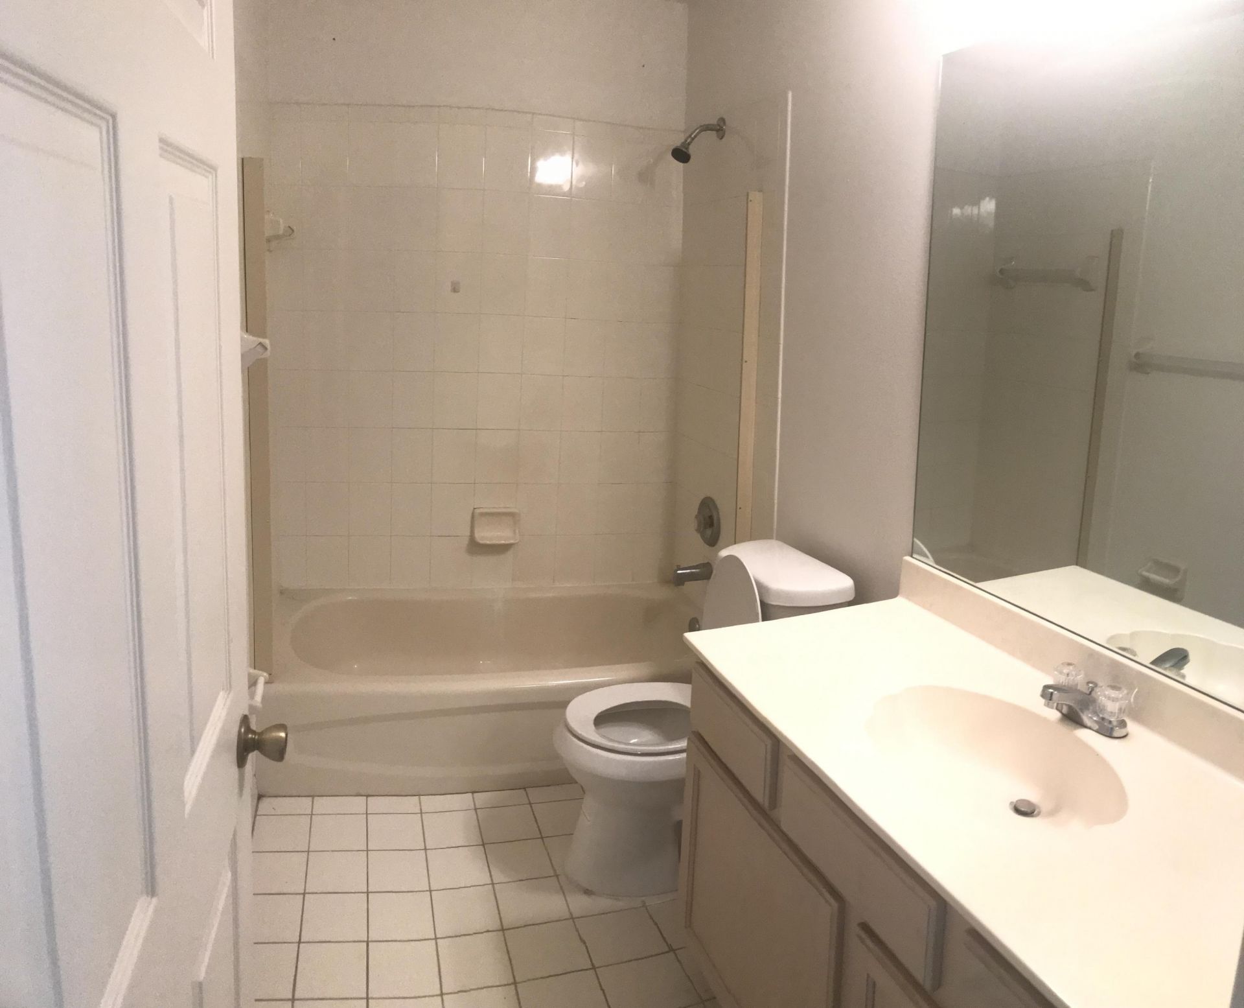
    2 full
  • Total Square Feet
    2,230
  • Lot Size
    0.28 acre(s)

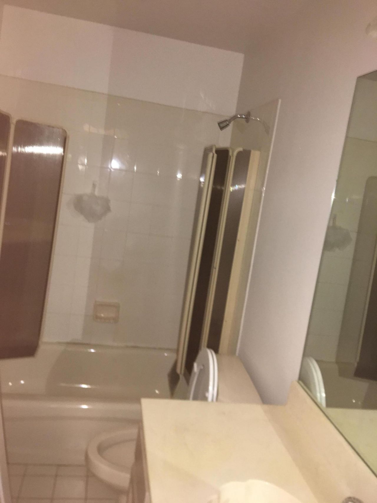
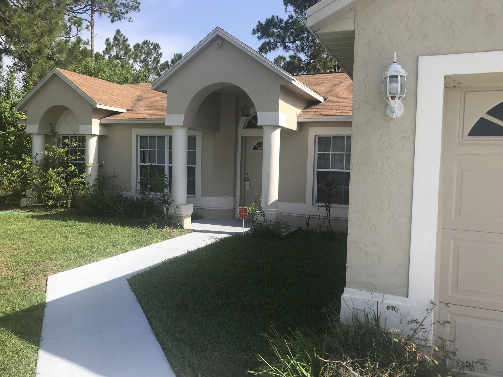
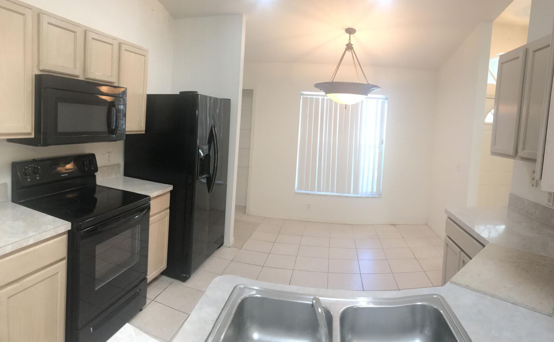
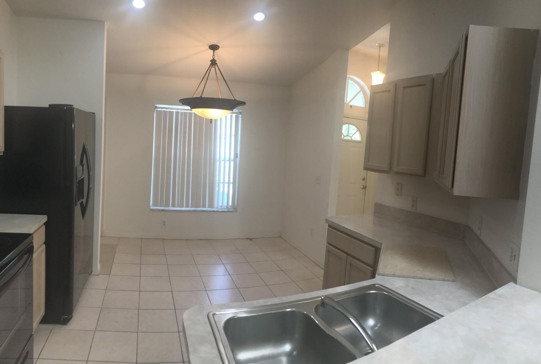
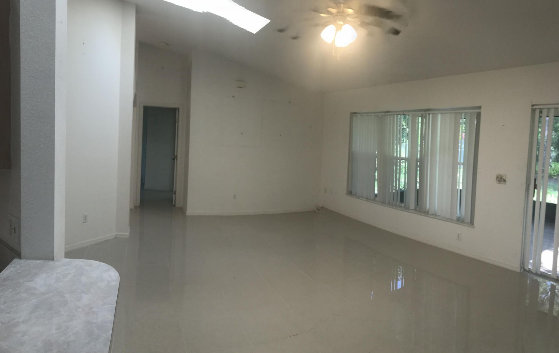
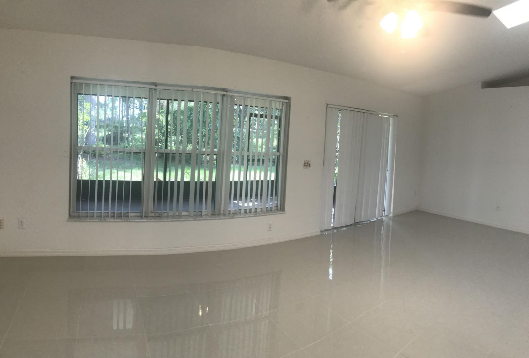
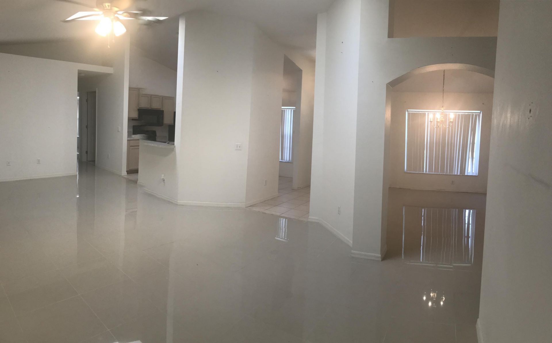
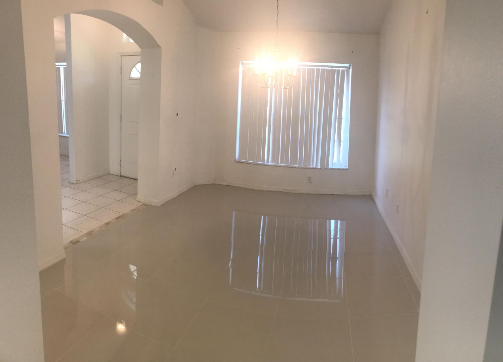
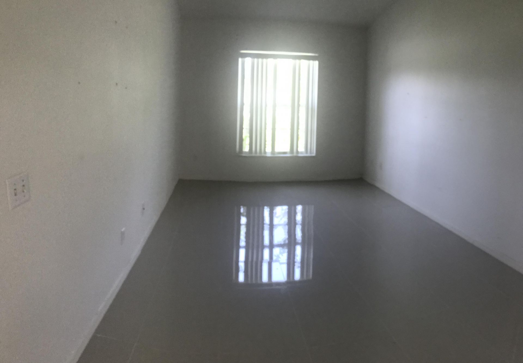
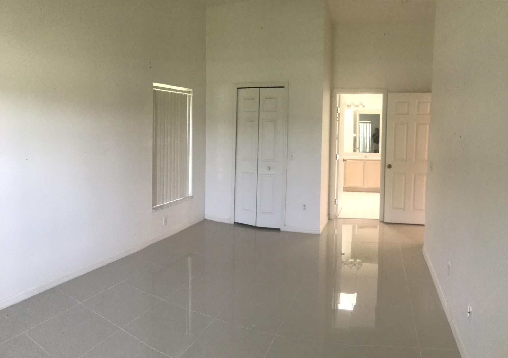
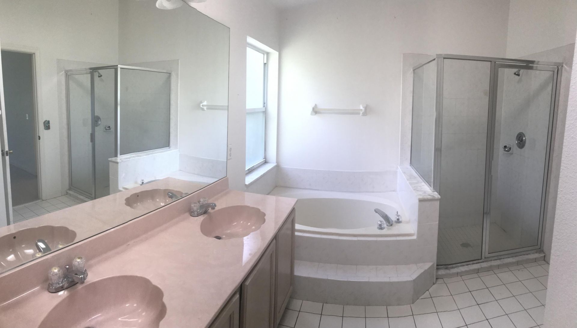
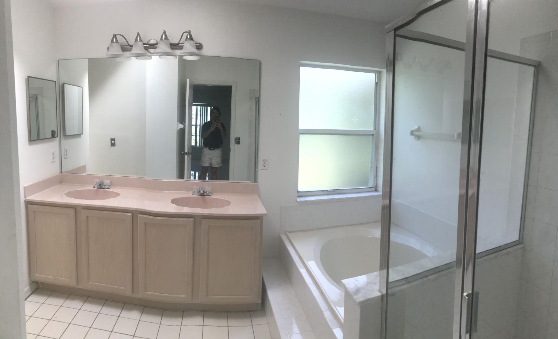
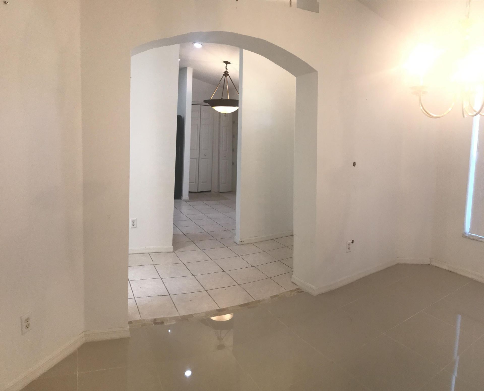
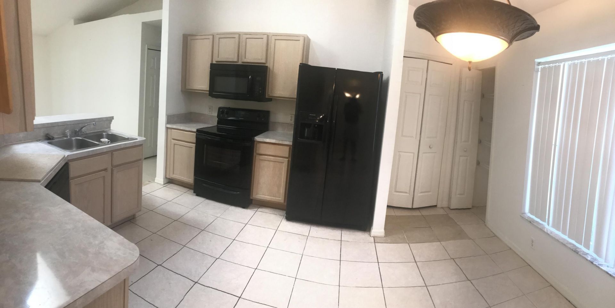
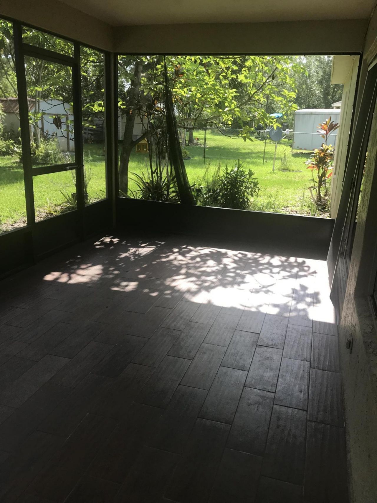
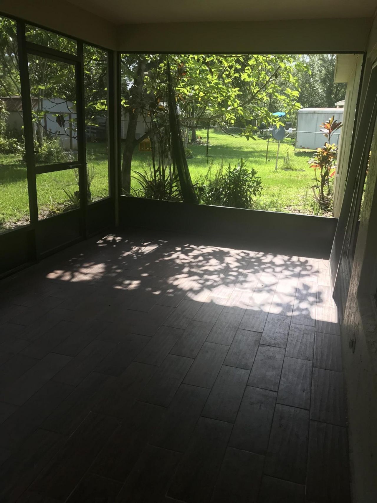
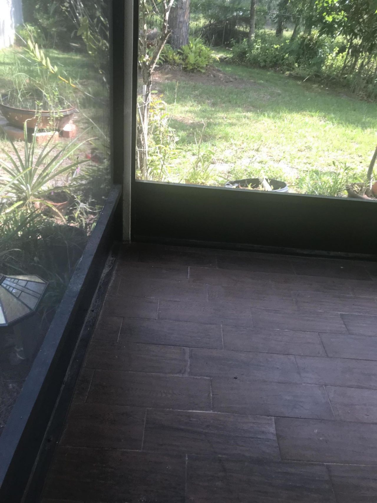
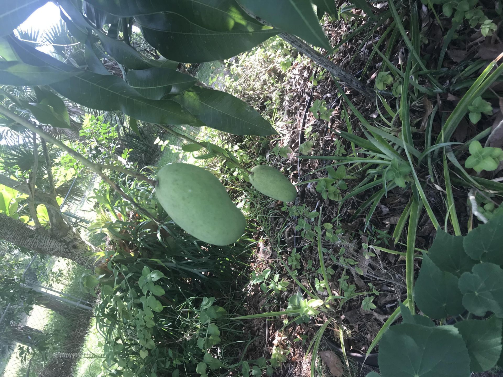
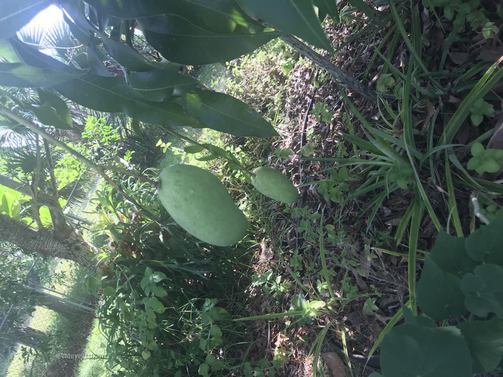
Built by Mercedes Homes and located in desirable Torino, this CBS home offers 3 bedrooms and full baths with a popular split-bedroom floor plan with vaulted ceilings, abundant natural light, tile flooring throughout, spacious living areas, fenced backyard, and mature fruit trees. Fresh interior paint provides a clean move-in-ready feel. Kitchen features black appliances and ample cabinet space. Property is priced accordingly to reflect roof age and other repairs/updates needed and is being sold ...

View More

Property Summary

MLS Number: B26034591
Status: Active
Subdivision: PORT ST LUCIE SECTION 46 1ST REPLAT
County: Saint Lucie
Bedrooms: 3
Total Square Feet: 2,230
Price Per Sq. Ft.: $152
New Constuction: No
Waterfront: No
Property Type: Residential - Single Family
Cooling: Central Air, Ceiling Fan(s), Ridge Vent(s)
Garage: 2 car attached
Heating: Central
Lot Size: 0.28 Acres
Roof Type: Fiberglass
Stories: 1.0
Taxes: $7,189
Year Built: 1999

Featured Amenities

Bar
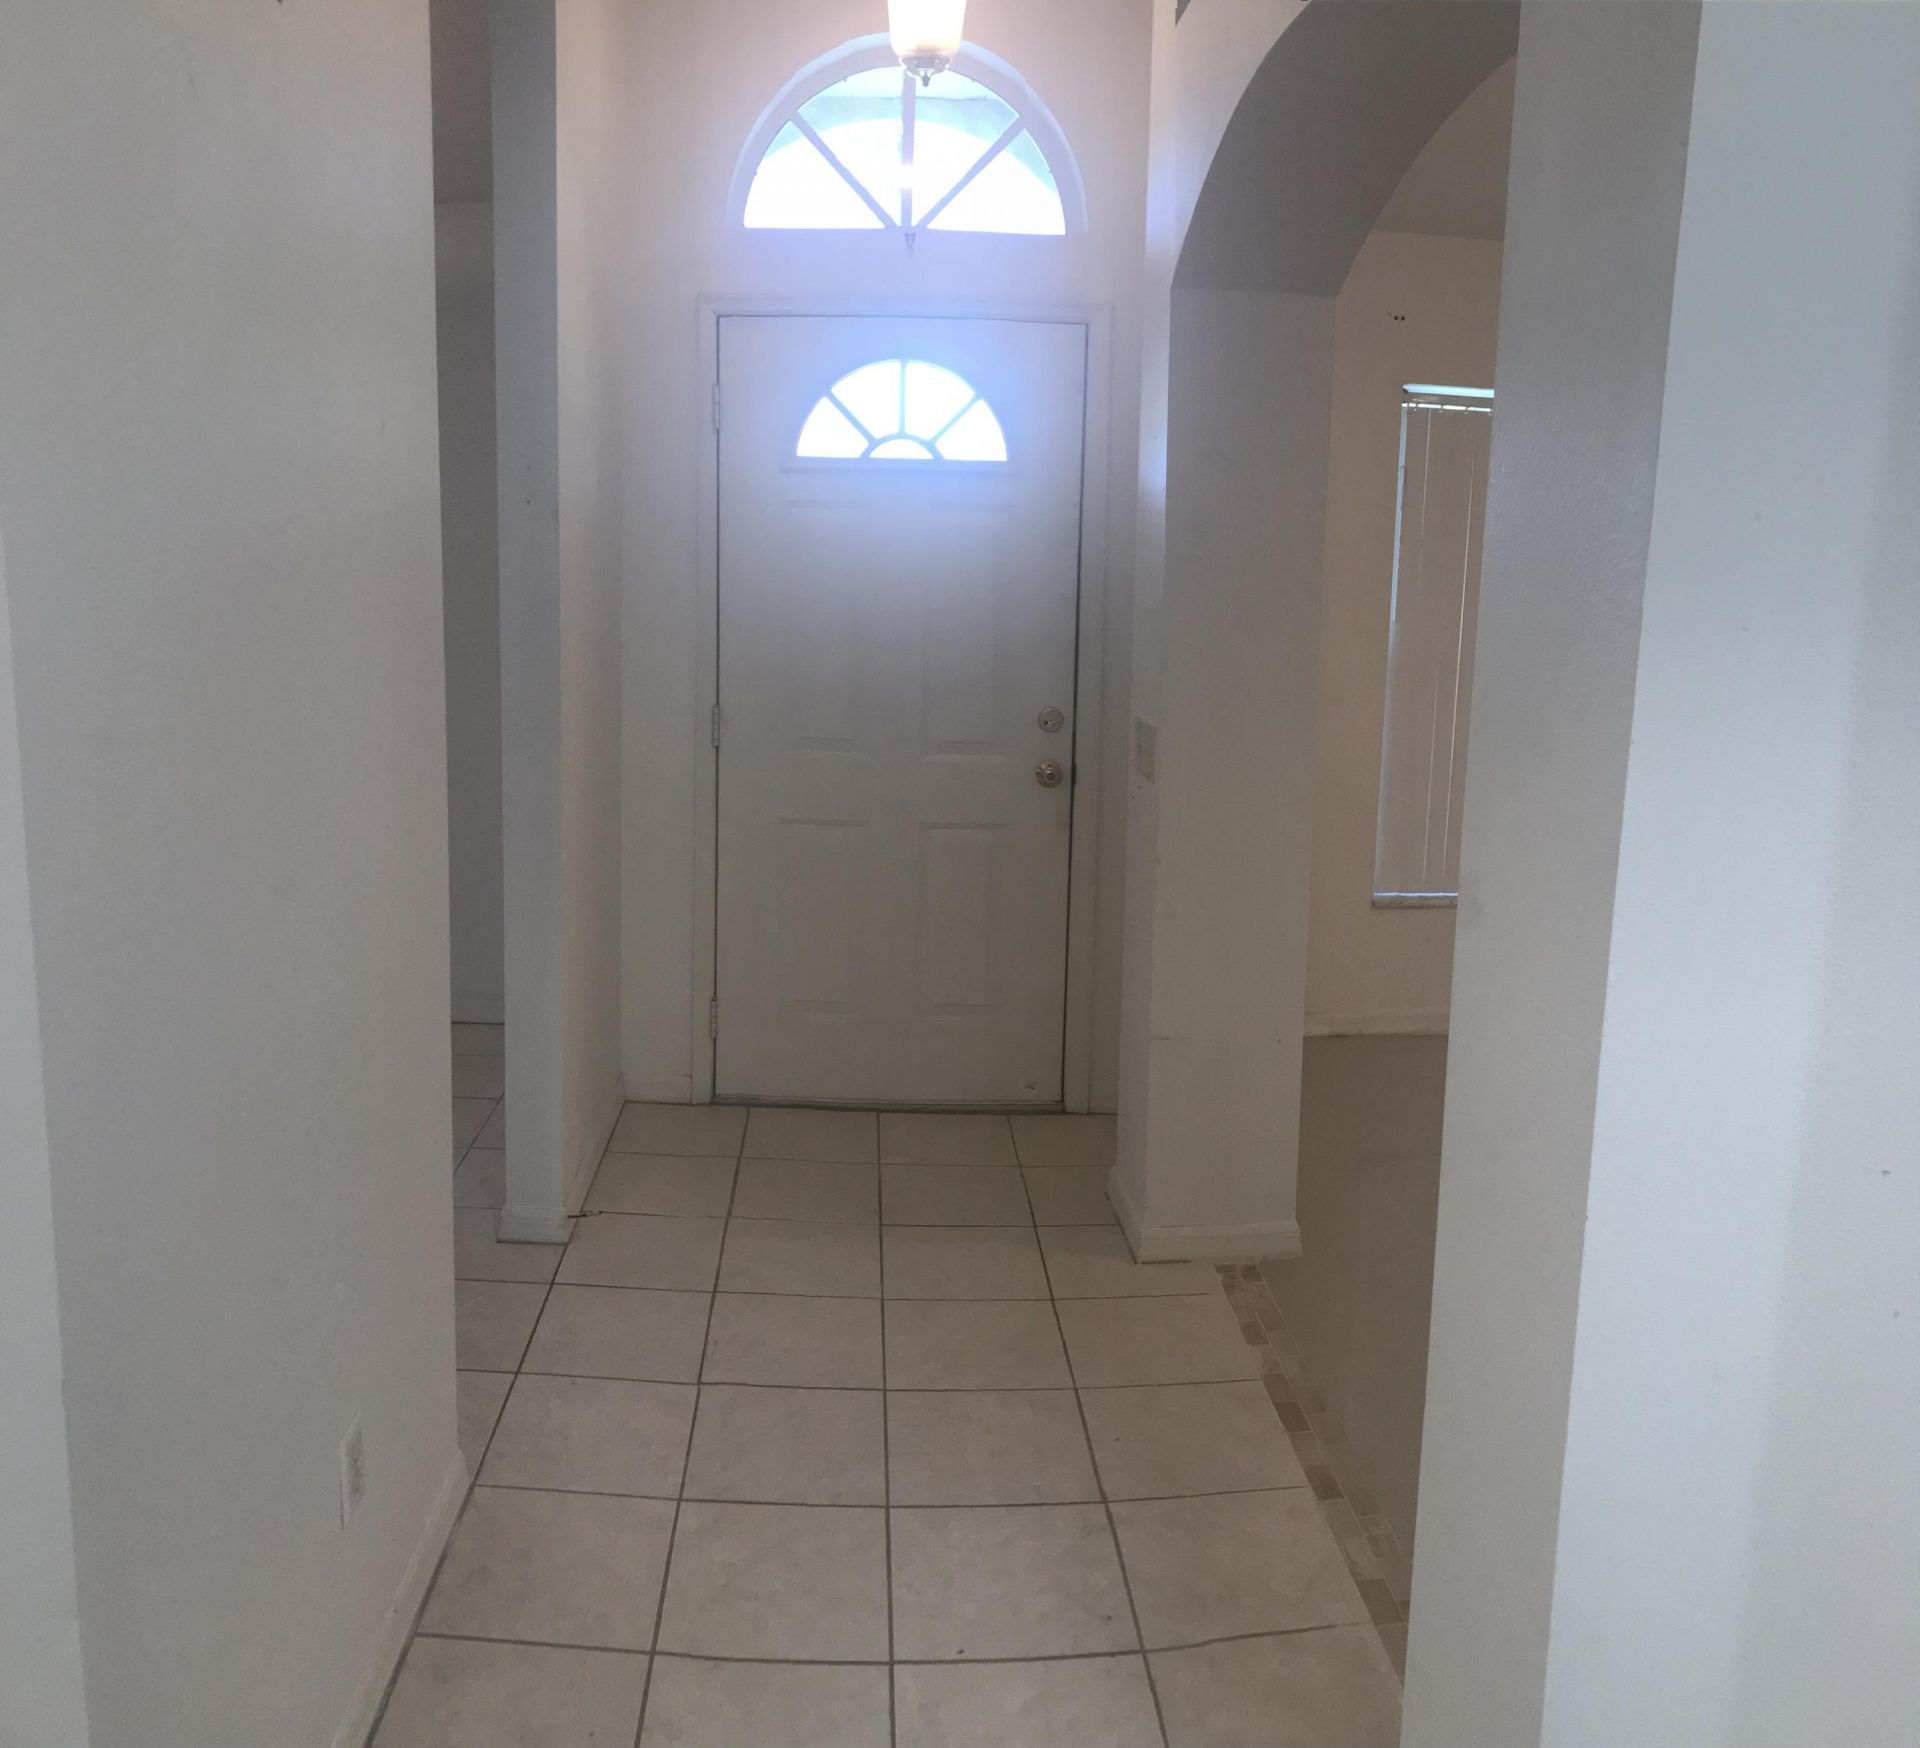
Entrance Foyer
High Ceilings
Walk-In Closet(s)
Bedroom Layout - Split
Roman Tub

Property Details

Appliances: Electric Water Heater, Disposal, Dishwasher, Microwave, Refrigerator, Water Heater, Range
Exterior: Block, Stucco, Concrete Block - With Stucco
Flooring: Ceramic Tile
Furnished: Unfurnished
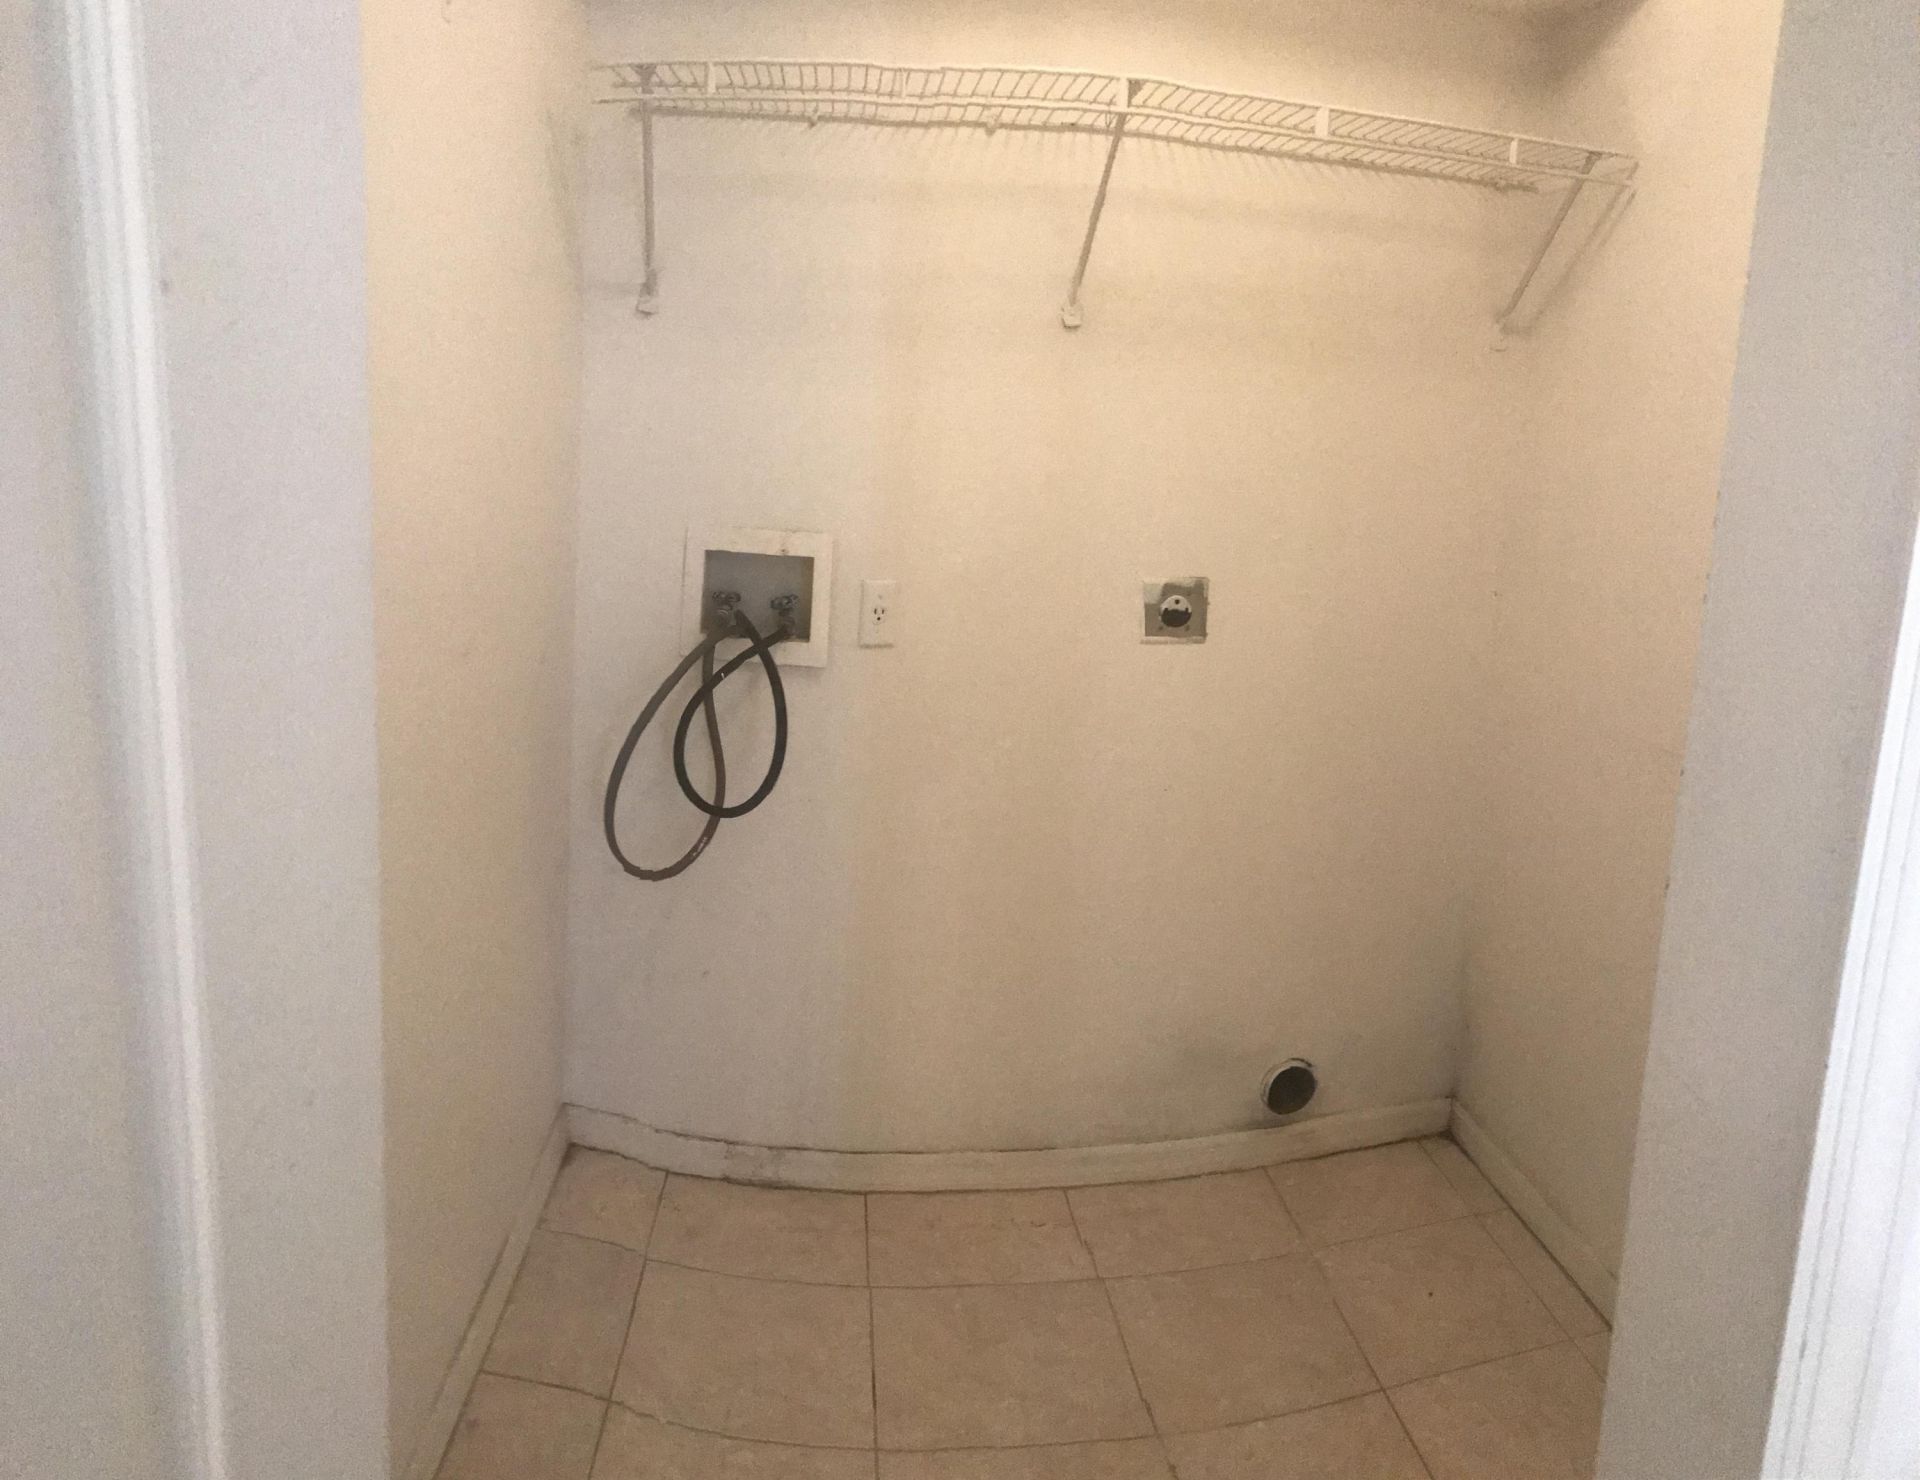
Laundry: Inside, Washer Hookup, Laundry Tub
Lot: Fruit Tree(s), Room for Pool, Oversized Lot
Parcel#: 342073102990006
Parking: Covered, Driveway, Garage, Attached Garage
Parking Notes: Covered, Driveway, Garage, Attached Garage
Patio/Porch: Patio - Covered, Patio
Pets Allowed: Yes, Cats OK, Dogs OK, No Restrictions
Restrictions: No Restrictions, Lease Restrictions
Security: None
Sewer: Public Sewer
Special View Info: Canal
Sprinkler: Manual Sprinkler, Well Sprinkler
SQFT Living: 1579
Structure Type: House
Total Rooms: 9
Utilities: Cable Available, Electricity Available, Phone Available, Sewer Connected, Water Available
Water: Public
Windows: Skylight(s)
Construction: Block,Stucco,Concrete Block - With Stucco

Room Sizes

Living Room: 15 X 23 Level Main
Kitchen: 14 X 13 Level Main
Primary Bedroom: 20 X 13 Level Main
Bedroom 2: 12 X 12 Level Main
Bedroom 3: 14 X 12 Level Main

Neighborhood Information

Neighborhood Map

Neighborhood Hero

Neighborhood Highlights

Neighborhood Characteristics

Neighborhood Market Trend

Neighborhood Schools

Courtesy of

Agency Name: Qamar Wahaj
Agent Name: Qamar U Wahaj
Agency Phone: 772-971-3354

agent picture

Presented by

Agent Name: Illustrated Properties Riverwalk
Agent Phone: 561.688.1946
Agency Title: Illustrated Properties
Request Info

IDX logo

Illustrated Properties Riverwalk
ipre.com

Mortgage Calculator

%
years/fixed
yearly
yearly (est.)

Estimated Payment

$ 2,362.50 Principal & Interest $1,664.54 Property Tax $599.08 Homeowner's Insurance $98.88
Mortgage Logo

Make every decision feel good

Want to work with us?

Step 1 / 2
Step 2 / 2 Previous

Login to My Illustrated Account

Pixel


