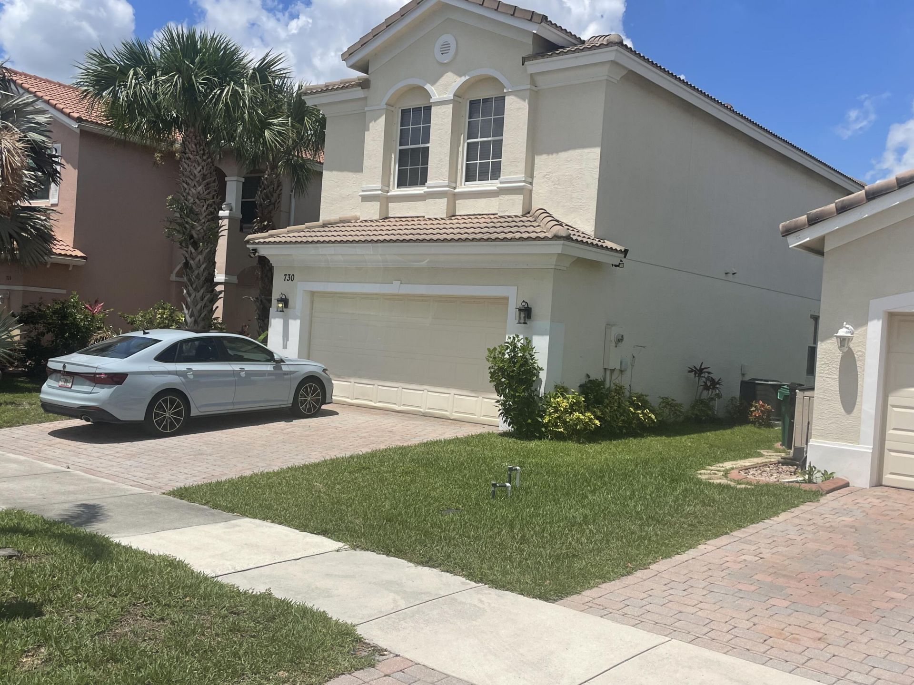
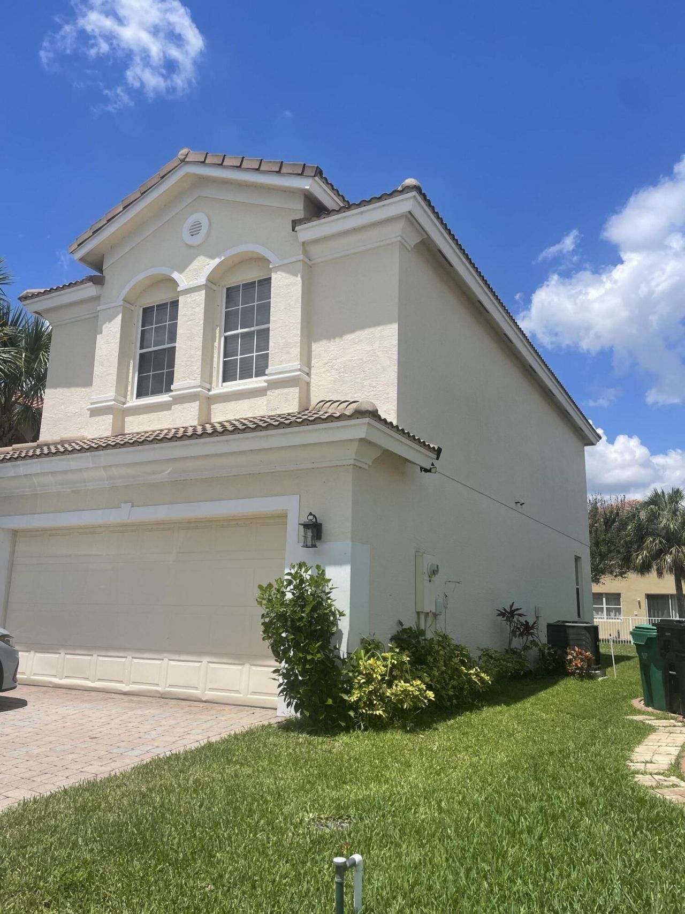
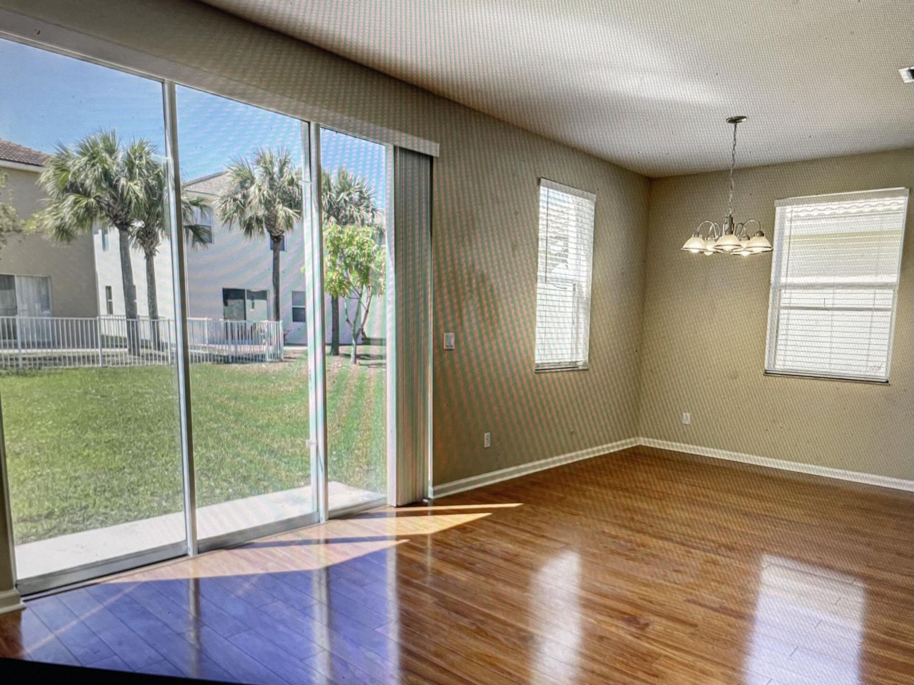
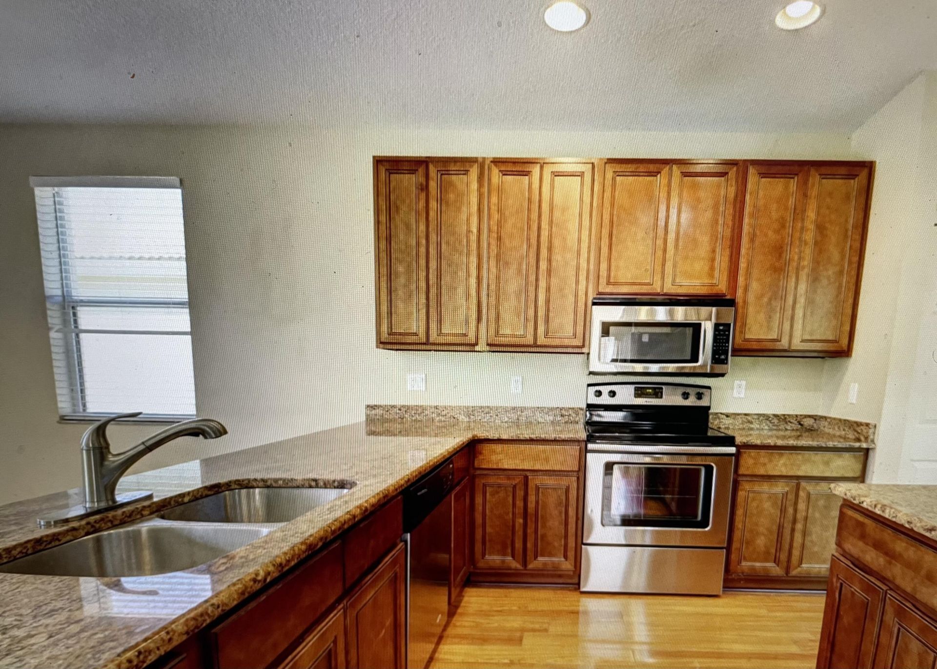
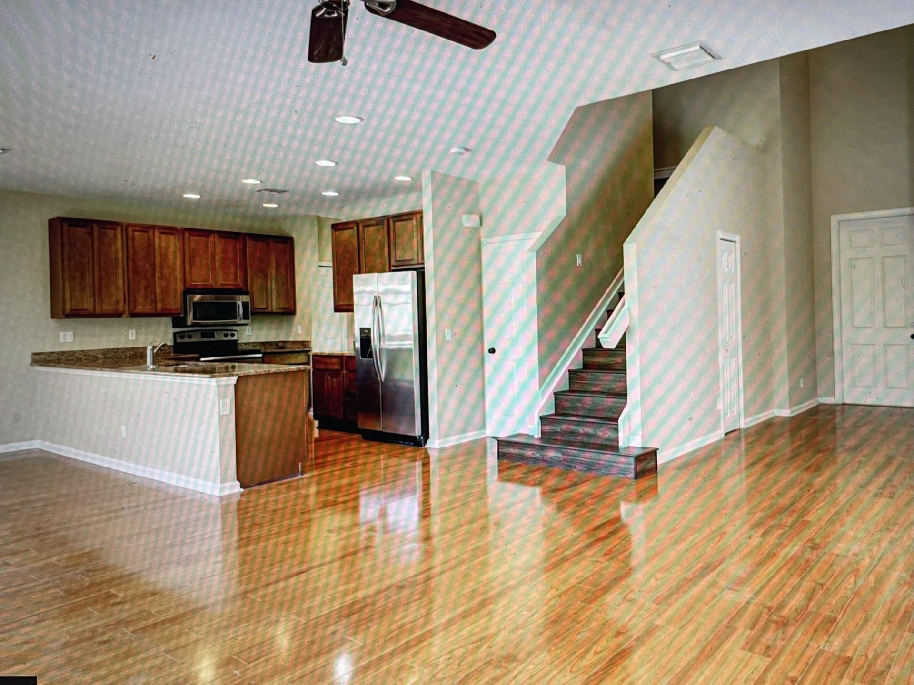
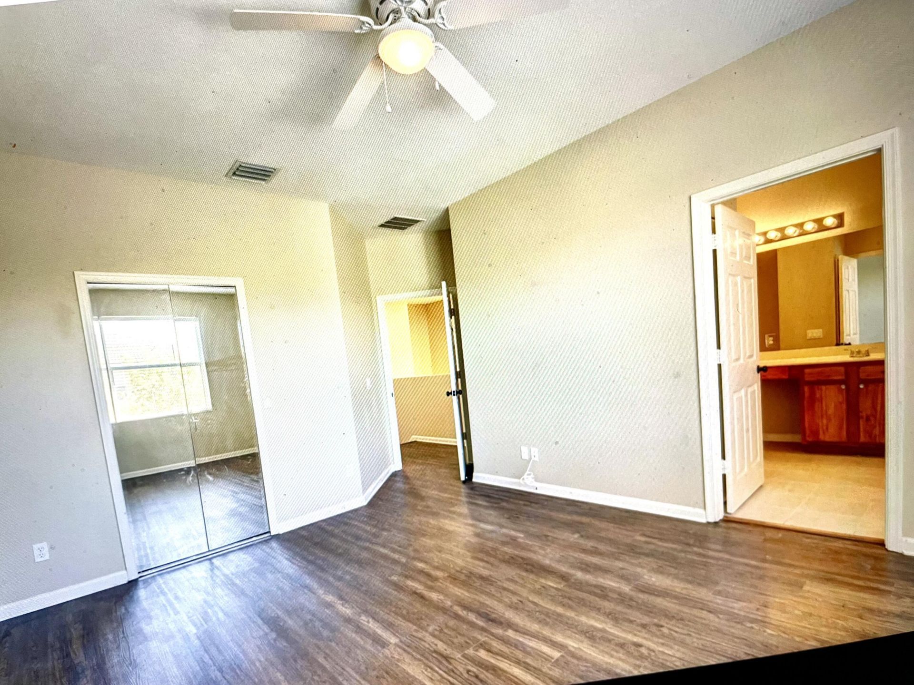
730 NW Leonardo Circle, Port Saint Lucie, FL 34986 Photo
New - 8 Hours Ago
730 NW Leonardo Circle, Port Saint Lucie, FL 34986 Photo
New - 8 Hours Ago
730 NW Leonardo Circle, Port Saint Lucie, FL 34986 Photo

10 Total Photos [Click to View All]

730 NW Leonardo Circle Port St. Lucie, FL 34986
$489,000
  • Beds
    4
  • Baths
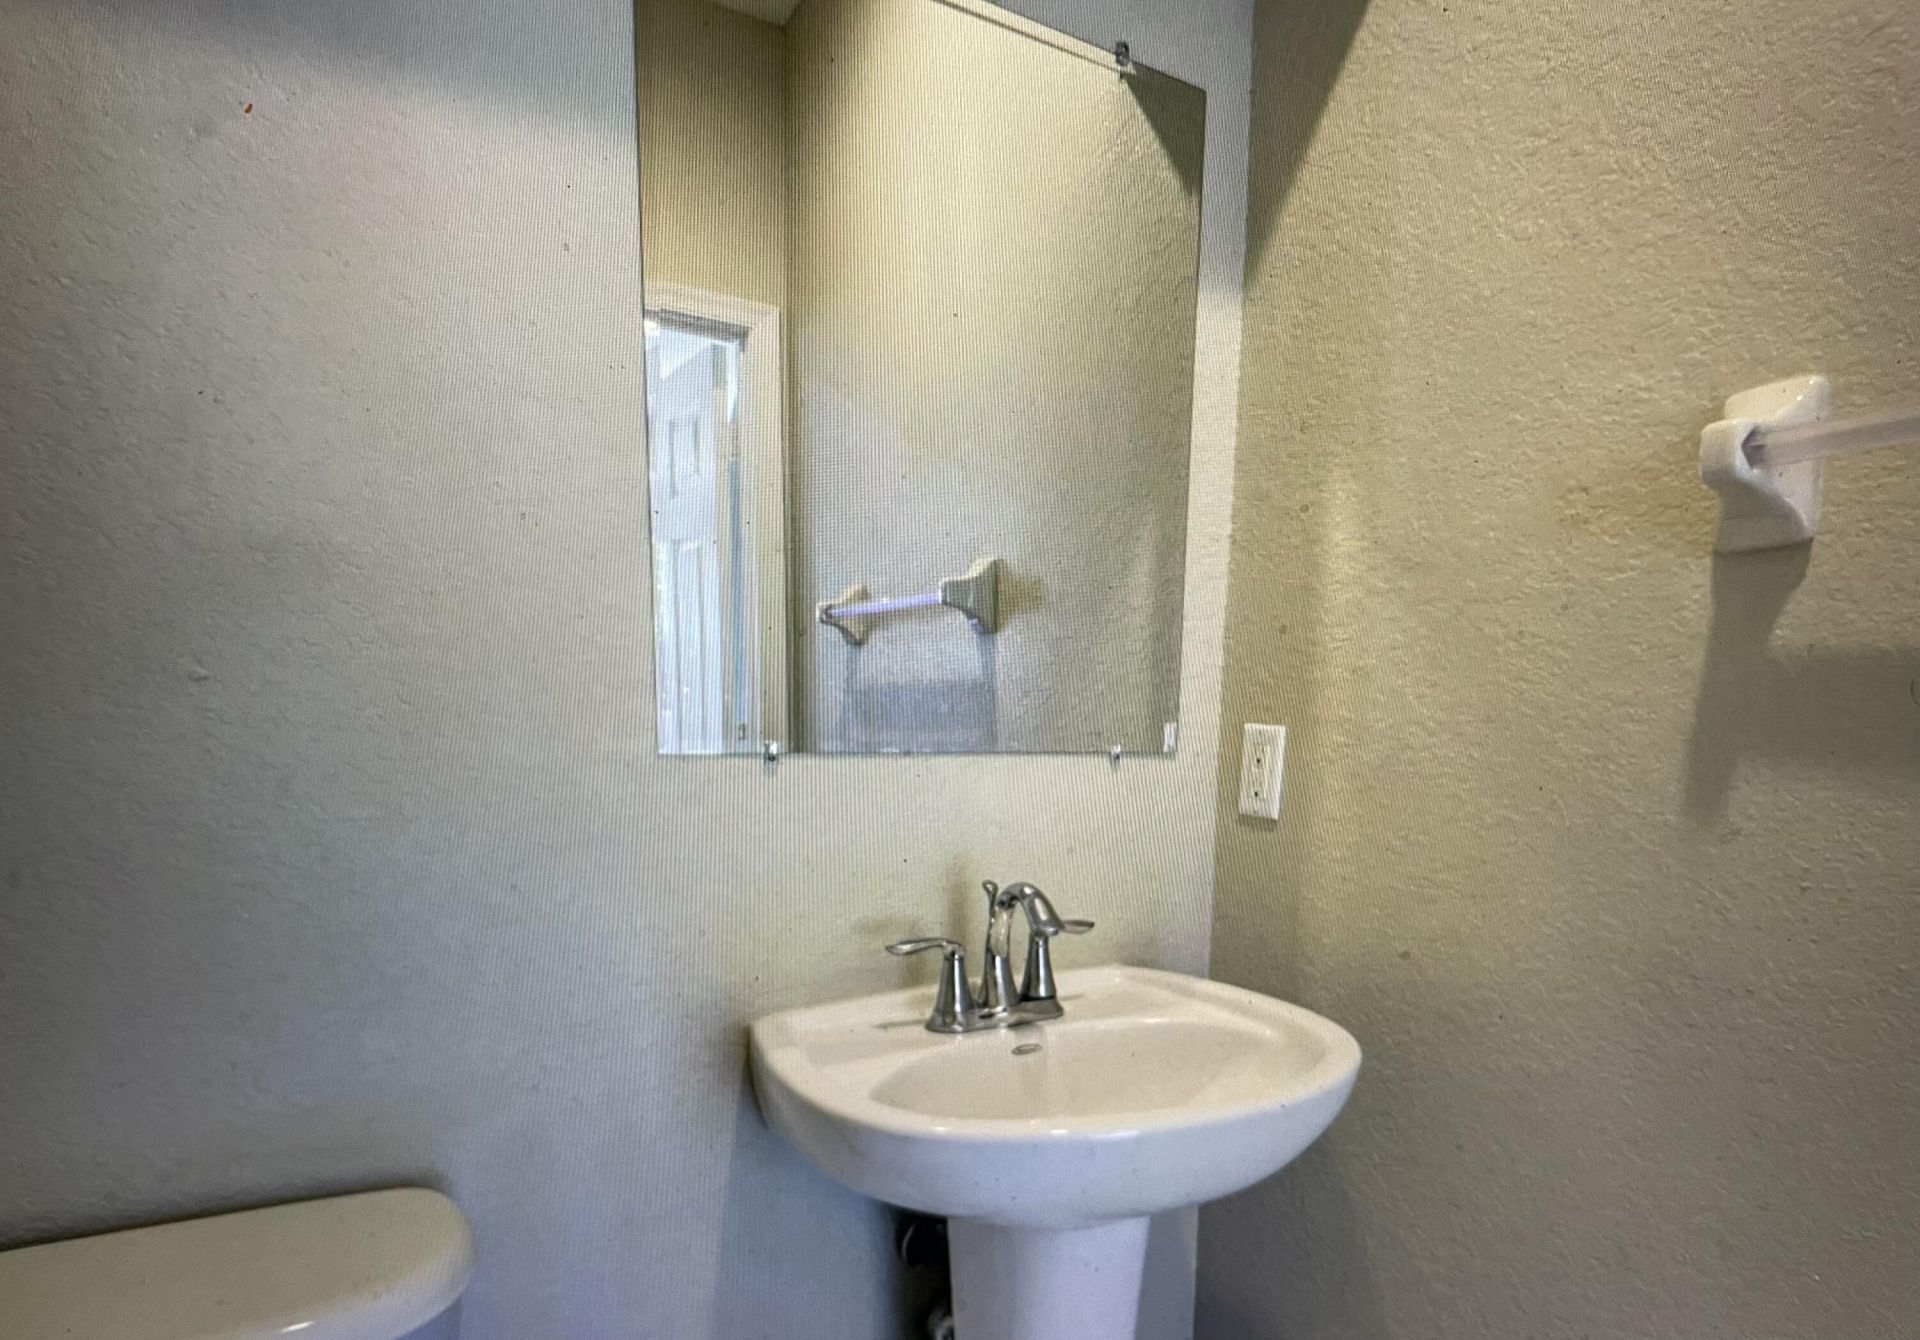
    2 full 1 partial
  • Total Square Feet
    2,438
  • Lot Size
    0.12 acre(s)

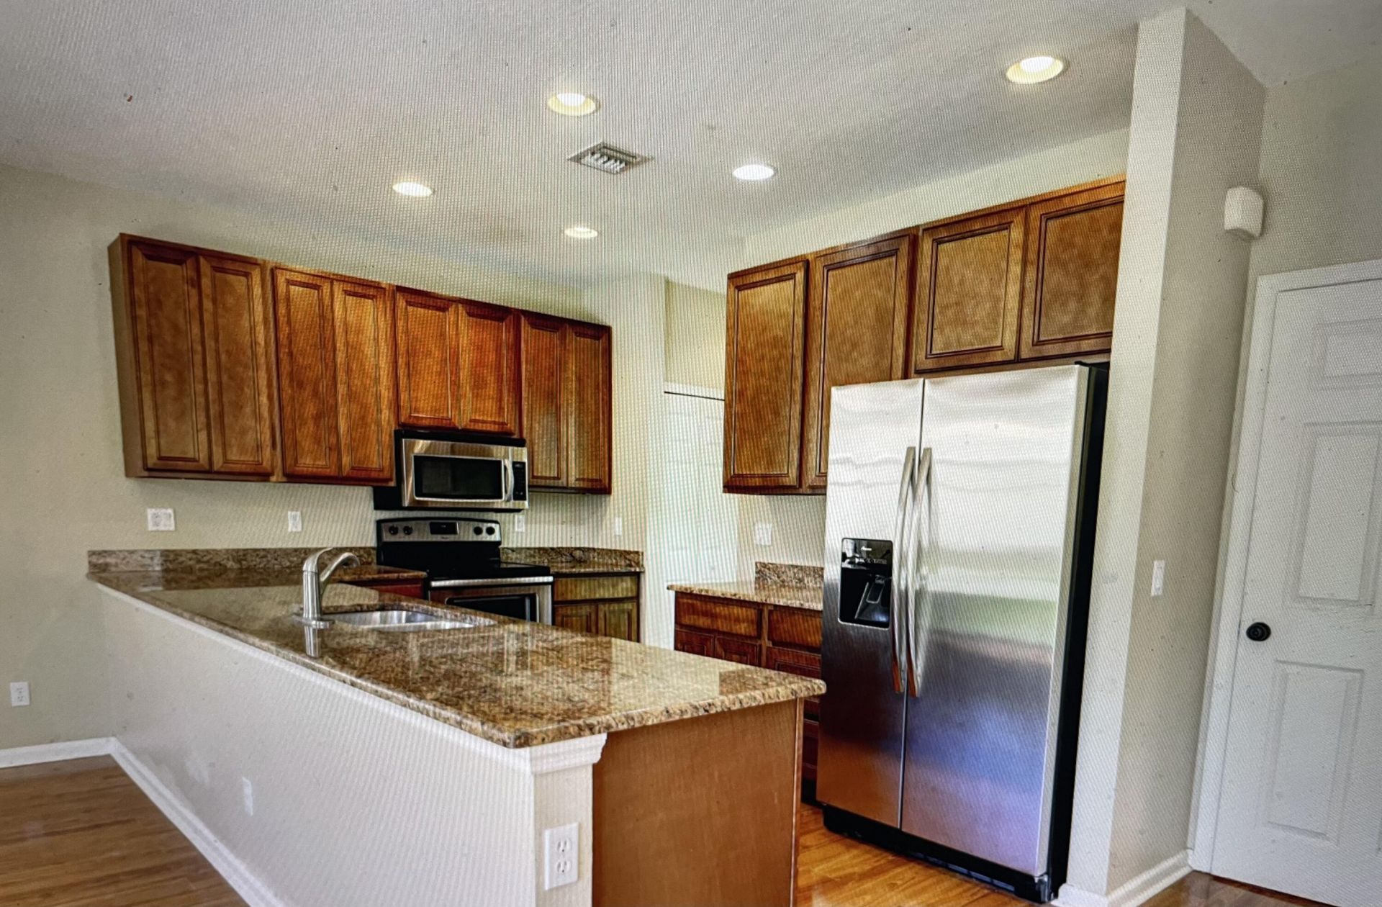
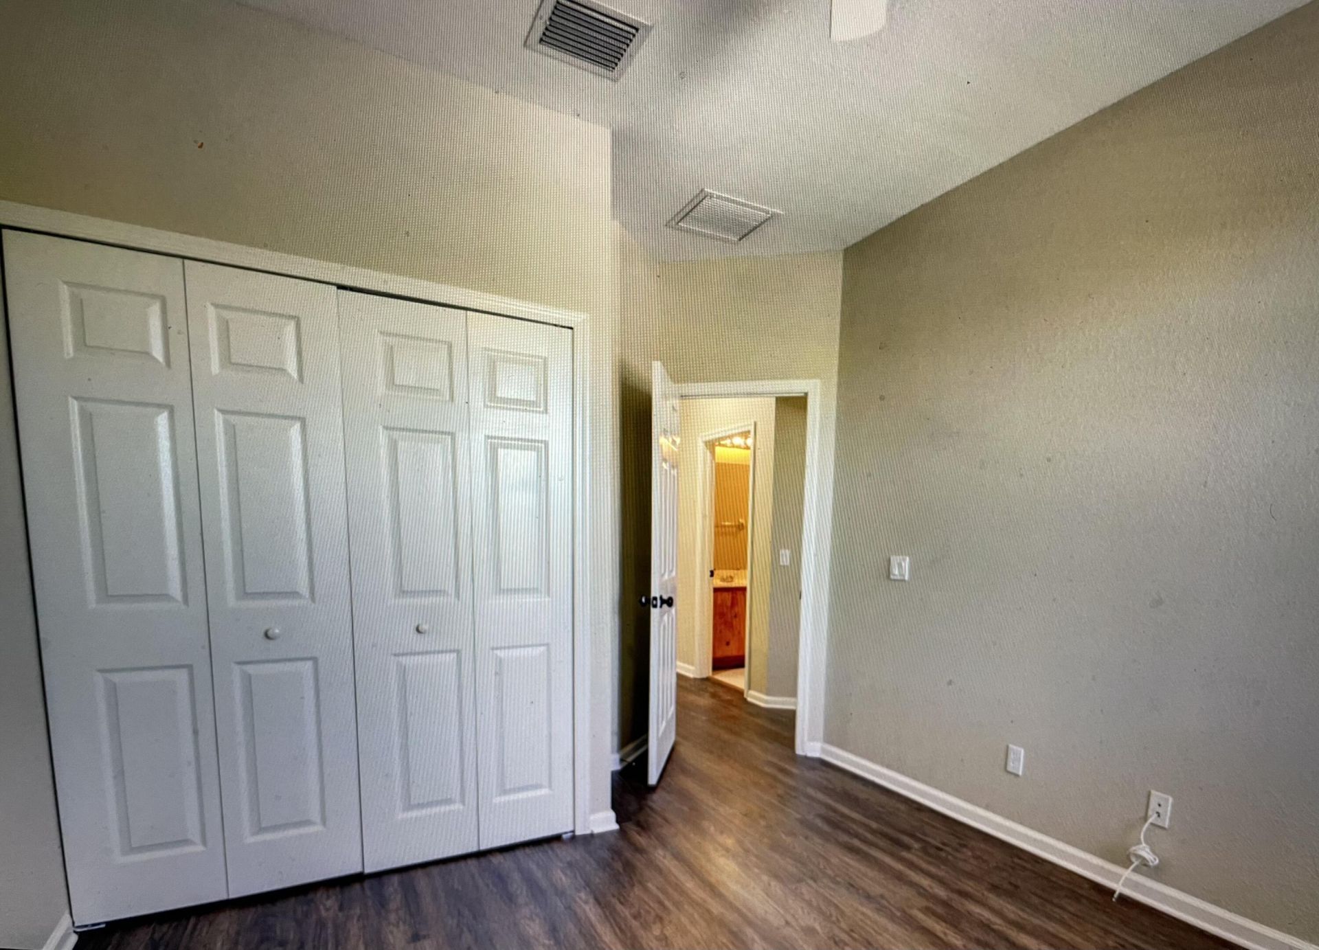
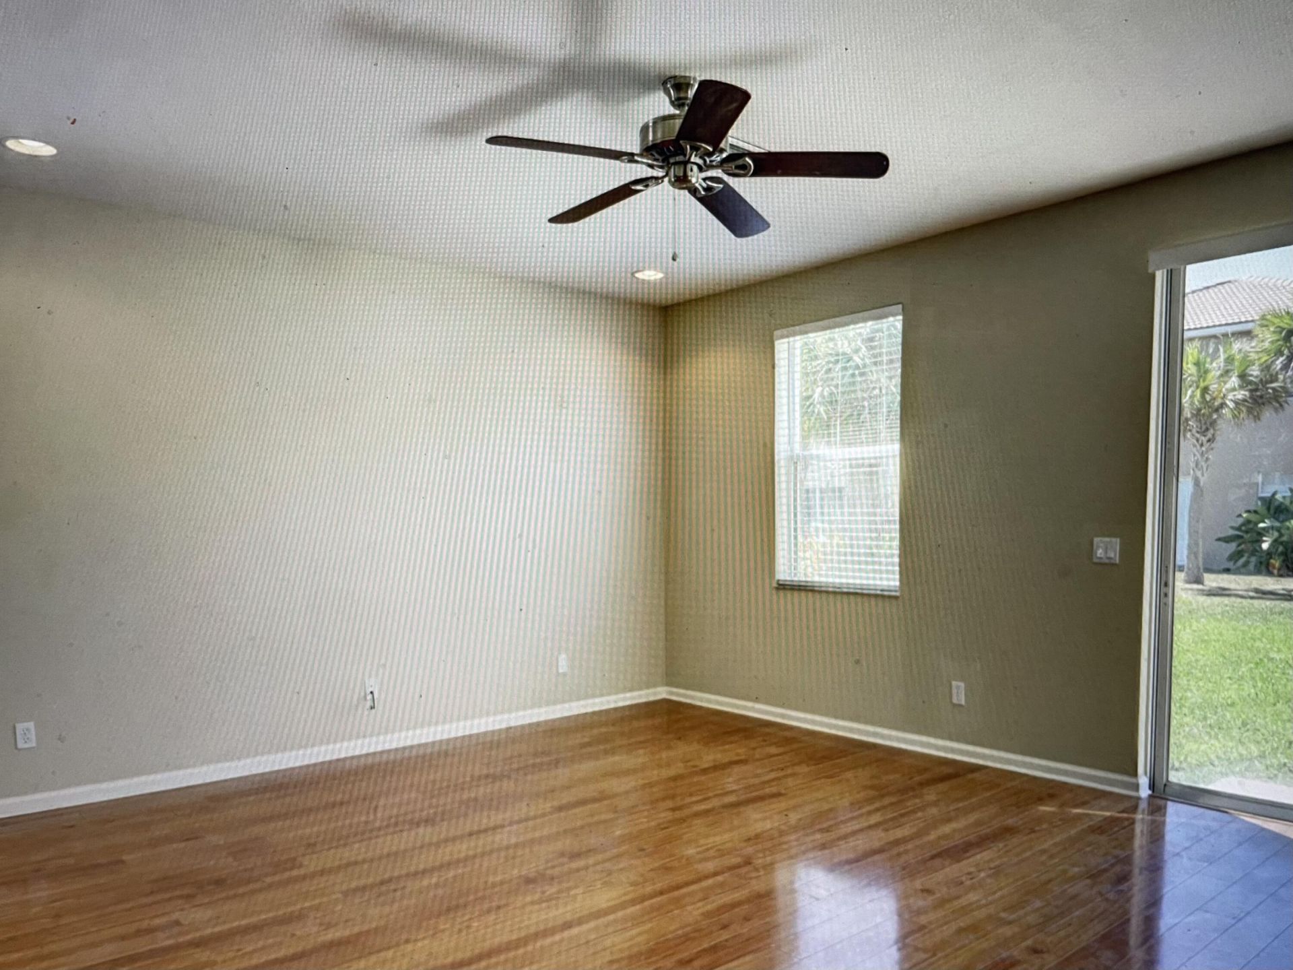
Gated Vizcaya Falls home with open layout, granite kitchen, 4 bedrooms3bath, high ceiling, inviting home in a private community with all the amenities

Property Summary

MLS Number: B26034606
Status: Active
Subdivision: VIZCAYA FALLS PLAT 3
County: Saint Lucie
Bedrooms: 4
Total Square Feet: 2,438
Price Per Sq. Ft.: $201
Style: Traditional
New Constuction: No
Waterfront: No
Property Type: Residential - Single Family
Cooling: Ceiling Fan(s)
Fenced: Yes
Garage: 2 car attached
Heating: Central
Lot Size: 0.12 Acres
Roof Type: Shingle
Stories: 2.0
Taxes: $3,410
Year Built: 2008
HOA Fee: $411/ Monthly

Featured Amenities

High Ceilings
Pantry
Vaulted Ceiling(s)
Walk-In Closet(s)
Storage
Boating
Basketball Court
Park
Picnic Area
Parking
Pool
Baseball/Softball Field
Community Room
Fishing Pier
Lobby
Sidewalks
Gated
Security
Maintenance
Recreation Facilities

Property Details

Appliances: Microwave, Oven, Refrigerator
Association Fee Includes: Security, Recreation Facility, Pool Service
Exterior: Block, Concrete, CBS
Outdoor Features: Garden
Fencing: Other
Flooring: Ceramic Tile, Laminate, Wood
Guest House Y/N: No
Home Style: Traditional
Laundry: Common Area
Lot: Room for Pool, Sidewalks, Landscaped
Other Equipment: None
Parcel#: 331280000450000
Parking: Driveway, Garage, Attached Garage
Parking Notes: Driveway, Garage, Attached Garage
Pets Allowed: Yes, No Restrictions
Restrictions: Lease Restrictions
Security: yes
Security: Building Security, Closed Circuit Camera(s), Security Fence, Security Lights, Security System, Gated - No
Sewer: Public Sewer
Special View Info: Other, Lake
Sprinkler: Auto Sprinkler
SQFT Living: 1973
Structure Type: House
Total Rooms: 3
Utilities: Other
Utilities: Other
Water: Public
Waterfront Features: Other
Windows: Blinds
Construction: Block,Concrete,CBS

Room Sizes

Kitchen: 14 X 12 Level First
Living Room: 21 X 21 Level First
Primary Bedroom: 15 X 15 Level Second

Local Schools

Elementary School: West Gate K-8

Neighborhood Information

Neighborhood Map

Neighborhood Hero

Neighborhood Highlights

Neighborhood Characteristics

Neighborhood Market Trend

Neighborhood Schools

Courtesy of

Agency Name: Barosy Realty
Agent Name: Sherry M Barosy
Agency Phone: 561-293-1574

agent picture

Presented by

Agent Name: Illustrated Properties Riverwalk
Agent Phone: 561.688.1946
Agency Title: Illustrated Properties
Request Info

IDX logo

Illustrated Properties Riverwalk
ipre.com

Mortgage Calculator

%
years/fixed
yearly
yearly (est.)

Estimated Payment

$ 2,827.85 Principal & Interest $2,401.06 Property Tax $284.17 Homeowner's Insurance $142.63
Mortgage Logo

Make every decision feel good

Want to work with us?

Step 1 / 2
Step 2 / 2 Previous

Login to My Illustrated Account

Pixel


