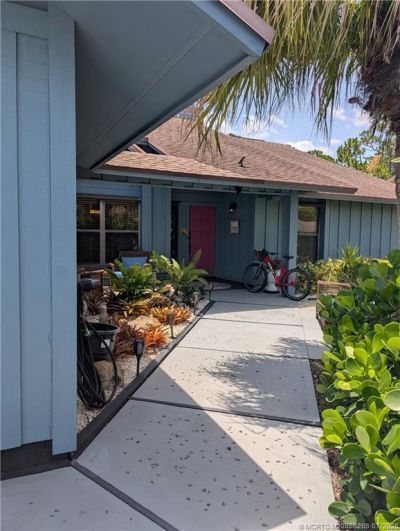
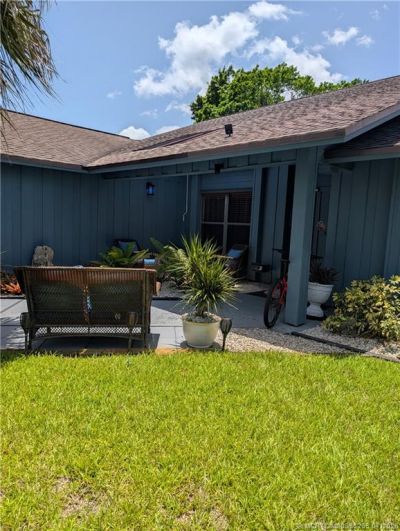
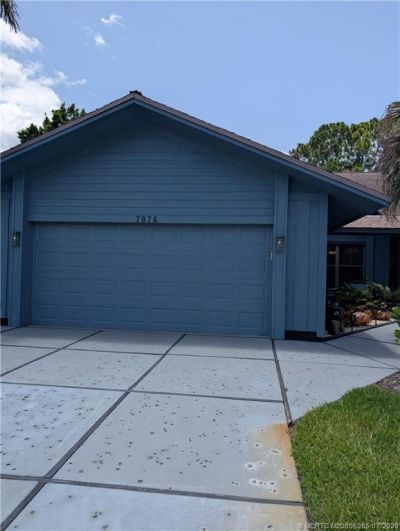
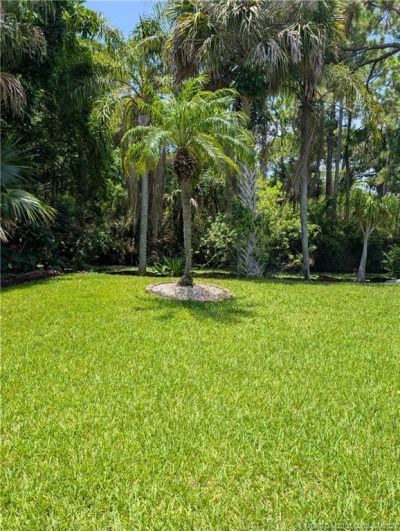
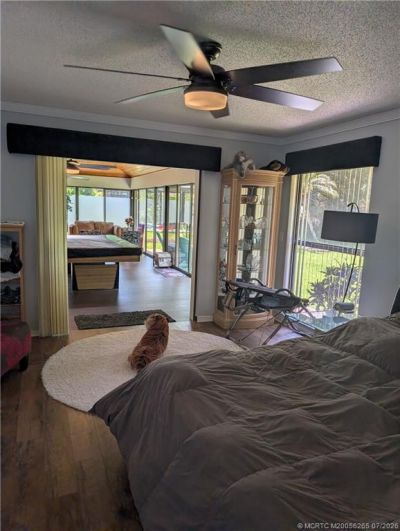
7874 SE Lexington Avenue , Hobe Sound, FL 33455 Photo
New - 6 Hours Ago
7874 SE Lexington Avenue , Hobe Sound, FL 33455 Photo
New - 6 Hours Ago
7874 SE Lexington Avenue , Hobe Sound, FL 33455 Photo

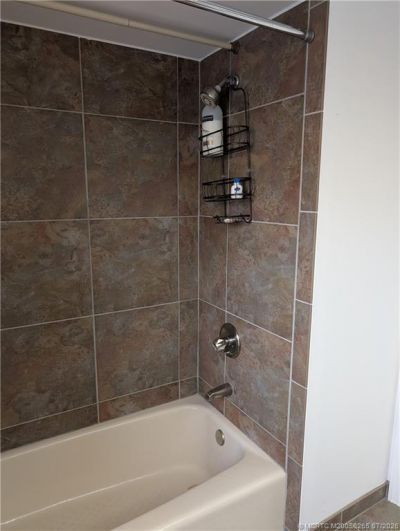
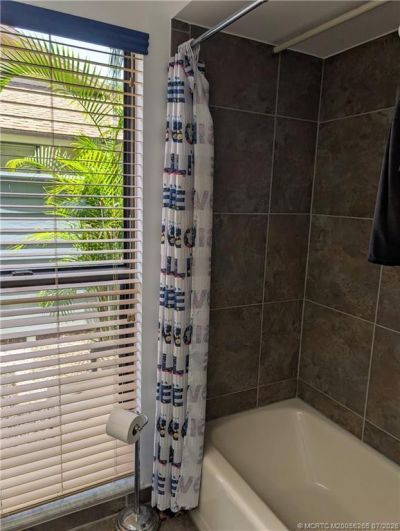
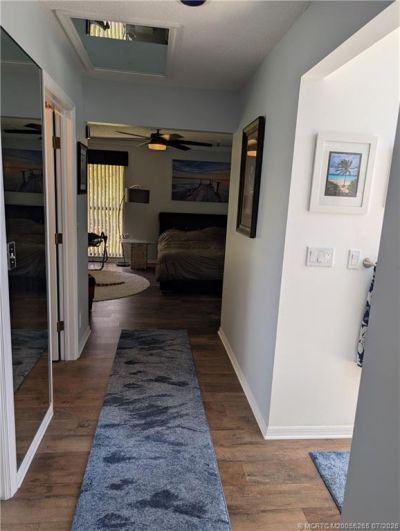
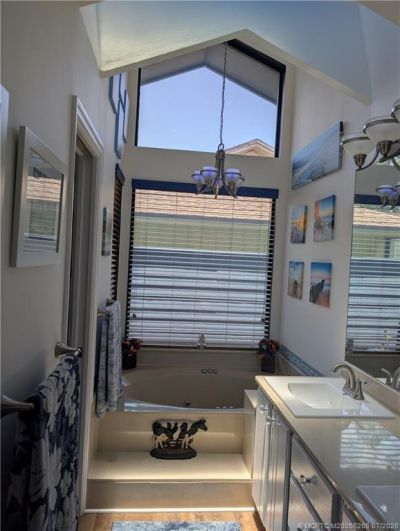
33 Total Photos [Click to View All]

7874 SE Lexington Avenue Hobe Sound, FL 33455
$568,000
  • Beds
    2
  • Baths
    2 full
  • Total Square Feet
    2,007
  • Lot Size
    0.21 acre(s)

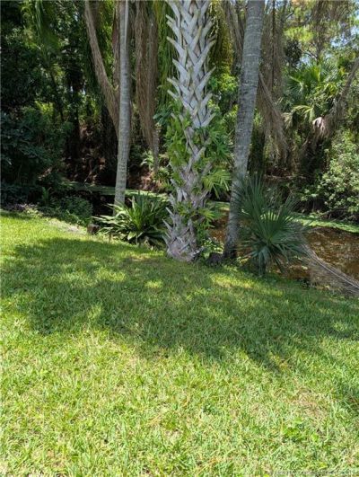
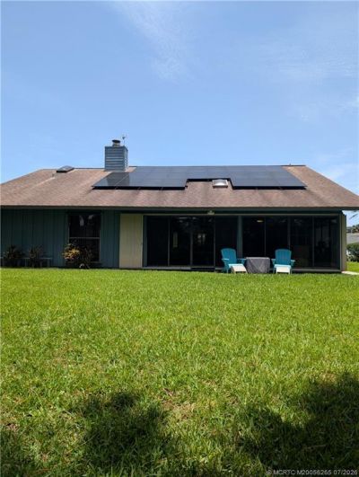
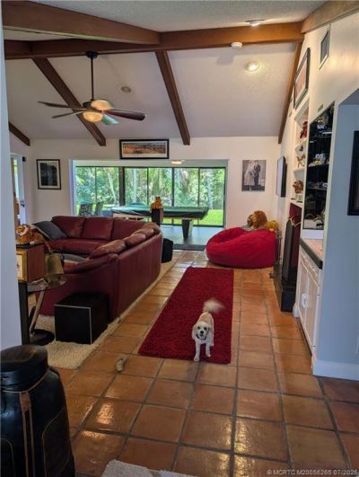
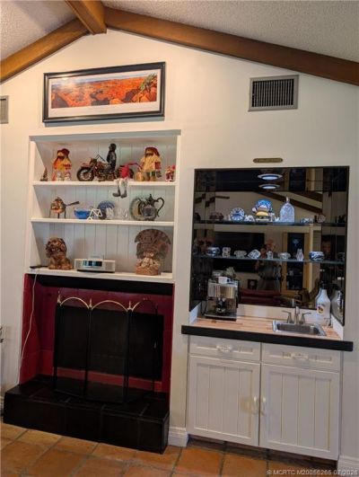
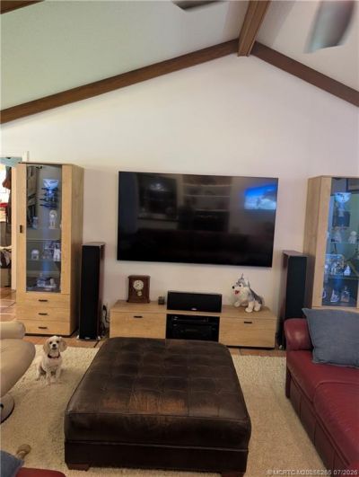
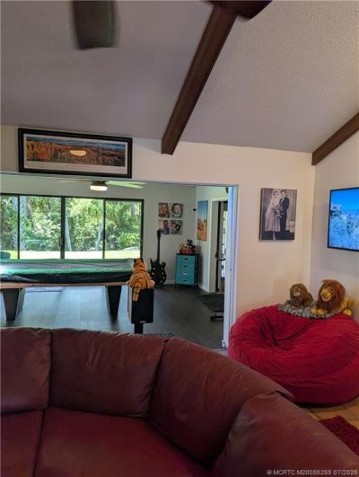
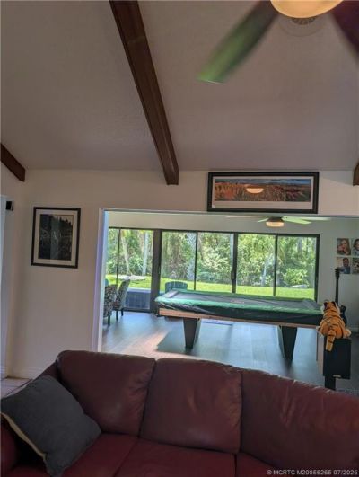
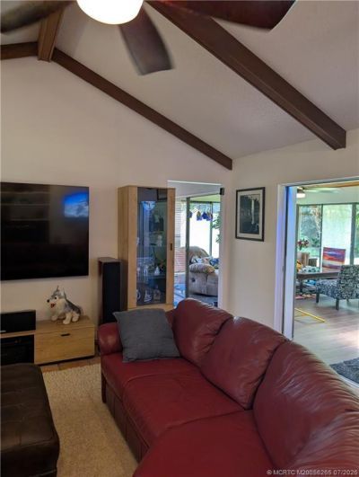
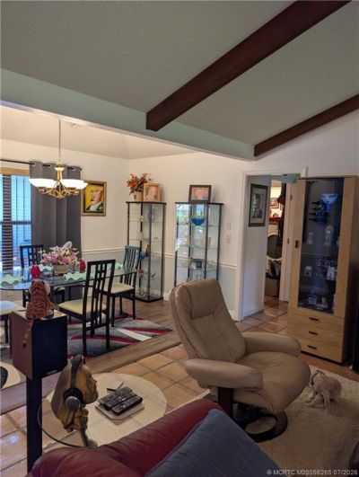
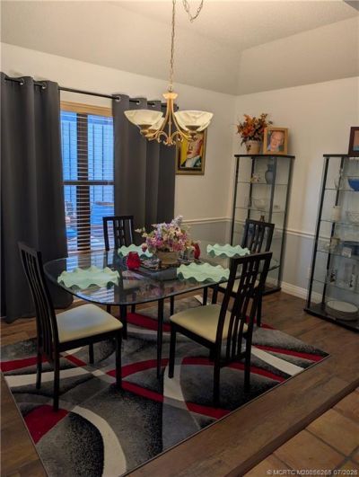
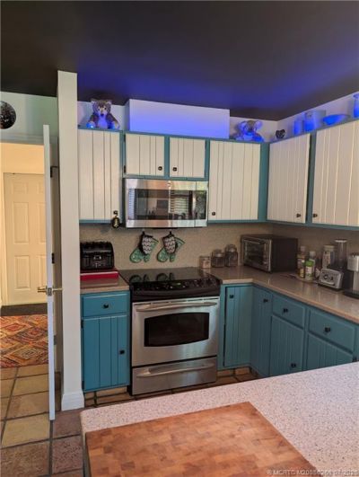
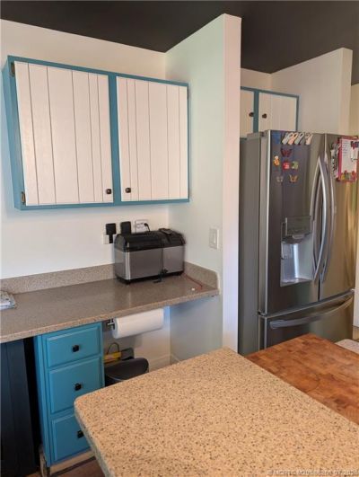
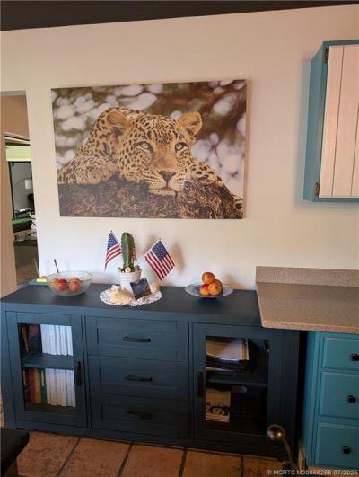
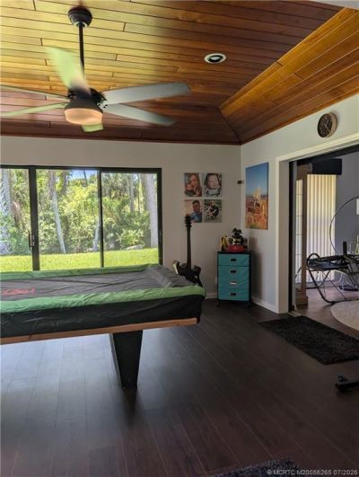
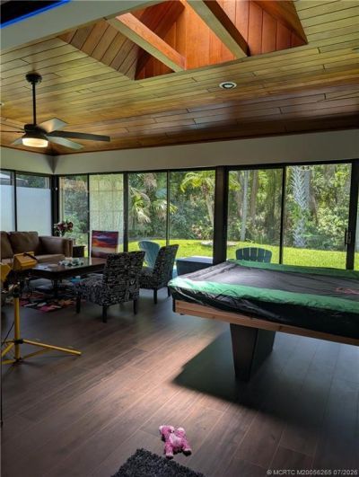
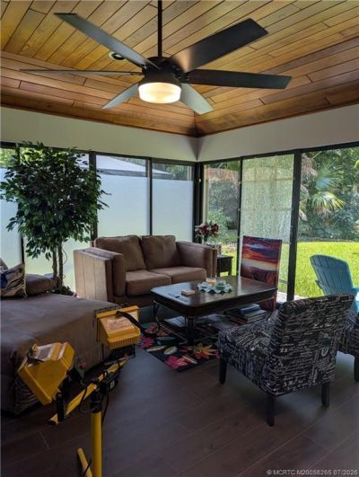
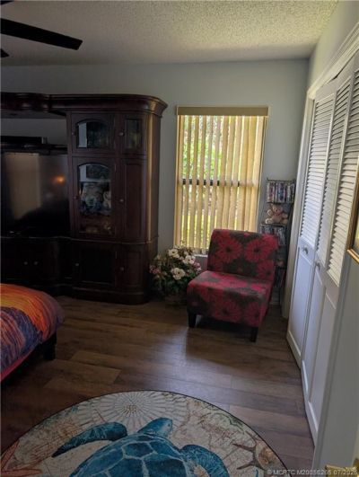
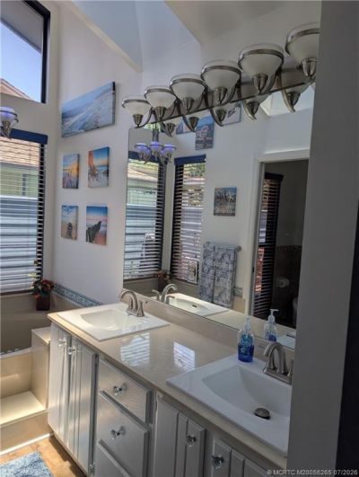
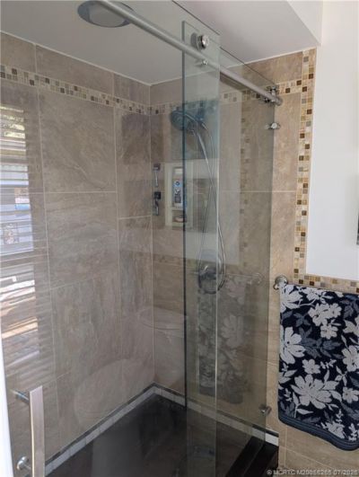
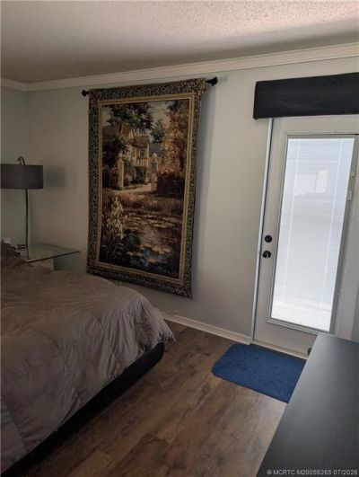
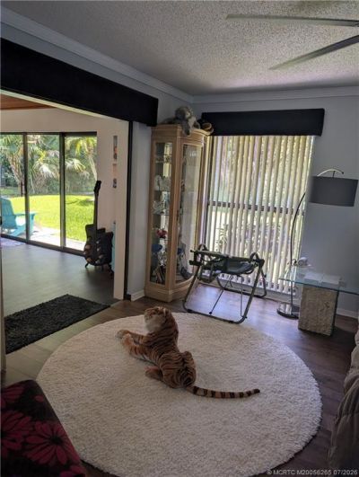
Desirable Lexington Wood rancher in Heritage Ridge. This spacious 2 bed. 2 bath home has a private backyard with water views and lush greenery. The home is light and bright with an open floor plan and vaulted ceilings. Spacious florida room with pool table. Solar panels for low electric bills $30-$40 per month. Fireplace and wet bar compliment the living room. Large 2 car garage with nice work area. The large attic area ..is floored for added storage space. AC is 2021. Low HOA fees of onl...

View More

Property Summary

MLS Number: M20056265
Status: Active
Subdivision: Heritage Ridge North Sec 01 Lexington
County: Martin
Bedrooms: 2
Total Square Feet: 2,007
Price Per Sq. Ft.: $283
Style: Ranch
New Constuction: No
Waterfront: Yes
Property Type: Residential -
Cooling: Central Air
Heating: Central, Solar
Lot Size: 0.21 Acres
Roof Type: Composition, Shingle
Stories: 1.0
Taxes: $4,250
Year Built: 1985
HOA Fee: 42

Featured Amenities

Attic
Wet Bar
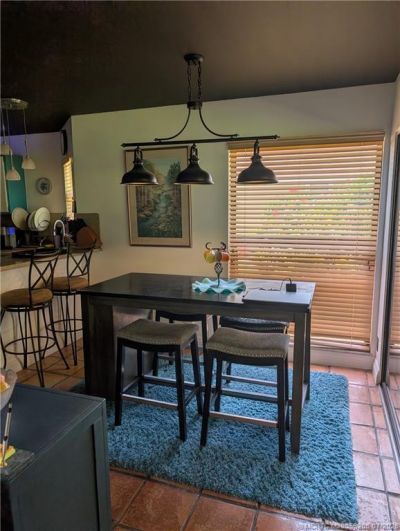
Breakfast Area
Fireplace
High Ceilings
Living/Dining Room
Pull Down Attic Stairs
Split Bedrooms
Central Vacuum

Property Details

Appliances: Dryer, Dishwasher, Electric Range, Freezer, Disposal, Microwave, Refrigerator, Washer
Community Features: Clubhouse, Non-Gated, Pool, Tennis Court(s)
Crops Included Y/N: No
Directions: US 1 to Heritage Ridge Blvd to Lexington Ave.
Exterior: Frame
Outdoor Features: Sprinkler/Irrigation, Storm/Security Shutters
Fireplace: Wood Burning
Flooring: Laminate, Tile
Home Style: Ranch
Home Warranty Y/N: No
Lease Considered Y/N: No
Listing Terms: Cash, Conventional, FHA, VA Loan
Lot: Sprinklers Automatic
Other Equipment: Satellite Dish
Ownership: Fee Simple
Parcel#: 343842054001000601
Parking: Attached, Garage, Garage Door Opener
Parking Notes: Attached, Garage, Garage Door Opener
Pets Allowed: Number Limit, Size Limit, Yes
Pool: Community
Property Attached Y/N: No
Property Sub-Type: Detached
Security: Smoke Detector(s)
Sewer: Public Sewer
Swimming Pool: Yes
Utilities: Electricity Available, Sewer Connected, Trash Collection, Water Available, Water Connected
Water: Public
Water Features: Canal Access
Window: Casement Window(s)
Construction: Frame

Room Sizes

Family Room: 29 X 12 Level - Main
Laundry: 8 X 8 Level - Main
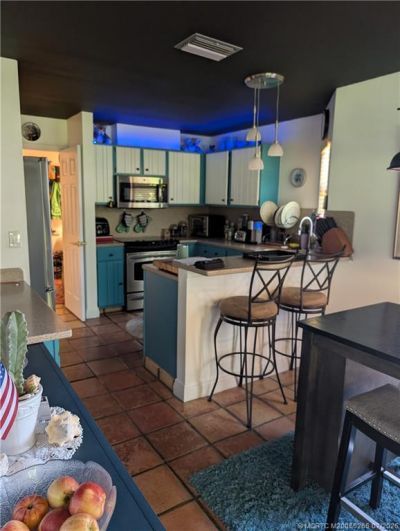
Kitchen: 11 X 10 Level - Main
Dining Room: 12 X 9 Level - Main
Bedroom 2: 15 X 13 Level - Main
Primary Bedroom: 17 X 14 Level - Main
Living Room: 19 X 19 Level - Main
Bedroom 2: 15 X 13 Level - Main

Neighborhood Information

Neighborhood Map

Neighborhood Hero

Neighborhood Highlights

Neighborhood Characteristics

Neighborhood Market Trend

Neighborhood Schools

Courtesy of

Agency Name: Berkshire Hathaway Florida Realty
Agency Contact: 772-349-2284
Agent Name: Frank Babusik

agent picture

Presented by

Agent Name: Illustrated Properties Riverwalk
Agent Phone: 561.688.1946
Agency Title: Illustrated Properties
Request Info

IDX logo

Illustrated Properties Riverwalk
ipre.com

Mortgage Calculator

%
years/fixed
yearly
yearly (est.)

Estimated Payment

$ 3,308.79 Principal & Interest $2,788.96 Property Tax $354.17 Homeowner's Insurance $165.67
Mortgage Logo

Make every decision feel good

Want to work with us?

Step 1 / 2
Step 2 / 2 Previous

Login to My Illustrated Account

Pixel


