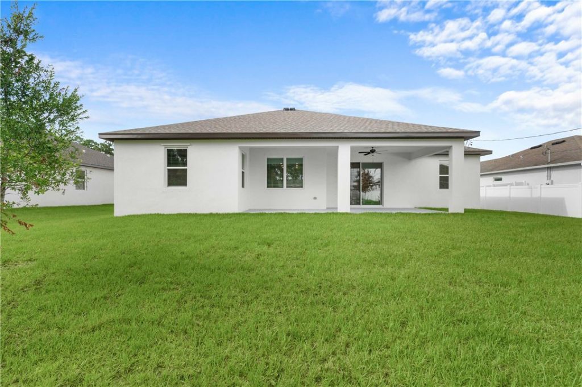
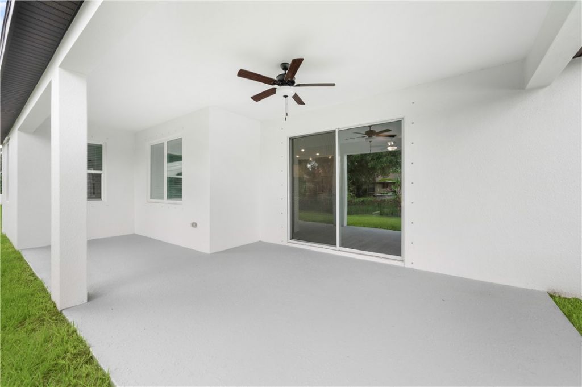
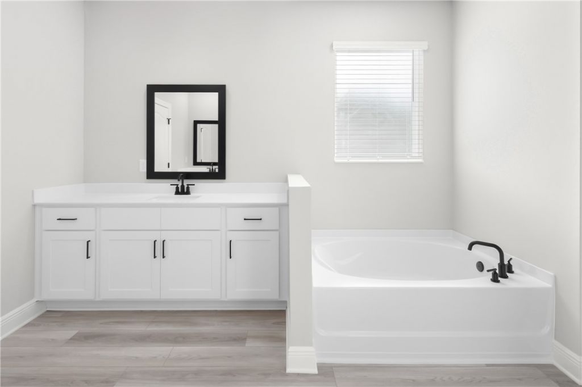
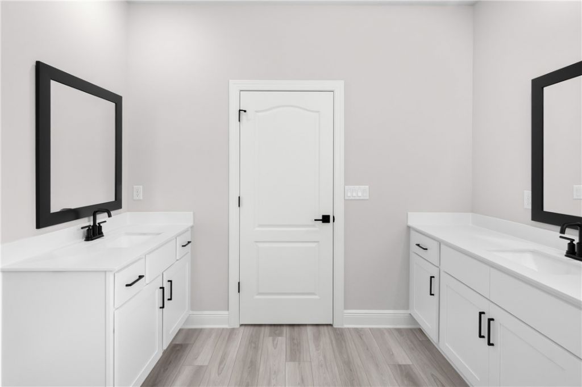
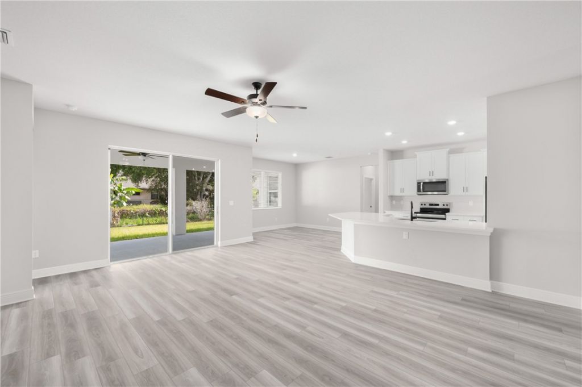
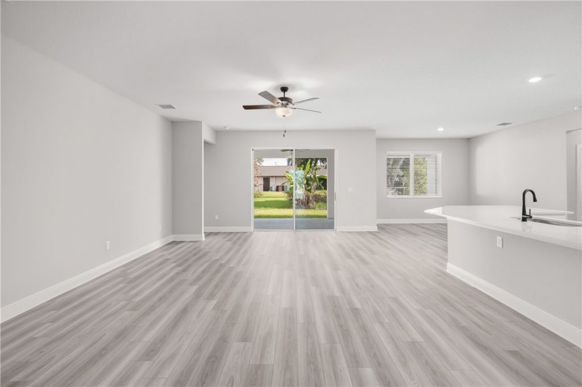
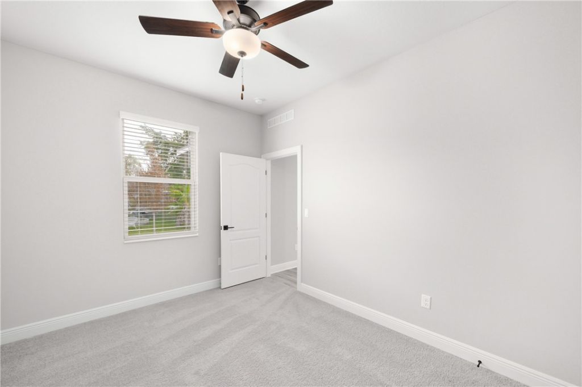
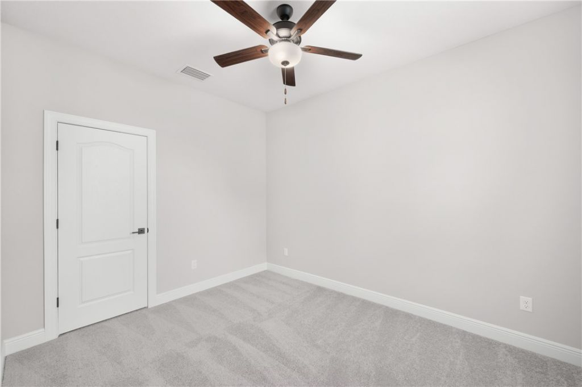
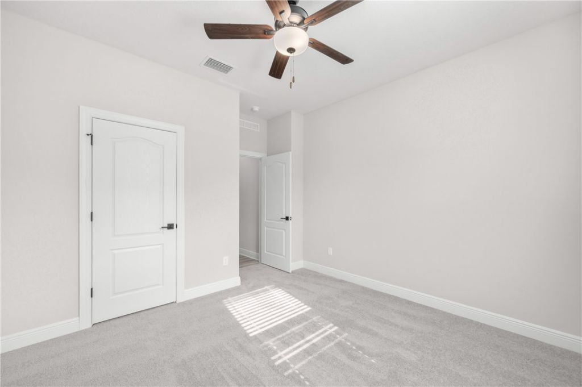
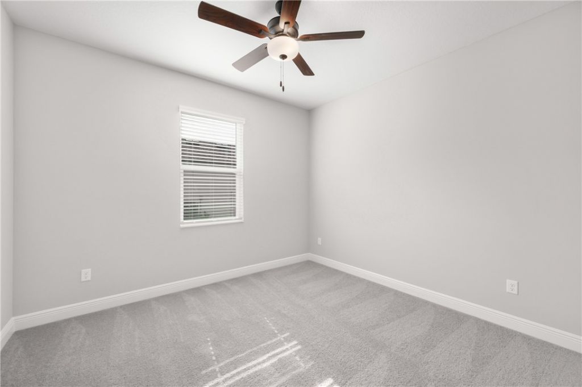
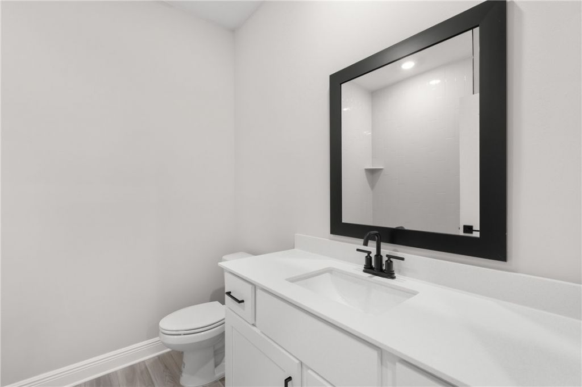
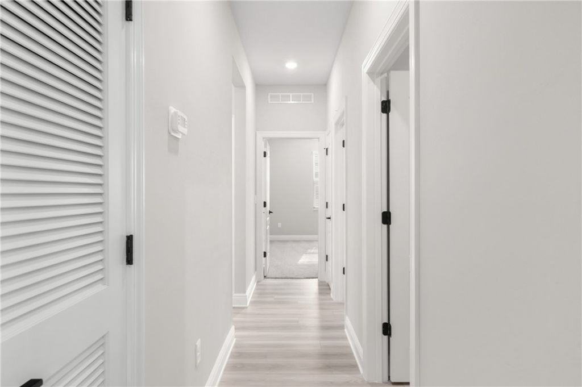
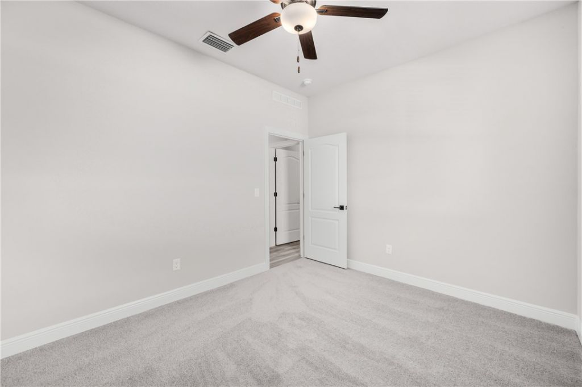
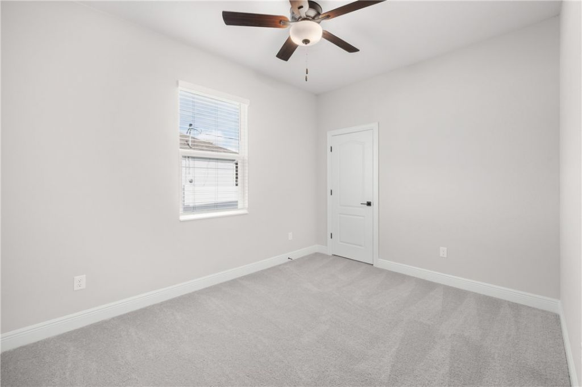
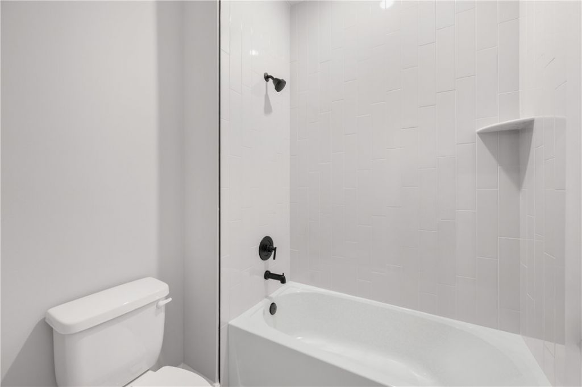
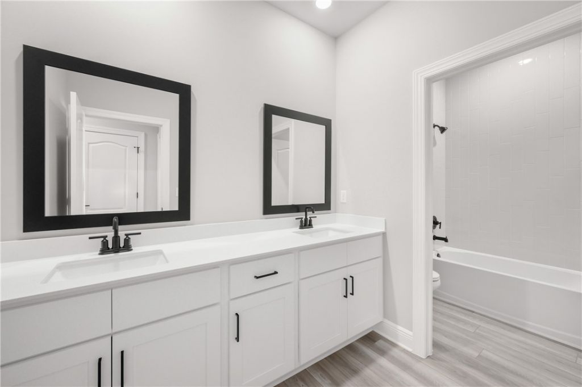
8046 99th Court , Vero Beach, FL 32967 Photo

36 Photos

8046 99th Court Vero Beach, FL 32967
$499,900
  • Beds
    5
  • Baths
    3 full
  • Total Square Feet
    2,414

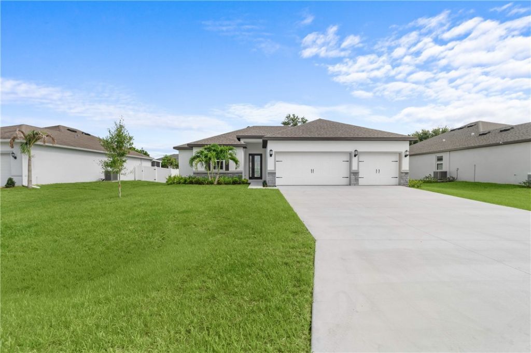
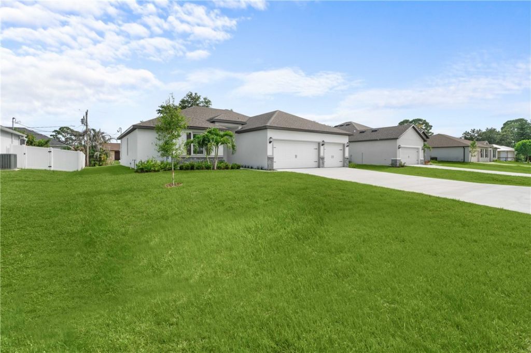
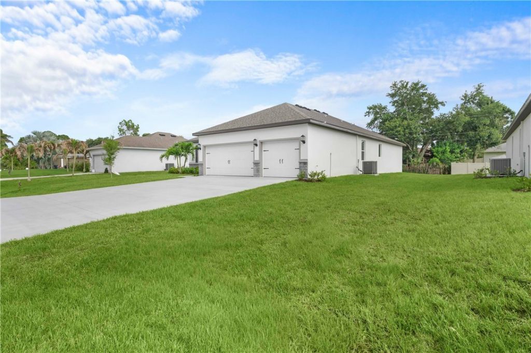
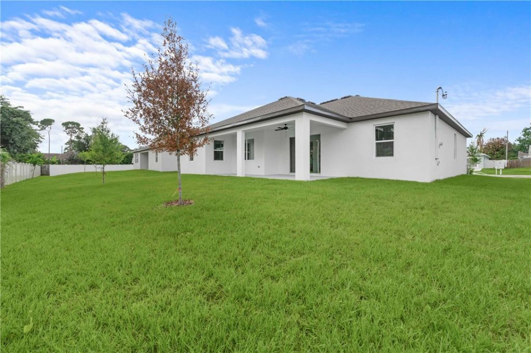
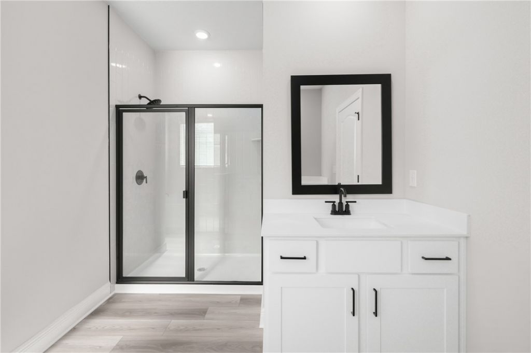
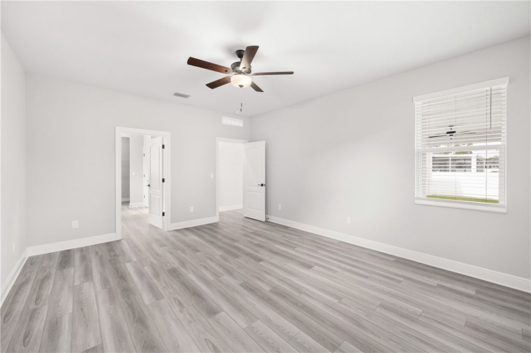
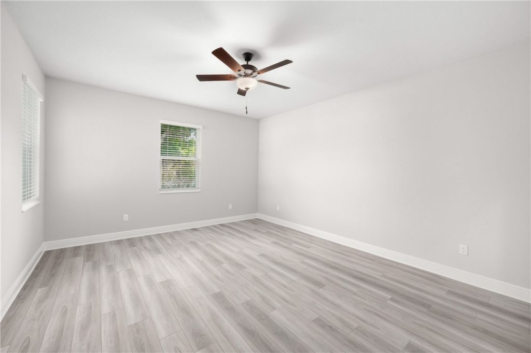
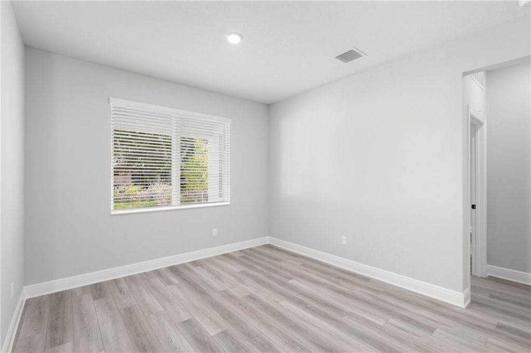
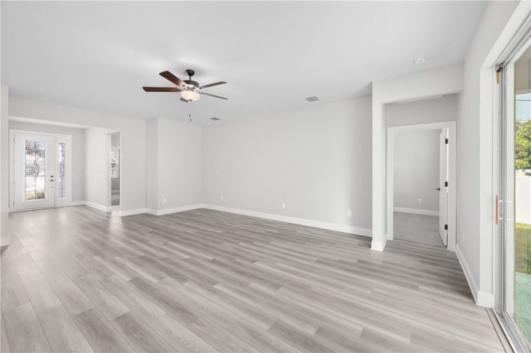
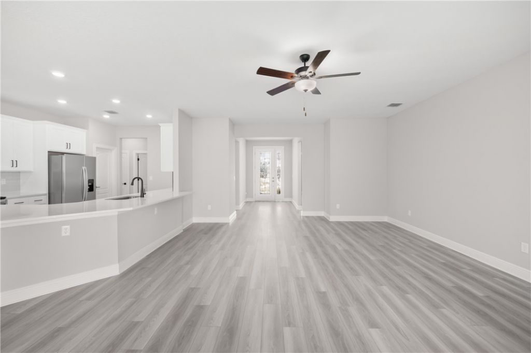
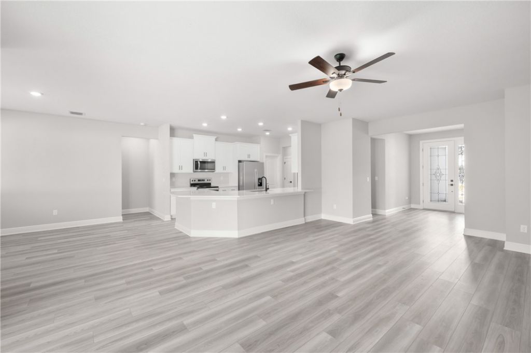
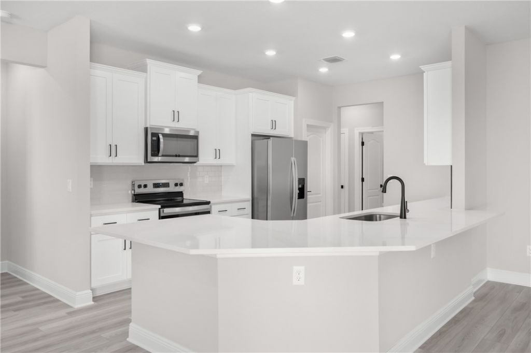
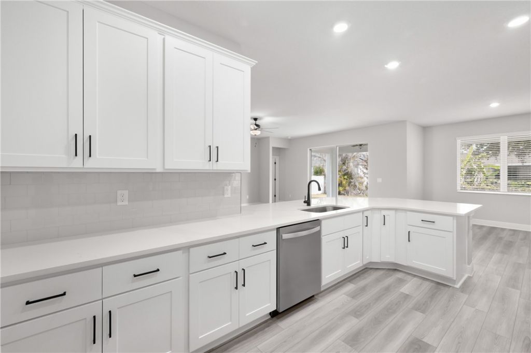
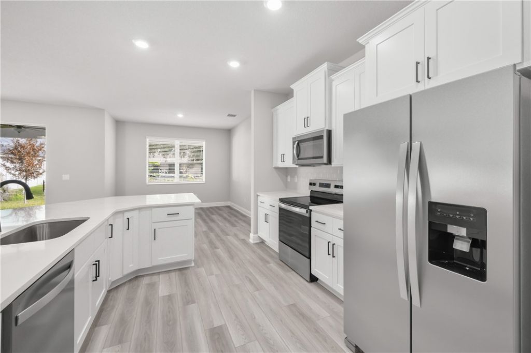
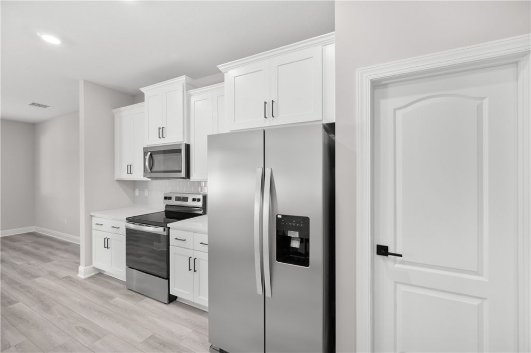
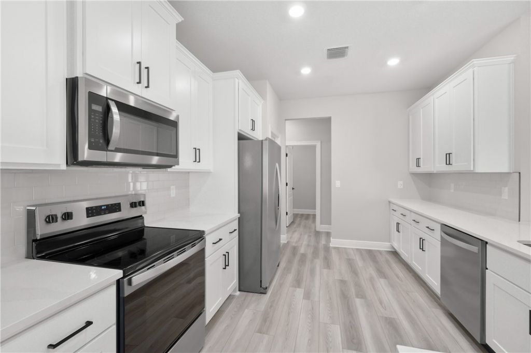
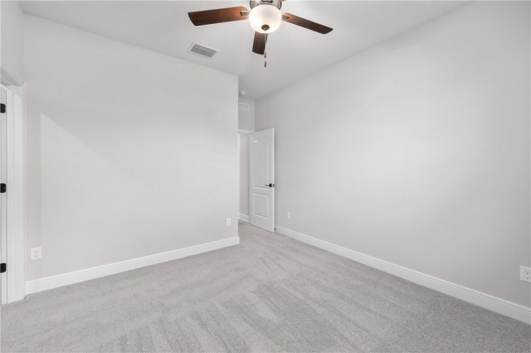
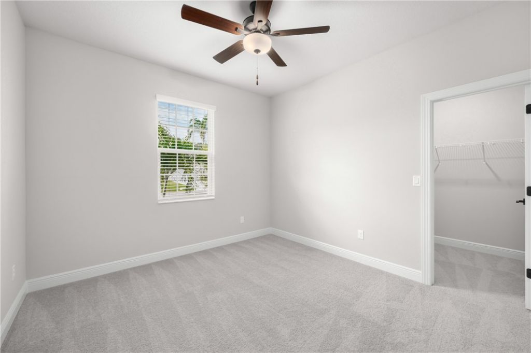
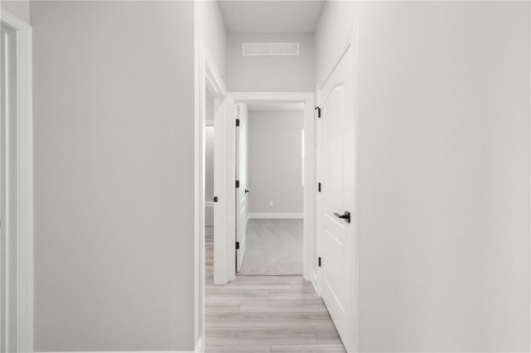
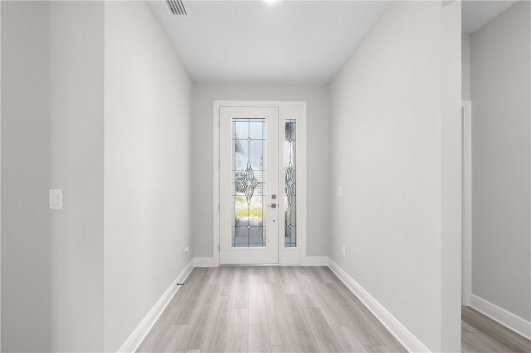
Ask about our interest rates , builder paid closing costs and no down payment options! The Key West plan is a beautiful three-car garage home with five bedrooms, with plenty of room for everyone. The kitchen overlooks the family room and dining room, creating an open and inviting atmosphere thats perfect for entertaining and everyday living. Whether youre preparing meals or hosting gatherings, the open layout allows you to stay connected to guests. This west facing home sits on a quiet road with...

View More

Property Summary

MLS Number: 299704
Status: Active
Days on Market: 21
Subdivision: Vero Lake Estates
County: Indian River
Bedrooms: 5
Total Square Feet: 2,414
Price Per Sq. Ft.: $207
Style: One Story
New Constuction: Yes
Waterfront: No
Property Type: Residential - Single Family
Cooling: Central Air
Garage: 3
Heating: Central
Lot Size: 9,583
Roof Type: Shingle
Stories: 1.0
Taxes: $370
Year Built: 2027
HOA Fee: 0/ Monthly

Featured Amenities

Bathtub
Garden Tub/Roman Tub
High Ceilings
Pantry
Vaulted Ceiling(s)
Walk-In Closet(s)

Property Details

Appliances: Dishwasher, Electric Water Heater, Disposal, Microwave, Range, Refrigerator
Community Features: None
Crops Included Y/N: No
Days on Site: 21
Directions: From Fort Pierce 1 I-95 N 2. Exit 156 toward Sebastian 3. Right on Co Rd 512 4. Right onto 104th Ave. Destination will be on your right.
Door Features: Sliding Doors
Exterior: Block, Concrete
Outdoor Features: Sprinkler/Irrigation, Porch, Patio
Flooring: Carpet, Vinyl
Home Style: One Story
Home Warranty Y/N: No
Laundry: Washer Hookup, Dryer Hookup, Laundry Room
Lease Considered Y/N: No
Listing Terms: Cash, FHA, New Loan, Other, VA Loan
Lot: < 1/4 Acre
Lot Dimensions: 9583.2
Ownership: Single Family/Other
Parking: Attached, Driveway, Garage, Three Car Garage, Garage Door Opener, Three or more Spaces
Parking Notes: Attached, Driveway, Garage, Three Car Garage, Garage D
Patio/Porch: Covered, Patio, Porch
Pets Allowed: Yes
Property Attached Y/N: No
Property Sub-Type: Detached
Security: Smoke Detector(s)
Sewer: Septic Tank
Special View Info: Other
Water: Public
Water Features: None
Window: Blinds, Insulated Windows
Construction: Block,Concrete

Room Sizes

Utility Room: 7 X 6
Bedroom: 12 X 10
Bedroom: 12 X 11
Bedroom: 12 X 10
Bedroom: 11 X 11
Bedroom: 17 X 14
Living Room: 21 X 17
Dining Room: 13 X 11
Kitchen: 14 X 11

Neighborhood Information

Neighborhood Map

Neighborhood Hero

Neighborhood Highlights

Neighborhood Characteristics

Neighborhood Market Trend

Neighborhood Schools

Courtesy of

Agency Name: LGI Realty - Florida, LLC
Agent Name: Gayle K Van Wagenen
Agency Phone: 813-204-9074

agent picture

Presented by

Agent Name: Illustrated Properties Riverwalk
Agent Phone: 561.688.1946
Agency Title: Illustrated Properties
Request Info

IDX logo

Illustrated Properties Riverwalk
ipre.com

Mortgage Calculator

%
years/fixed
yearly
yearly (est.)

Estimated Payment

$ 2,631.22 Principal & Interest $2,454.58 Property Tax $30.83 Homeowner's Insurance $145.80
Mortgage Logo

Make every decision feel good

Want to work with us?

Step 1 / 2
Step 2 / 2 Previous

Login to My Illustrated Account


