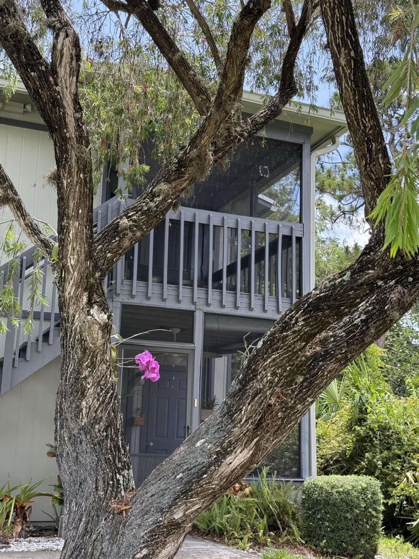
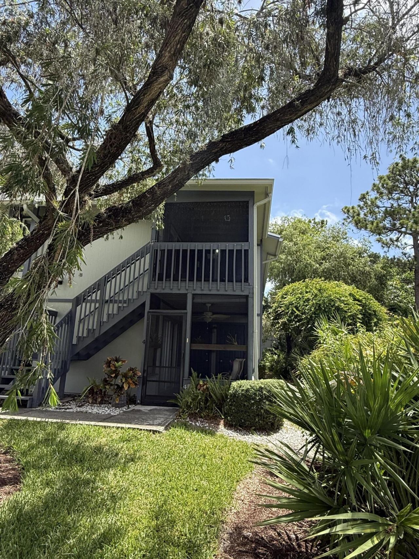
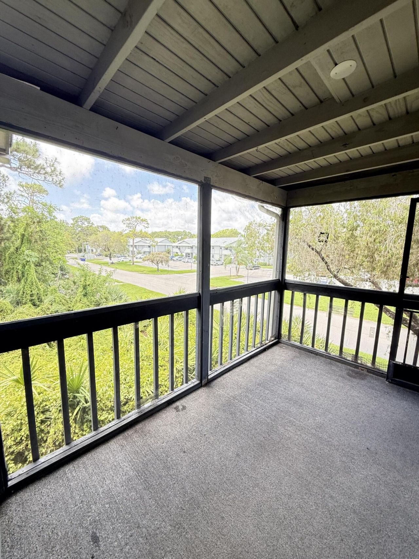
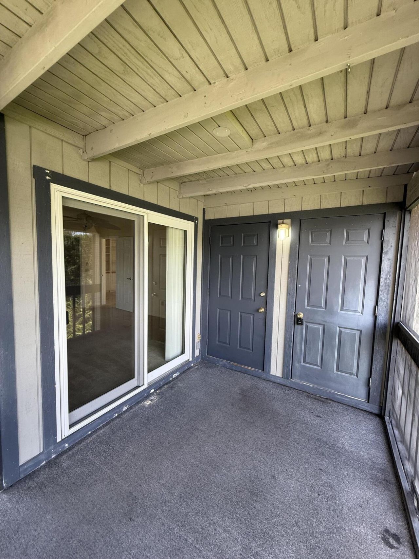
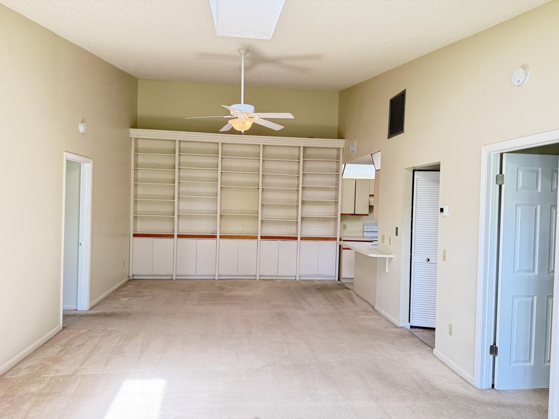
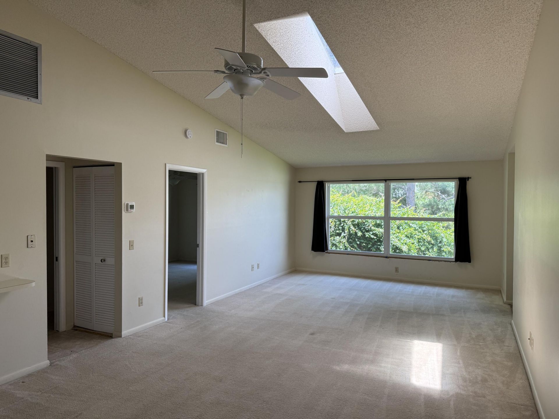
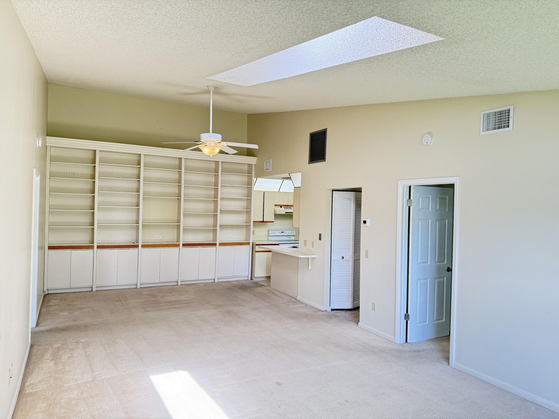
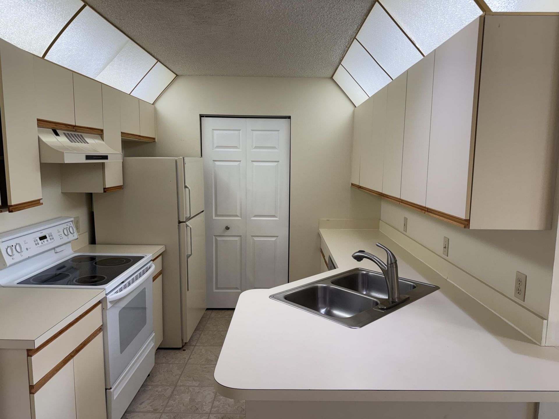
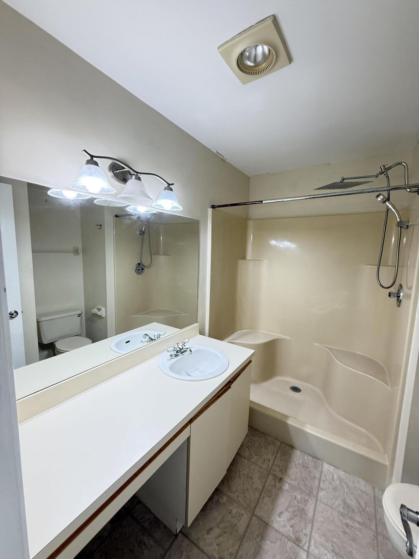
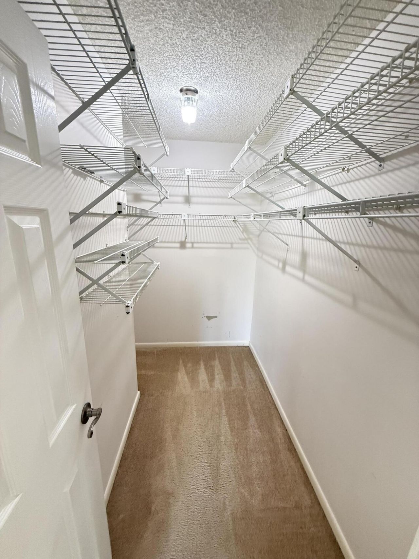
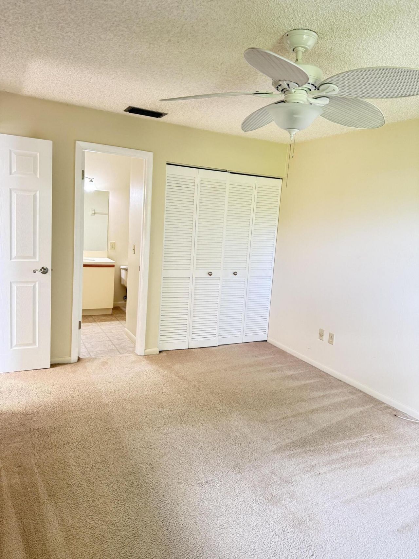
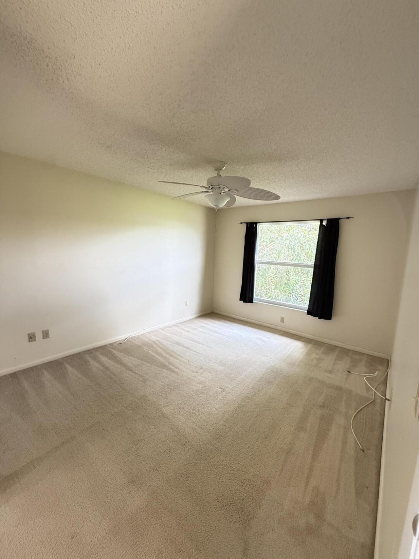
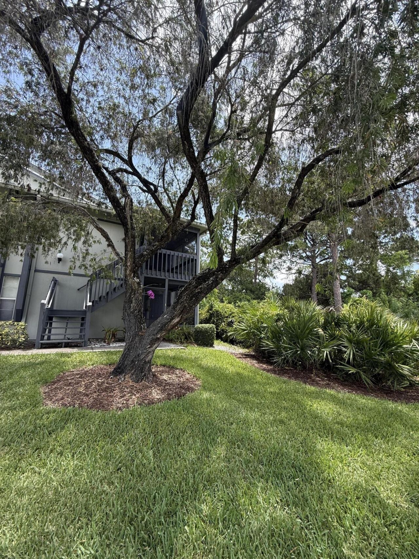
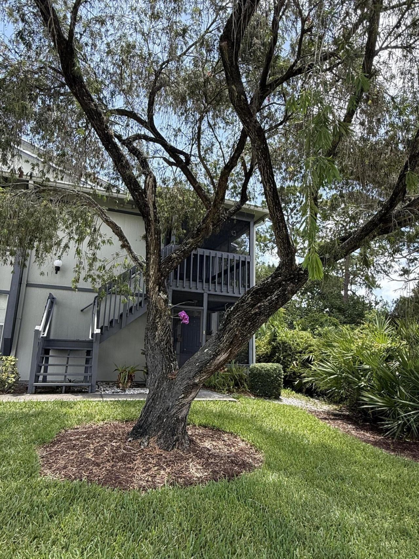
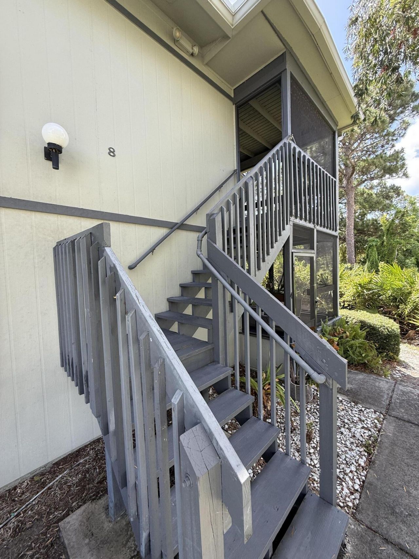
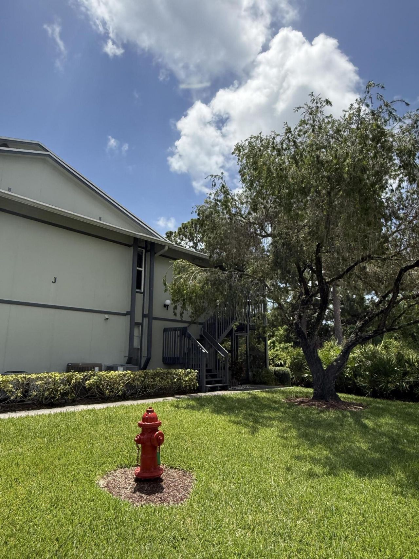
8228 SE Croft Circle, Unit J-8, Hobe Sound, FL 33455 Photo
New
8228 SE Croft Circle, Unit J-8, Hobe Sound, FL 33455 Photo
New
8228 SE Croft Circle, Unit J-8, Hobe Sound, FL 33455 Photo

28 Total Photos [Click to View All]

8228 SE Croft Circle, J-8 Hobe Sound, FL 33455
$227,000
  • Beds
    2
  • Baths
    2 full
  • Total Square Feet
    1,136

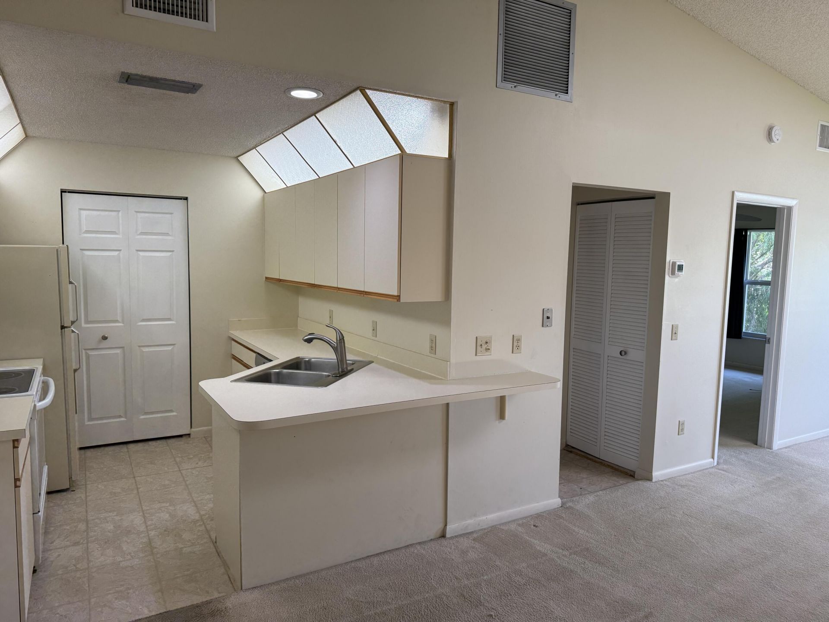
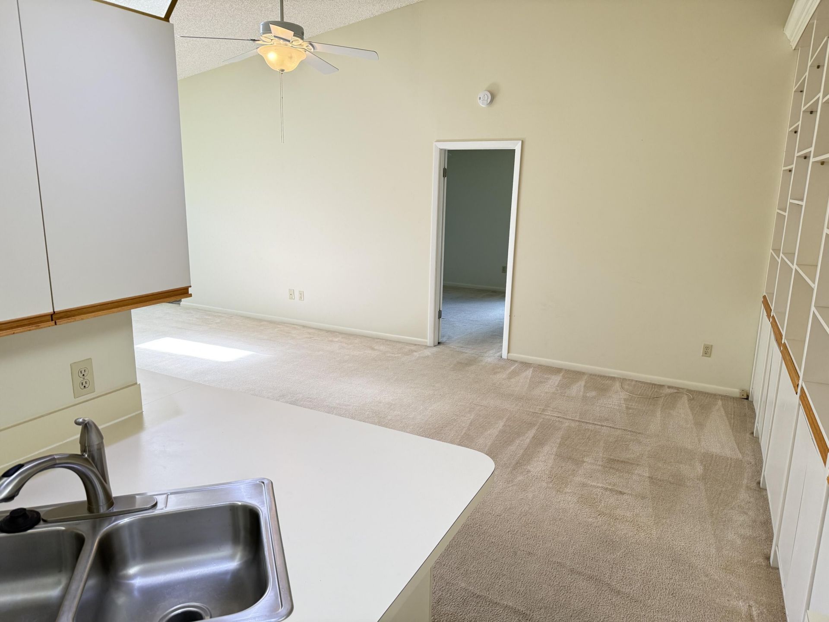
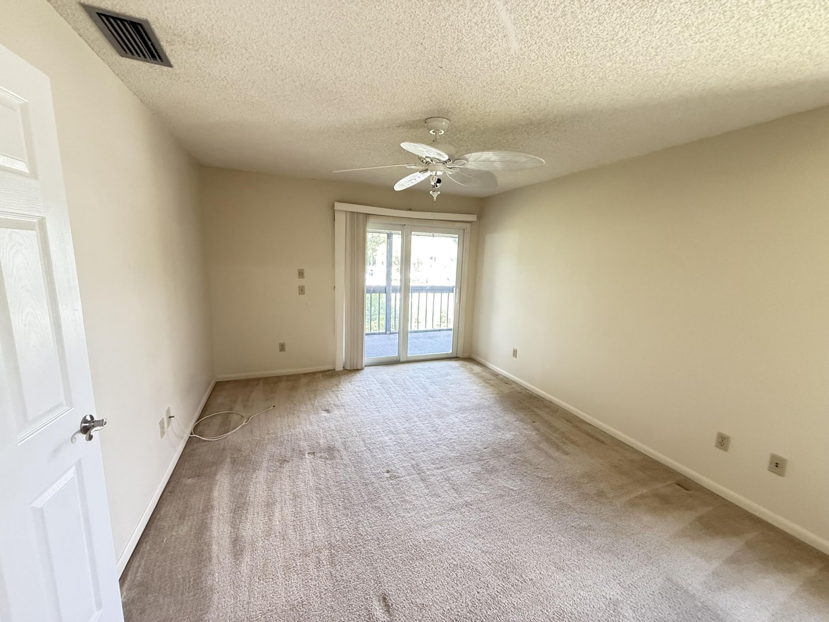
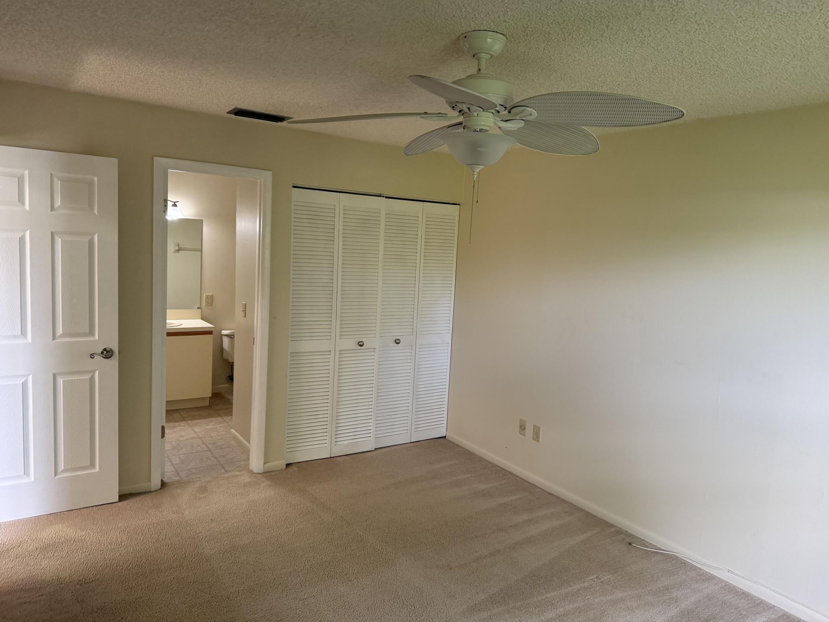
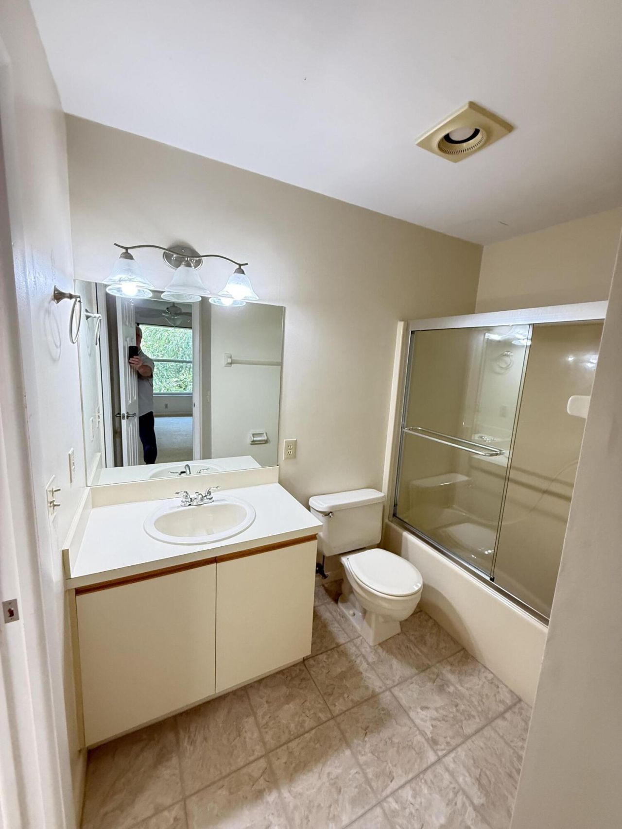
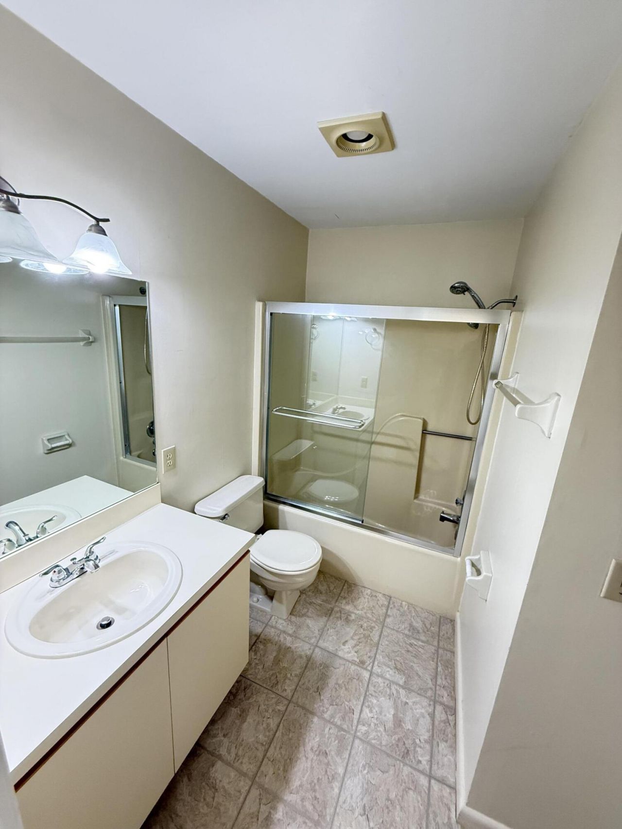
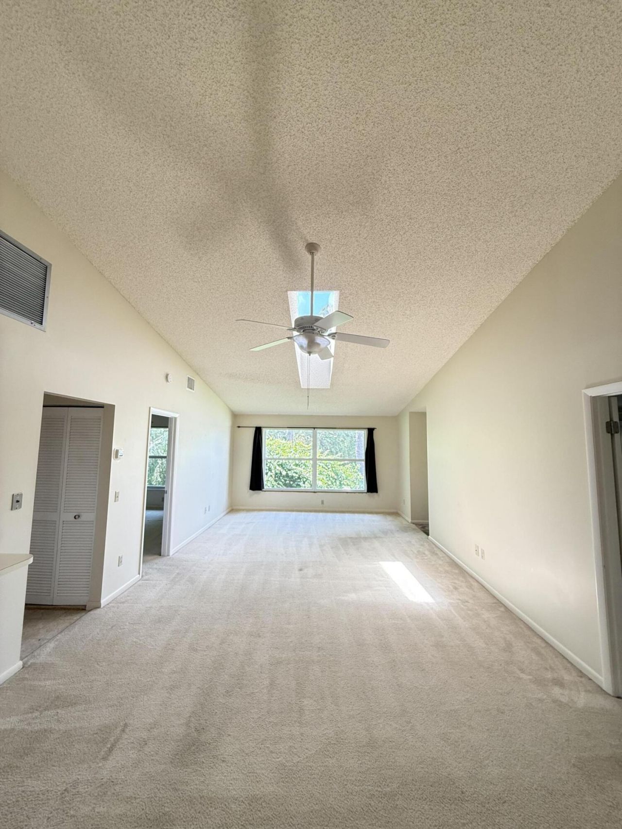
This 2 bed, 2 bath condo delivers strong investment potential or the perfect canvas for your Florida getaway. The open floor plan features split bedrooms with private en suite baths, and a skylight that brightens the living space with natural light. Impact windows and sliding doors add security and efficiency. The well kept Pine Croft community offers a relaxing pool and affordable South Florida living, all just minutes from pristine beaches and convenient to both Stuart and Jupiter in quiet, la...

View More

Property Summary

MLS Number: B26033873
Status: Active
Days on Market: 2
Subdivision: PINECROFT CONDO
County: Martin
Bedrooms: 2
Total Square Feet: 1,136
Price Per Sq. Ft.: $200
Style: Contemporary
New Constuction: No
Waterfront: Yes
Property Type: Residential - Condominium
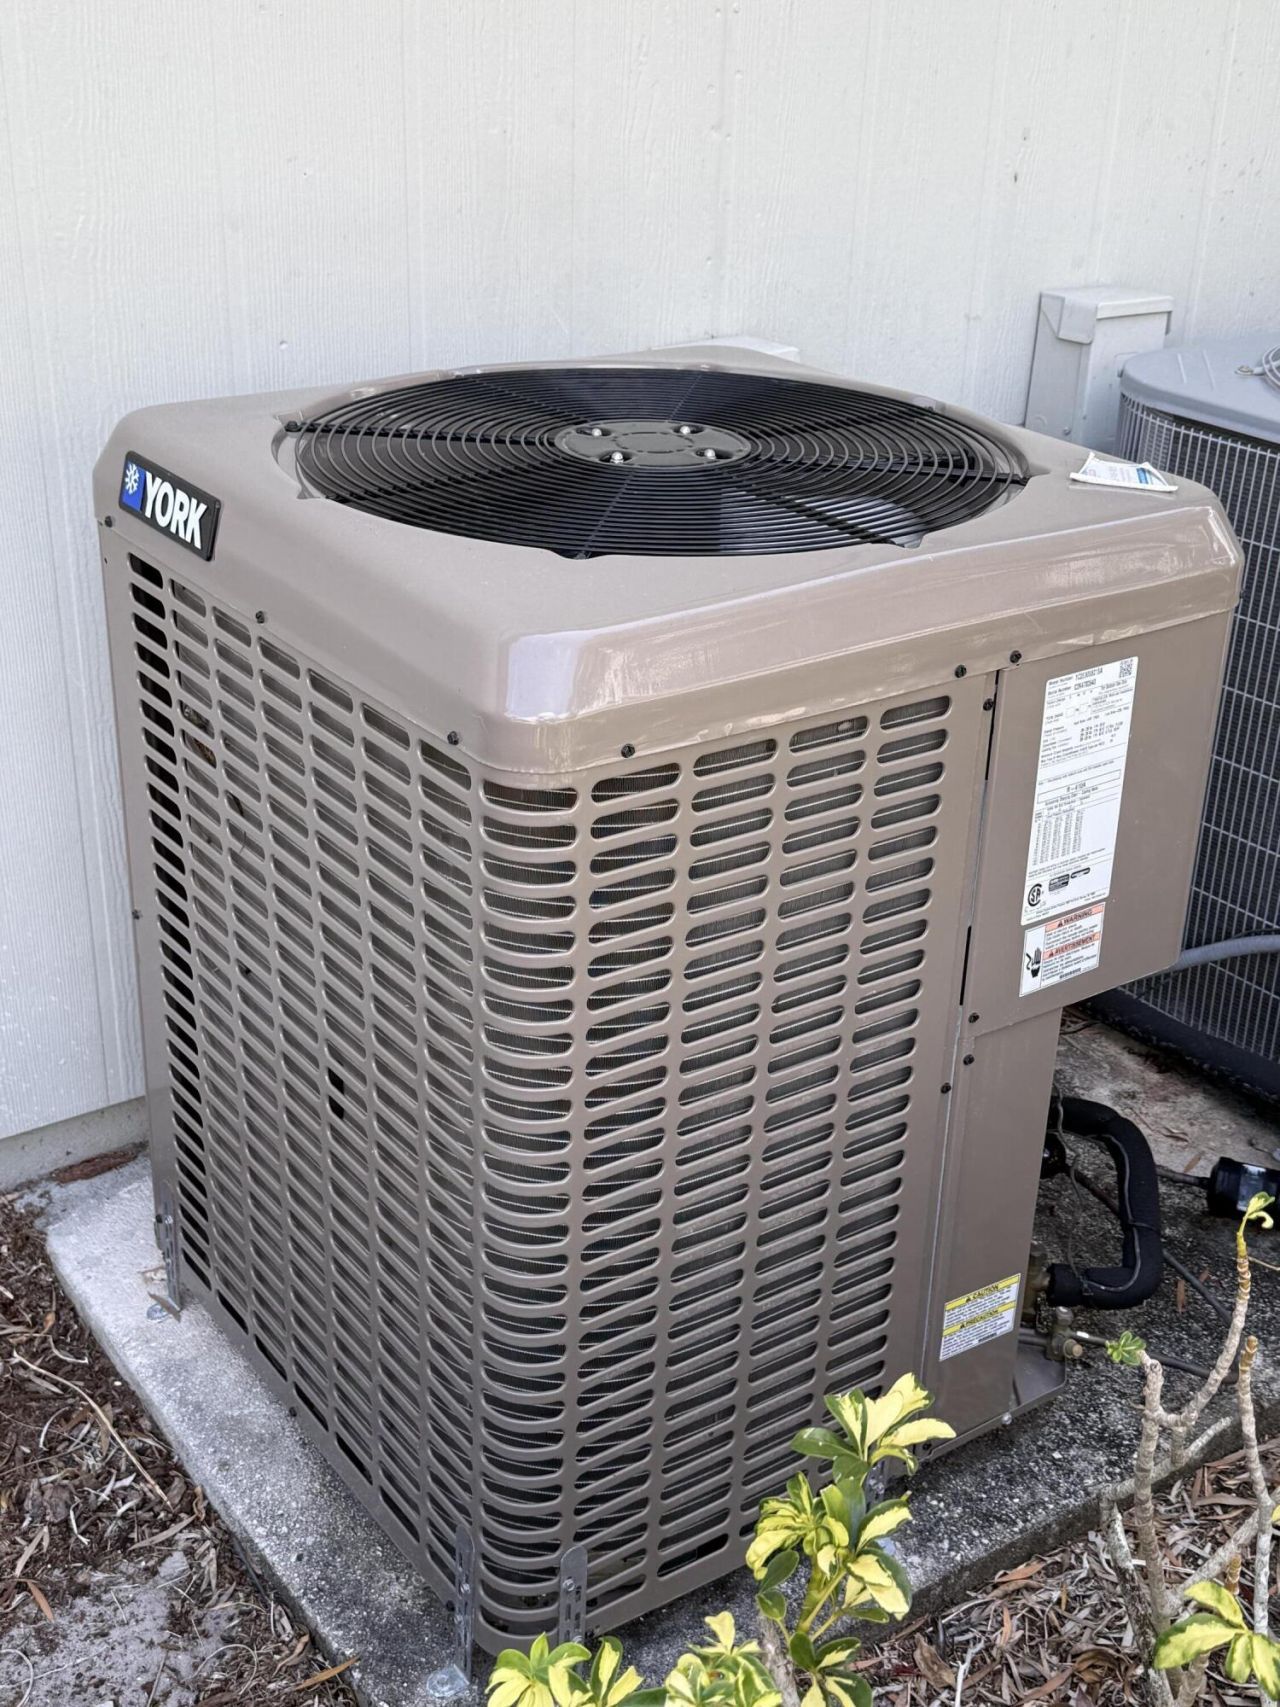
Cooling: Central Air, Ceiling Fan(s)
Heating: Electric
Roof Type: Composition, Shingle
Stories: 1.0
Taxes: $2,335
Year Built: 1988
HOA Fee: $450/ Monthly

Featured Amenities

Bedroom Layout - Split
Parking
Pool
Street Lights
Maintenance

Property Details

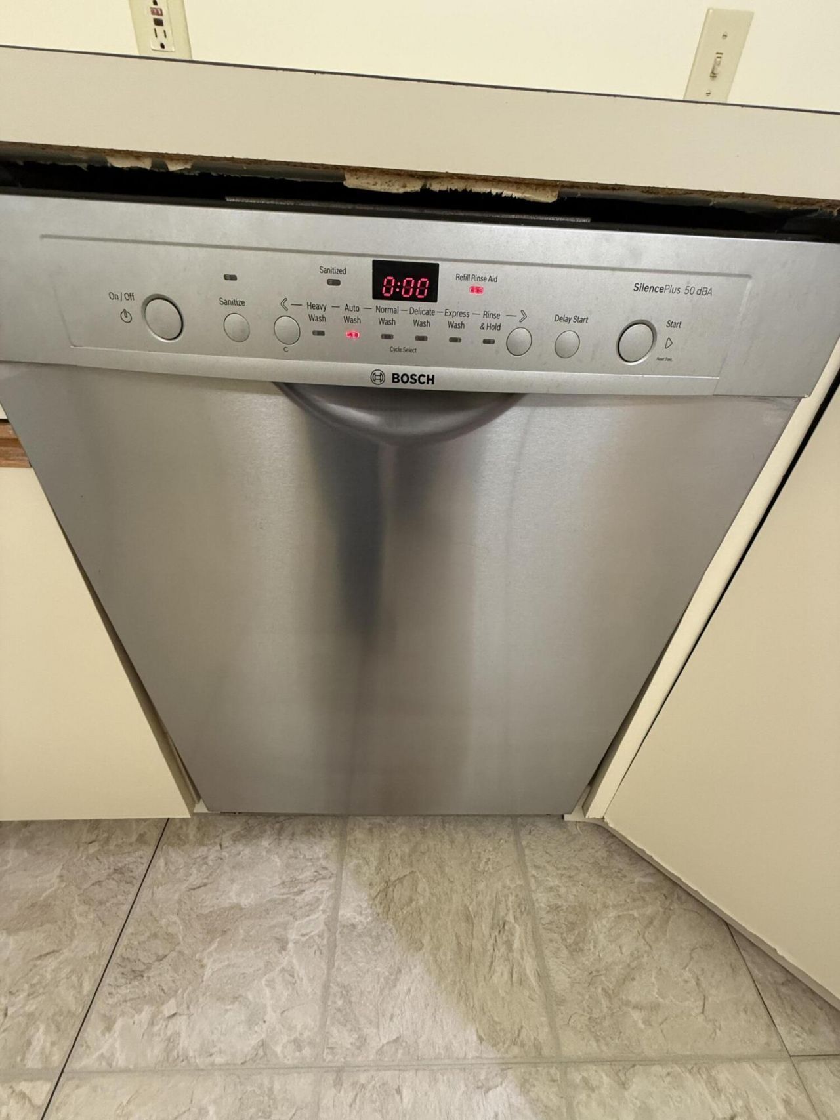
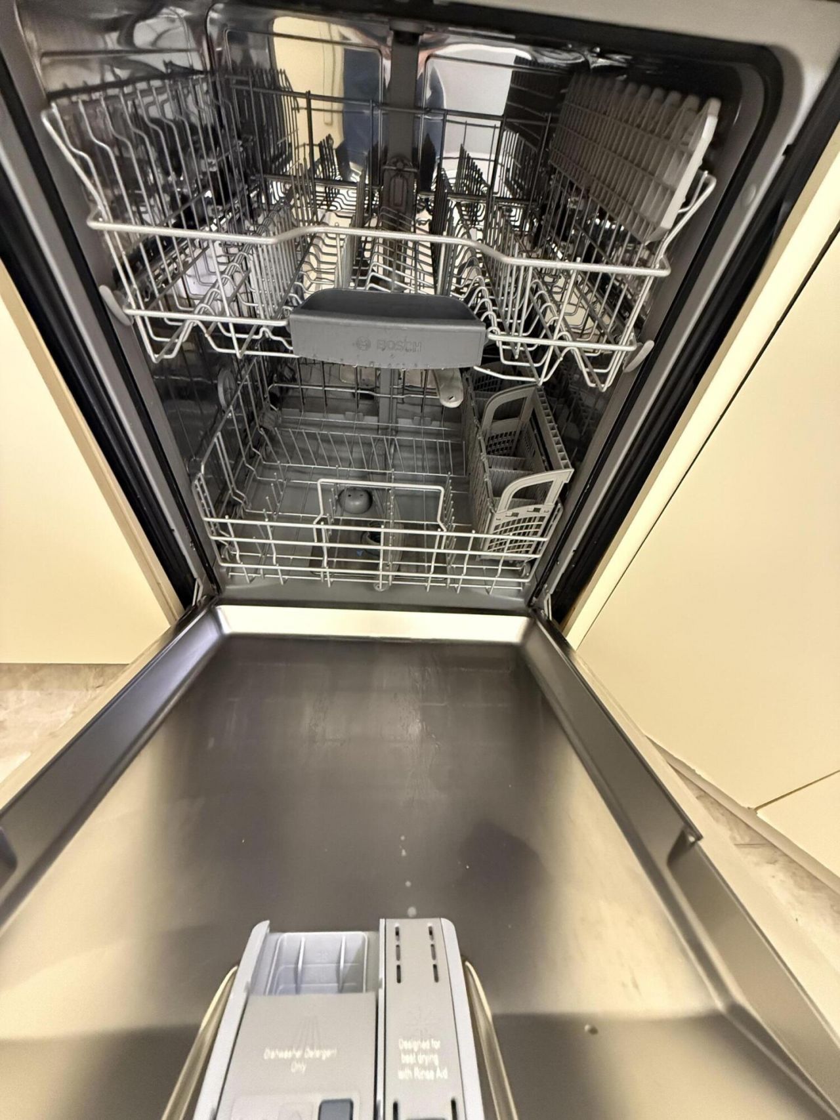
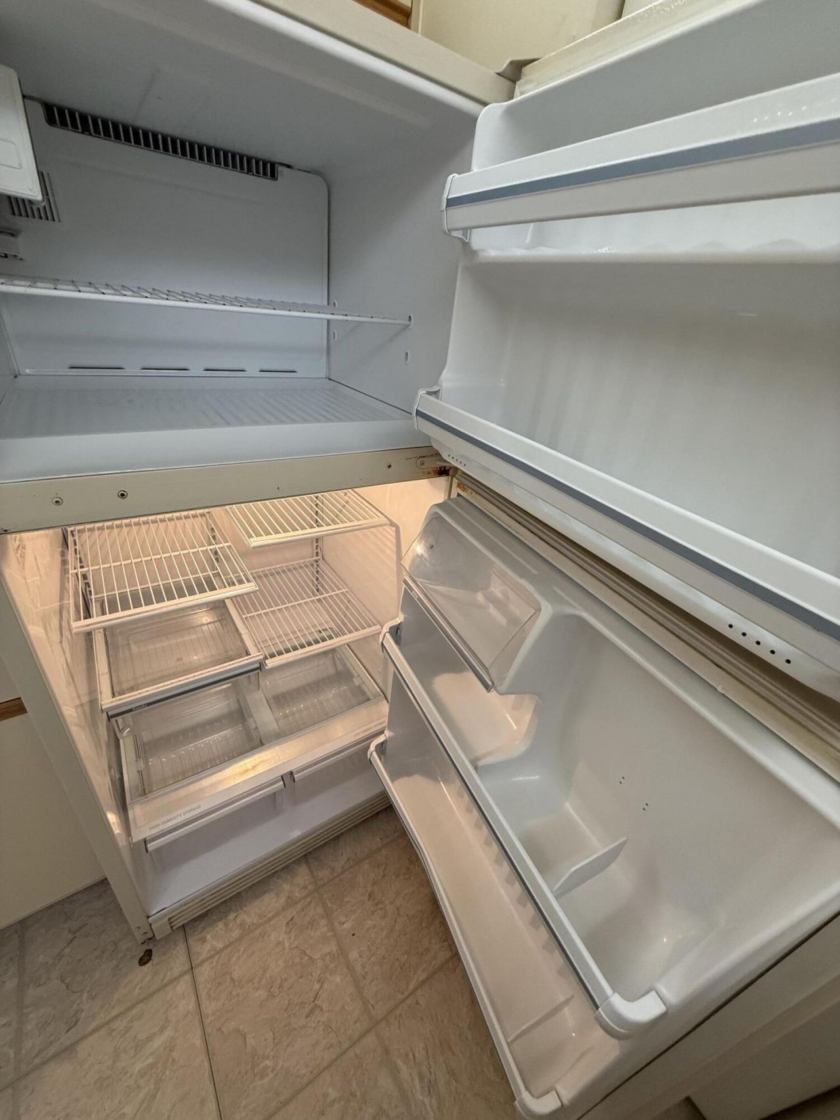
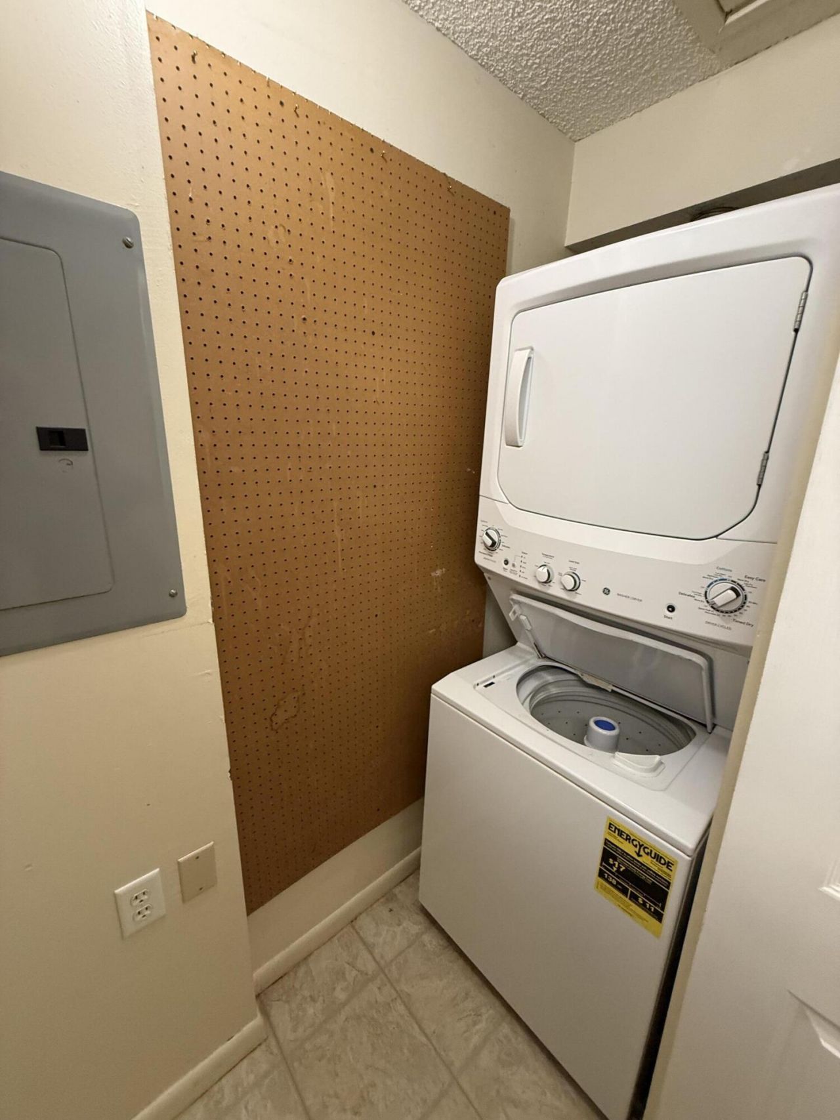
Appliances: Electric Water Heater, Dryer, Disposal, Dishwasher, Electric Range, Refrigerator, Water Heater, Washer
Association: Watson Association Management
Association Fee Includes: Cable TV, Insurance, Pest Control, Common Areas, Reserve Funds, Roof Repairs
Days on Site: 2
Exterior: Frame
Outdoor Features: None
Fencing: None
Flooring: Carpet, Ceramic Tile
Furnished: Unfurnished
Guest House Y/N: No
Home Style: Contemporary
Laundry: Inside
Parcel#: 343842680010000800
Parking: Asphalt, Assigned
Parking Notes: Asphalt, Assigned
Patio/Porch: Porch - Screened, Porch
Pets Allowed: Yes, Breed Restrictions, Cats OK, Dogs OK, Number Limit, Size Limit, Pet Restrictions Possible
Restrictions: Parking - No Boat, Parking - No RV, Lease Restrictions, No Exterior Alterations
Security: None
Sewer: Public Sewer
Special View Info: Preserve
Sprinkler: Auto Sprinkler
SQFT Living: 1136
Structure Type: Multi Family
Total Rooms: 3
Utilities: Cable Available, Electricity Available, Sewer Available, Water Available
Water: Public
Waterfront Features: None
Windows: Storm Window(s), Single Hung Metal, Skylight(s)
Construction: Frame

Room Sizes

Living Room: 15 X 22
Primary Bedroom: 12 X 15

Local Schools

High School: South Fork
Middle School: Murray
Elementary School: Hobe Sound

Neighborhood Information

Neighborhood Map

Neighborhood Hero

Neighborhood Highlights

Neighborhood Characteristics

Neighborhood Market Trend

Neighborhood Schools

Courtesy of

Agency Name: Coldwell Banker Realty
Agent Name: Richard F Howe
Agency Phone: 561-622-5000

agent picture

Presented by

Agent Name: Illustrated Properties Riverwalk
Agent Phone: 561.688.1946
Agency Title: Illustrated Properties
Request Info

IDX logo

Illustrated Properties Riverwalk
ipre.com

Mortgage Calculator

%
years/fixed
yearly
yearly (est.)

Estimated Payment

$ 1,375.39 Principal & Interest $1,114.60 Property Tax $194.58 Homeowner's Insurance $66.21
Mortgage Logo

Make every decision feel good

Want to work with us?

Step 1 / 2
Step 2 / 2 Previous

Login to My Illustrated Account

Pixel


