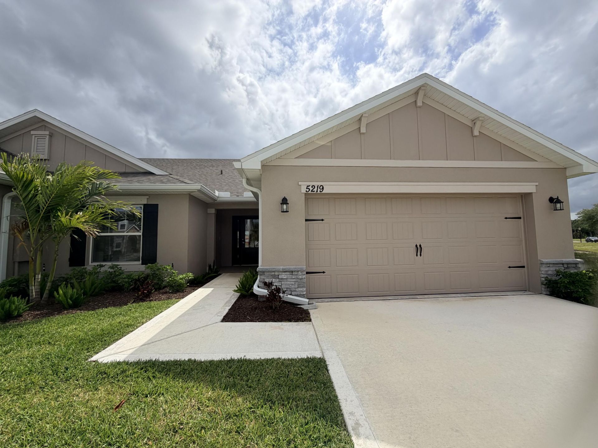
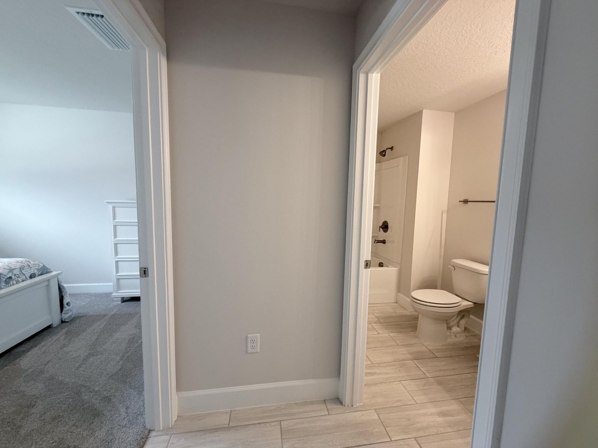
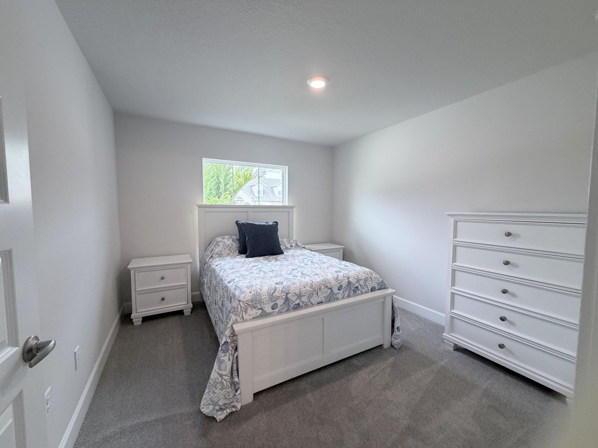
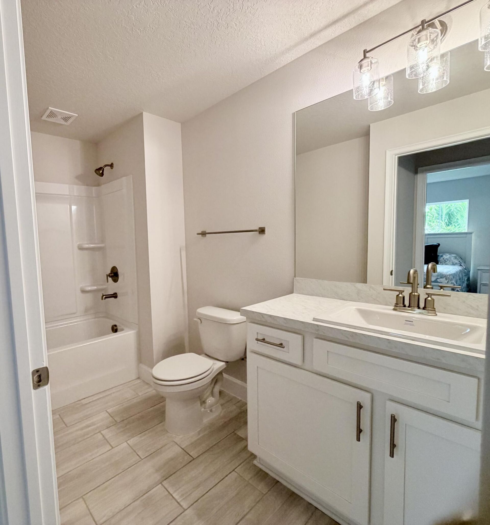
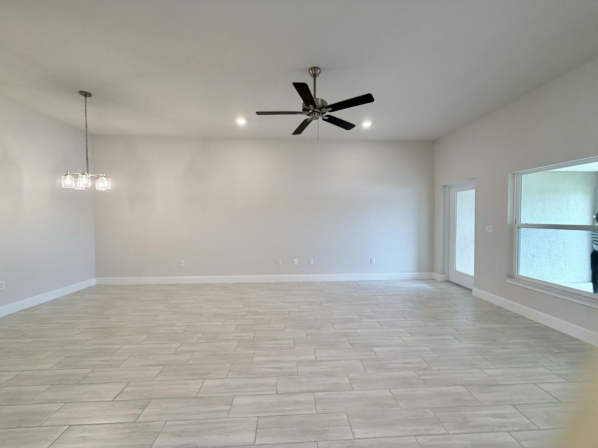
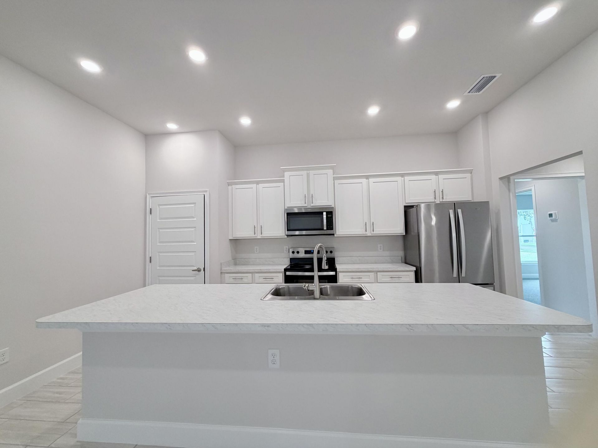
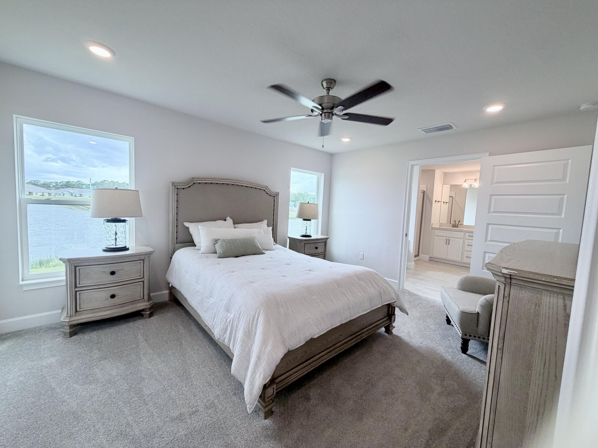
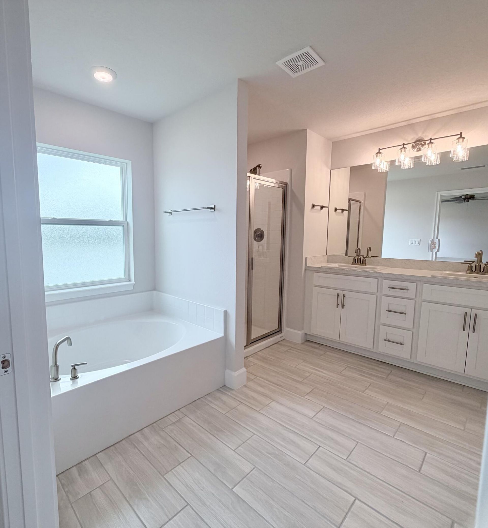
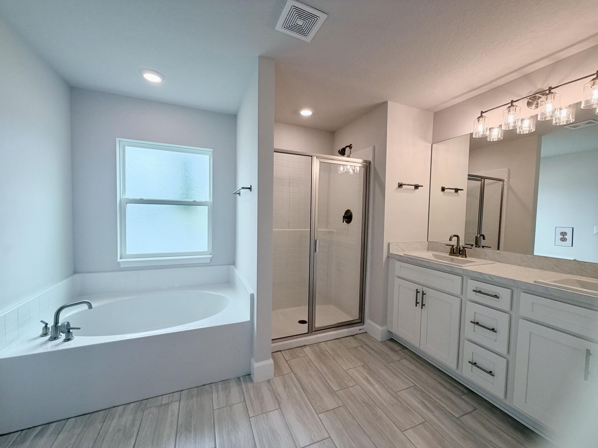
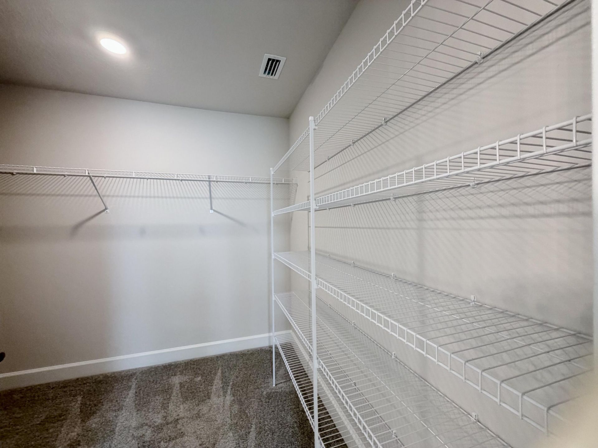
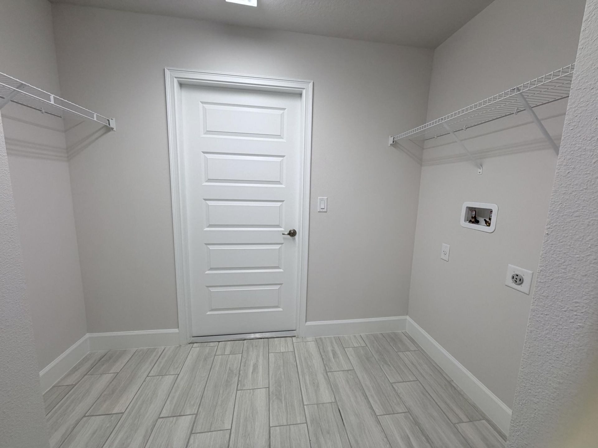
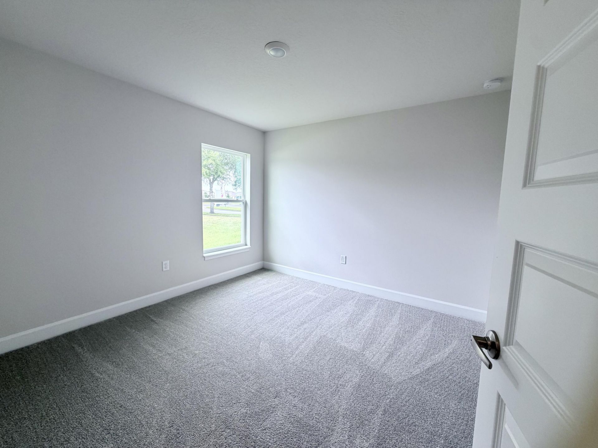
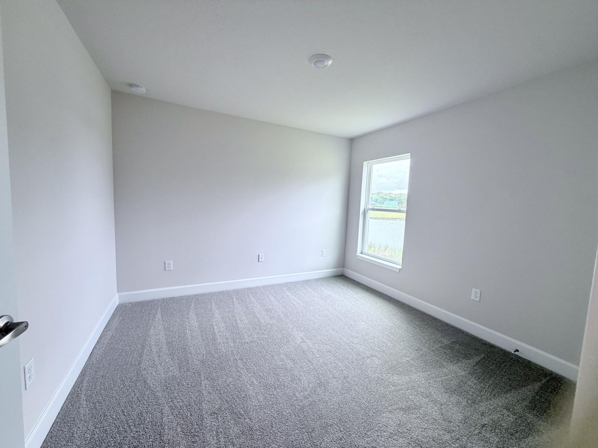
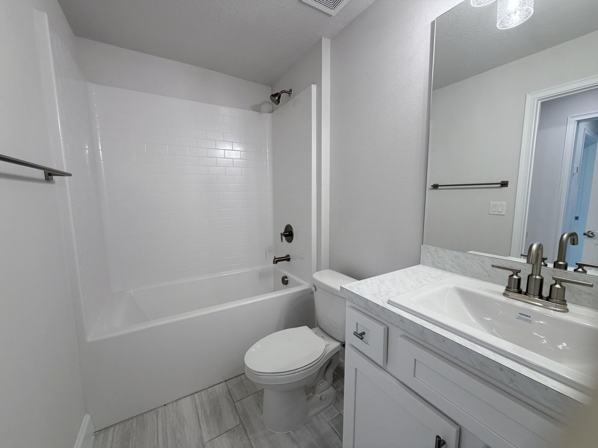
8642 Giovanni Avenue Fort Pierce, FL 34951
-
Beds4
-
Baths3 full
-
Total Square Feet2,226
-
Lot Size0.10 acre(s)
Property Summary
MLS Number: B26034511
Status: Pending
Days on Market: 1
Subdivision: WATERSTONE PHASE FOUR
County: Saint Lucie
Bedrooms: 4
Total Square Feet: 2,226
Price Per Sq. Ft.: $149
New Constuction: Yes
Waterfront: Yes
Property Type: Residential - Townhouse
Cooling: Central Air, Ceiling Fan(s)
Garage: 2 car attached
Heating: Central, Electric
Lot Size: 0.10 Acres
Roof Type: Shingle
Stories: 1.0
Taxes: $2,415
Year Built: 2026
HOA Fee: $80/ Monthly
Featured Amenities
Kitchen Island
Pantry
Walk-In Closet(s)
Bedroom Layout - Three Way Split
Pull Down Stairs
Clubhouse
Picnic Area
Playground
Pool
Tennis Court(s)
Pickleball Court(s)
Sidewalks
Street Lights
Property Details
Appliances: Electric Water Heater, Disposal, Dishwasher, Electric Range, Microwave, Water Heater, Range
Association Fee Includes: Maintenance Grounds
Days on Site: 1
Exterior: Block, Stucco, CBS
Flooring: Carpet, Ceramic Tile, Tile
Laundry: Electric Dryer Hookup, Inside, Laundry Room, Washer Hookup
Parcel#: 131460001590008
Parking: Driveway, Garage, Attached Garage, Attached
Parking Notes: Driveway, Garage, Attached Garage, Attached
Pets Allowed: Yes, Cats OK, Dogs OK
Restrictions: Parking - No Commercial Vehicles, Parking - No RV
Security: Smoke Detector(s)
Sewer: Public Sewer
Special View Info: Water
Sprinkler: Auto Sprinkler
SQFT Living: 1836
Structure Type: Villa
Total Rooms: 3
Utilities: Underground Utilities
Utilities: Underground Utilities
Water: Public
Waterfront Features: Pond
Construction: Block,Stucco,CBS
Neighborhood Information
Courtesy of
Agency Name: Adams Homes Realty Inc
Agent Name: Nancy Clarke
Agency Phone: 772-905-8394

Presented by
Agent Name: Illustrated Properties Riverwalk
Agent Phone: 561.688.1946
Agency Title: Illustrated Properties
Request Info

Illustrated Properties Riverwalk
ipre.com
Mortgage Calculator
Share by Email
Send an email with a link to
8642 Giovanni Avenue, Fort Pierce, FL 34951.
Email 8642 Giovanni Avenue, Fort Pierce, FL 34951
Print This Listing
Select a format below, new window will open and will prompt you to print.


